Welcome home to this charming Cape Cod nestled in the heart of Kettering, where character meets exceptional outdoor living. Situated on two spacious parcels, located on a corner lot, this rare property offers an abundance of space both inside and out, creating endless opportunities to enjoy life at home.
Featuring three bedrooms and two full bathrooms, this inviting home offers a comfortable and functional layout perfect for everyday living. The oversized kitchen is truly the heart of the home, providing generous workspace, abundant cabinetry, and enough room for family and friends to gather. You'll love washing dishes while overlooking the expansive backyard—a peaceful view that makes even the simplest daily tasks enjoyable.
The outdoor space is what truly sets this property apart. The oversized yard is ready for everything from backyard football games and gardening to hosting unforgettable summer cookouts and celebrations. There's plenty of room to invite the entire neighborhood over for a barbecue, set up outdoor games, or create your own private oasis.
Need even more space? The full unfinished basement offers endless possibilities for storage, a workshop, hobby space, or future finished living area, allowing you to customize it to fit your lifestyle. A detached one-car garage provides additional storage and convenient off-street parking.
Located in the heart of Kettering, you'll enjoy easy access to parks, schools, shopping, dining, and all the conveniences that make this community so desirable. With its classic Cape Cod charm, generous living spaces, oversized two-parcel lot, full basement, and detached garage, this home presents a rare opportunity to own a property with room to grow, entertain, and create memories for years to come.
For sale
Price cut: $10K (8/25)
$238,000
2901 Oakley Ave, Kettering, OH 45419
3beds
1,344sqft
Single Family Residence
Built in 1951
6,250 Square Feet Lot
$232,500 Zestimate®
$177/sqft
$-- HOA
What's special
Three bedroomsDetached one-car garageGenerous workspaceCharming cape codGenerous living spacesInviting homeComfortable and functional layout
- 42 days
- 869
- 86
Zillow last checked:
Listing updated:
Listed by:
Irene Comeriato Coulter (937)434-7600,
Coldwell Banker Heritage
Source: DABR MLS,MLS#: 964569 Originating MLS: Dayton Area Board of REALTORS
Originating MLS: Dayton Area Board of REALTORSFacts & features
Interior
Bedrooms & bathrooms
- Bedrooms: 3
- Bathrooms: 2
- Full bathrooms: 2
- Main level bathrooms: 1
Primary bedroom
- Level: Second
- Dimensions: 12 x 11
Bedroom
- Level: Main
- Dimensions: 11 x 12
Bedroom
- Level: Second
- Dimensions: 12 x 9
Dining room
- Level: Main
- Dimensions: 11 x 12
Kitchen
- Level: Main
- Dimensions: 11 x 12
Living room
- Level: Main
- Dimensions: 18 x 12
Heating
- Natural Gas
Cooling
- Window Unit(s)
Appliances
- Included: Dishwasher, Range, Refrigerator
Features
- Basement: Full,Unfinished
- Has fireplace: Yes
- Fireplace features: Wood Burning
Interior area
- Total structure area: 1,344
- Total interior livable area: 1,344 sqft
Video & virtual tour
Property
Parking
- Total spaces: 1
- Parking features: Detached, Garage, One Car Garage
- Garage spaces: 1
Features
- Levels: One and One Half
- Exterior features: Fence
Lot
- Size: 6,250 Square Feet
Details
- Parcel number: N64008070052 and N64008070051
- Zoning: Residential
- Zoning description: Residential
Construction
Type & style
- Home type: SingleFamily
- Architectural style: Cape Cod
- Property subtype: Single Family Residence
Materials
- Brick, Vinyl Siding
Condition
- Year built: 1951
Community & HOA
Community
- Subdivision: Oak Park
HOA
- Has HOA: No
Location
- Region: Kettering
Financial & listing details
- Price per square foot: $177/sqft
- Tax assessed value: $131,350
- Annual tax amount: $3,822
- Date on market: 7/25/2026
- Listing terms: Conventional
Estimated market value
$232,500
$221,000 - $244,000
$1,899/mo
Price history
| Date | Event | Price |
|---|---|---|
| 8/25/2026 | Price change | $238,000-4%$177/sqft |
Source: DABR MLS #964569 Report a problem | ||
| 7/25/2026 | Listed for sale | $248,000+77.3%$185/sqft |
Source:  DABR MLS #964569 Report a problem DABR MLS #964569 Report a problem | ||
| 7/10/2026 | Listing removed | $1,850$1/sqft |
Source: Zillow Rentals Report a problem | ||
| 6/3/2026 | Listed for rent | $1,850+48%$1/sqft |
Source: Zillow Rentals Report a problem | ||
| 3/24/2021 | Listing removed | -- |
Source: Owner Report a problem | ||
| 10/17/2019 | Listing removed | $1,250$1/sqft |
Source: Owner Report a problem | ||
| 9/16/2019 | Listed for rent | $1,250$1/sqft |
Source: Owner Report a problem | ||
| 3/5/2019 | Listing removed | $1,250$1/sqft |
Source: Owner Report a problem | ||
| 2/8/2019 | Listed for rent | $1,250$1/sqft |
Source: Owner Report a problem | ||
| 2/27/2018 | Listing removed | $1,250$1/sqft |
Source: Home Experts Realty #756096 Report a problem | ||
| 12/11/2017 | Listed for rent | $1,250$1/sqft |
Source: Owner Report a problem | ||
| 11/16/2017 | Listing removed | $139,888$104/sqft |
Source: Home Experts Realty #742641 Report a problem | ||
| 9/23/2017 | Price change | $139,888-5.3%$104/sqft |
Source: Home Experts Realty #742641 Report a problem | ||
| 7/15/2017 | Price change | $147,778-0.7%$110/sqft |
Source: Home Experts Realty #742641 Report a problem | ||
| 6/30/2017 | Listed for sale | $148,888+1358.3%$111/sqft |
Source: Owner Report a problem | ||
| 6/6/2015 | Listing removed | -- |
Source: Auction.com Report a problem | ||
| 5/21/2015 | Price change | $10,210$8/sqft |
Source: Auction.com Report a problem | ||
| 5/12/2015 | Listed for sale | -- |
Source: Auction.com Report a problem | ||
Public tax history
| Year | Property taxes | Tax assessment |
|---|---|---|
| 2025 | $3,822 -36.8% | $45,980 |
| 2024 | $6,043 +52.8% | $45,980 |
| 2023 | $3,954 +42.5% | $45,980 +33% |
| 2022 | $2,774 +7.9% | $34,570 |
| 2021 | $2,571 -0.3% | $34,570 |
| 2020 | $2,578 -47.1% | $34,570 +4.9% |
| 2019 | $4,873 +74.4% | $32,970 |
| 2018 | $2,794 +230.8% | $32,970 +211% |
| 2017 | $845 -4.5% | $10,600 +1.5% |
| 2016 | $884 +11.3% | $10,440 |
| 2015 | $794 -68% | $10,440 -66.2% |
| 2014 | $2,480 | $30,930 |
Find assessor info on the county website
Monthly payment
Est. payment
Payment breakdown
Explore the cost of this home by adjusting the details. Changes won't be saved.Climate risks
Neighborhood: 45419
Nearby schools
Schools provided by the listing agent
- District: Kettering
Source: DABR MLS. This data may not be complete. We recommend contacting the local school district to confirm school assignments for this home.
Similar homes
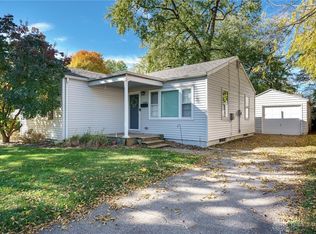
- $259,9003 bd2 ba1.2k sqft2759 Rushland Dr, Dayton, OH 45419For Sale
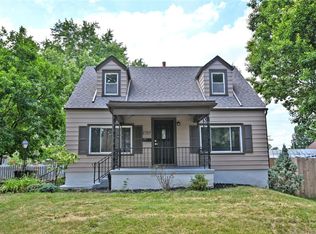
 MLS ID #963801, Robert C Rait, Comey & Shepherd REALTORS. DABR MLS
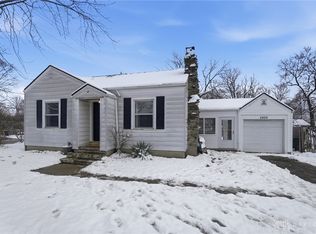
 - $249,9003 bd2 ba1.1k sqft2119 Shroyer Rd, Dayton, OH 45419For Sale
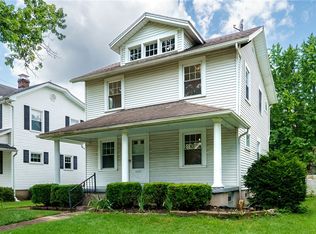 MLS ID #965775, Athena Zois, Keller Williams Advisors Rlty. DABR MLS
 - $269,0003 bd2 ba1.5k sqft1112 Claybourne Rd, Dayton, OH 45429For Sale
 MLS ID #966365, John M Warner, Howard Hanna Real Estate Serv. DABR MLS
 - $299,9003 bd2 ba1.7k sqft406 Triangle Ave, Dayton, OH 45419For Sale
 MLS ID #967530, Zachary Baird, Keynote Realty. DABR MLS
 - $219,9002 bd1 ba912 sqft301 Monteray Ave, Oakwood, OH 45419For SaleMLS ID #965199, Jennifer Blackburn, Agora Realty Group. DABR MLS
- $269,0002 bd2 ba1.1k sqft125 Napoleon Dr, Dayton, OH 45429For SaleMLS ID #966287, Edmund B Griffith, Irongate Inc.. DABR MLS
- $234,9003 bd2 ba1.2k sqft1508 Constance Ave, Dayton, OH 45409For SaleMLS ID #963518, Cory Allen, Streetlight Realty LLC. DABR MLS
- $205,0003 bd1 ba1.1k sqft3608 Valleywood Dr, Dayton, OH 45429For SaleMLS ID #966032, Derek Wallbrown, Howard Hanna Real Estate Serv. DABR MLS
- $210,0003 bd1 ba1k sqft2263 S Aragon Ave, Dayton, OH 45420For SaleMLS ID #965187, Rosalba Nickelman, Howard Hanna Real Estate Serv. DABR MLS
- $285,0002 bd2 ba1.4k sqft336 Peach Orchard Ave, Oakwood, OH 45419For SaleMLS ID #963537, Tammy Murphy, R H 2 L. DABR MLS
- $214,9003 bd1 ba1.7k sqft1221 Brookview Ave, Dayton, OH 45409For SaleMLS ID #967000, Dana Ward, Dana Ward Realty. DABR MLS
- $220,0003 bd1 ba1k sqft1424 Bowman Ave, Dayton, OH 45409For SaleMLS ID #963011, Andrew Gaydosh, eXp Realty. DABR MLS
- $219,9003 bd1 ba1k sqft4221 Lyndell Dr, Dayton, OH 45432For SaleMLS ID #967145, Tyler A Morton, RE/MAX Victory + Affiliates. DABR MLS
- $217,5003 bd2 ba1.4k sqft4304 Harbison St, Dayton, OH 45439For SaleMLS ID #966982, Kristin Winans, Howard Hanna Real Estate Serv. DABR MLS
- $174,9003 bd2 ba1.7k sqft1708 Xenia Ave, Dayton, OH 45410For SaleMLS ID #948151, Matt Collins, eXp Realty. DABR MLS
- $259,0003 bd2 ba1.2k sqft5777 Jassamine Dr, Dayton, OH 45449For SaleMLS ID #966319, Tim Bemis, Coldwell Banker Heritage. DABR MLS
- $300,0003 bd3 ba1.3k sqft1 Wyngate Dr, Dayton, OH 45429For SaleMLS ID #964816, Yunus Ibragim, Howard Hanna Real Estate Serv. DABR MLS
- $244,9003 bd2 ba1.3k sqft3110 Little York Rd, Dayton, OH 45414For SaleMLS ID #965037, Jeffrey T Roberts, RE/MAX Alliance Realty. DABR MLS
- $230,0003 bd2 ba1.8k sqft9634 Mintwood Rd, Centerville, OH 45458For SaleMLS ID #963049, David Campbell, Coldwell Banker Heritage. DABR MLS
- $319,9002 bd2 ba1.1k sqft300 Wiltshire Blvd, Dayton, OH 45419For SaleMLS ID #962443, Rhonda Hunter, Irongate Inc.. DABR MLS
