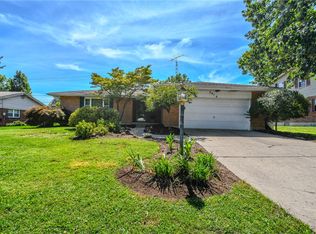
$3,000 credit! Welcome to 25 Secore Ct, Beavercreek, Ohio a well-maintained 3-bedroom, 1-bath, 2 half bath ranch home offering comfortable living space, thoughtful updates, and the rare opportunity to own an additional parcel included with the sale.Combined, the two parcels total approximately 0.9 acres. The home offers approximately 1,440 sq. ft. of living space with a 3/4 basement, attached one-car garage, and an additional parcel (Parcel ID: B42-0006-0010.0-0041.00) adding approximately 0.46 acres.The extra parcel offers additional privacy, outdoor space, or future possibilities, with water, gas, and sewer hookups available at the street. Inside, you’ll find a warm and inviting layout featuring original hardwood floors throughout the main level, fresh paint throughout, and a comfortable living space designed for everyday living.The main level includes 3 bedrooms, 1.5 bathrooms, and a kitchen featuring granite countertops.Enjoy the added versatility of the three-season room, providing a bright and relaxing space to enjoy your morning coffee, unwind after a long day, or take in views of the surrounding outdoor space year-round. The partially finished basement offers even more flexibility with a full bathroom, additional living or recreation space, storage, and direct access to the attached one-car garage. The home has been updated with several important improvements, including: HVAC system replaced in 2022, Sump pump replaced in 2023, Water Heater replaced in 2023, Evo water system installed in 2022, Fresh interior paint throughout, Gas fireplace (not warranted). Located on a cul-de-sac, this home offers easy access to shopping, restaurants, parks, schools, Wright-Patterson Air Force Base, I-675, and all the amenities the Dayton area has to offer. Enjoy a quiet residential neighborhood while remaining close to everything you need. A unique opportunity to own a comfortable home with extra land and desirable features, schedule your showing!
For sale
Price cut: $10K (10/6)
$329,000
25 Secore Ct, Dayton, OH 45440
3beds
1,440sqft
Single Family Residence
Built in 1960
0.9 Acres Lot
$323,700 Zestimate®
$228/sqft
$-- HOA
What's special
Gas fireplaceLocated on a cul-de-sacFresh paint throughoutAttached one-car garageExtra landKitchen featuring granite countertops
- 68 days
- 773
- 54
Zillow last checked:
Listing updated:
Listed by:
Alyssa Painter 937-974-7879,
NavX Realty, LLC
Source: DABR MLS,MLS#: 965965 Originating MLS: Dayton Area Board of REALTORS
Originating MLS: Dayton Area Board of REALTORSFacts & features
Interior
Bedrooms & bathrooms
- Bedrooms: 3
- Bathrooms: 3
- Full bathrooms: 1
- 1/2 bathrooms: 2
- Main level bathrooms: 2
Primary bedroom
- Level: Main
- Dimensions: 13 x 11
Bedroom
- Level: Main
- Dimensions: 13 x 9
Bedroom
- Level: Main
- Dimensions: 11 x 10
Dining room
- Level: Main
- Dimensions: 18 x 11
Florida room
- Level: Main
- Dimensions: 17 x 14
Kitchen
- Level: Main
- Dimensions: 12 x 9
Living room
- Level: Main
- Dimensions: 11 x 19
Living room
- Level: Basement
- Dimensions: 22 x 18
Other
- Level: Basement
- Dimensions: 9 x 7
Heating
- Natural Gas
Cooling
- Central Air
Features
- Granite Counters
- Basement: Full
- Has fireplace: Yes
- Fireplace features: Gas
Interior area
- Total structure area: 1,440
- Total interior livable area: 1,440 sqft
Property
Parking
- Total spaces: 1
- Parking features: Garage, One Car Garage
- Garage spaces: 1
Features
- Levels: One
- Stories: 1
- Exterior features: Fence
Lot
- Size: 0.9 Acres
- Dimensions: 100 x 192
Details
- Parcel number: B42000600100003300
- Zoning: Residential
- Zoning description: Residential
Construction
Type & style
- Home type: SingleFamily
- Property subtype: Single Family Residence
Materials
- Brick
Condition
- Year built: 1960
Community & HOA
Community
- Subdivision: Country Acres
HOA
- Has HOA: No
Location
- Region: Dayton
Financial & listing details
- Price per square foot: $228/sqft
- Tax assessed value: $185,030
- Annual tax amount: $3,600
- Date on market: 8/6/2026
- Listing terms: Conventional,FHA,VA Loan
Estimated market value
$323,700
$308,000 - $340,000
$2,220/mo
Price history
| Date | Event | Price |
|---|---|---|
| 10/6/2026 | Price change | $329,000-2.9%$228/sqft |
Source:  DABR MLS #965965 Report a problem DABR MLS #965965 Report a problem | ||
| 9/9/2026 | Price change | $339,000-4.5%$235/sqft |
Source: DABR MLS #965965 Report a problem | ||
| 8/6/2026 | Listed for sale | $355,000$247/sqft |
Source: DABR MLS #965965 Report a problem | ||
Public tax history
| Year | Property taxes | Tax assessment |
|---|---|---|
| 2025 | $3,600 +0.3% | $64,760 |
| 2024 | $3,588 -1.6% | $64,760 |
| 2023 | $3,648 +9.3% | $64,760 +20.2% |
| 2022 | $3,338 +2.1% | $53,890 |
| 2021 | $3,271 -0.7% | $53,890 |
| 2020 | $3,295 +8.8% | $53,890 +15.6% |
| 2019 | $3,028 +13.3% | $46,610 |
| 2018 | $2,672 +1.7% | $46,610 |
| 2017 | $2,627 +15.3% | $46,610 +16.5% |
| 2016 | $2,278 +0.6% | $40,020 |
| 2015 | $2,265 | $40,020 |
| 2014 | $2,265 -2.8% | $40,020 -8% |
| 2013 | $2,329 +8.3% | $43,490 |
| 2012 | $2,151 +99.8% | $43,490 |
| 2011 | $1,076 -50.5% | $43,490 -5.6% |
| 2010 | $2,174 -0.4% | $46,080 |
| 2009 | $2,184 +2.9% | $46,080 |
| 2008 | $2,123 +13.7% | $46,080 +9.1% |
| 2007 | $1,867 -21.7% | $42,220 |
| 2006 | $2,386 +13.5% | $42,220 +13% |
| 2004 | $2,103 +2.9% | $37,350 +0% |
| 2003 | $2,044 +9.8% | $37,346 |
| 2002 | $1,862 +8% | $37,346 +14% |
| 2001 | $1,724 +7.1% | $32,746 |
| 2000 | $1,610 | $32,746 |
Find assessor info on the county website
Monthly payment
Est. payment
Payment breakdown
Explore the cost of this home by adjusting the details. Changes won't be saved.Climate risks
Neighborhood: 45440
Nearby schools
Schools provided by the listing agent
- District: Beavercreek
Source: DABR MLS. This data may not be complete. We recommend contacting the local school district to confirm school assignments for this home.
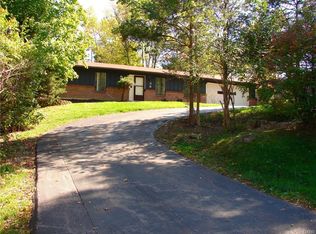
Similar homes
- $305,0003 bd2 ba1.8k sqft4324 Glenheath Dr, Dayton, OH 45440For Sale
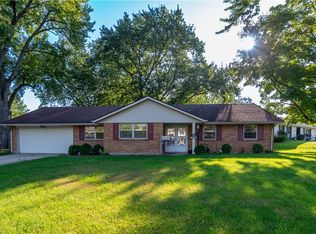
 MLS ID #970160, Tami Holmes, Tami Holmes Realty. DABR MLS
 - $335,0003 bd3 ba2.1k sqft5400 Newell Dr, Dayton, OH 45440For Sale
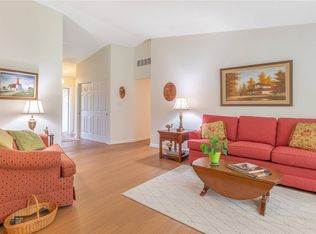 MLS ID #967972, Brad Shinkle, Keller Williams Community Part. DABR MLS
 - $329,9003 bd2 ba1.7k sqft2348 Apricot Dr, Dayton, OH 45431For Sale
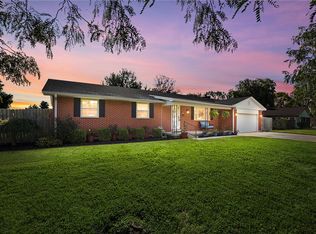 MLS ID #967988, Amanda McCarter, Coldwell Banker Heritage. DABR MLS
 - $300,0003 bd3 ba1.6k sqft2016 Oak Tree Dr E, Dayton, OH 45440For Sale
 MLS ID #968243, Rebecca Ingling, Coldwell Banker Heritage. DABR MLS
 - $265,0003 bd2 ba1.4k sqft3124 Santa Rosa Dr, Dayton, OH 45440For SaleMLS ID #970557, Rhonda Chambal, Irongate Inc.. DABR MLS
- $344,9004 bd2 ba1.7k sqft3479 Homeacres Ave, Dayton, OH 45431For SaleMLS ID #965414, Paul M Angelopoulos, Irongate Inc.. DABR MLS
- $329,9003 bd2 ba1.6k sqft9082 Mary Haynes Dr, Dayton, OH 45458For SaleMLS ID #970068, Lisa A Goris-May, Glasshouse Realty Group. DABR MLS
- $308,0004 bd2 ba1.4k sqft1440 Howell Rd, Dayton, OH 45434For SaleMLS ID #970130, Beth Seall, Coldwell Banker Heritage. DABR MLS
- $349,0004 bd3 ba1.6k sqft3573 Kemp Rd, Dayton, OH 45431For SaleMLS ID #959155, Kasey Sorensen, Sibcy Cline Inc.. DABR MLS
- $329,9003 bd2 ba1.9k sqft5691 Marshall Rd, Dayton, OH 45429For SaleMLS ID #969171, Sandra G Martin, Coldwell Banker Heritage. DABR MLS
- $359,0004 bd3 ba1.8k sqft2093 Dane Ln, Bellbrook, OH 45305For SaleMLS ID #967461, William R Fagan, Coldwell Banker Heritage. DABR MLS
- $315,0002 bd2 ba1.1k sqft300 Wiltshire Blvd, Dayton, OH 45419For SaleMLS ID #971043, Rhonda Hunter, Irongate Inc.. DABR MLS
- $270,0003 bd2 ba2k sqft4210 White Oak Dr, Dayton, OH 45432For SaleMLS ID #965293, Stephanie A Ball, Glasshouse Realty Group. DABR MLS
- $309,9003 bd2 ba1.6k sqft5284 Bittersweet Dr, Dayton, OH 45429For SaleMLS ID #967344, Douglas A Brand, Irongate Inc.. DABR MLS
- $339,0003 bd2 ba1.8k sqft208 N Village Dr, Dayton, OH 45459For SaleMLS ID #966756, Wei Xiong, Ownerland Realty, Inc.. DABR MLS
- $350,0003 bd2 ba1.5k sqft212 Dell Park Ave, Dayton, OH 45419For SaleMLS ID #970243, Georgiana C Nye, Coldwell Banker Heritage. DABR MLS
- $365,0003 bd2 ba2k sqft1136 Neeld Dr, Xenia, OH 45385For SaleMLS ID #970281, Amanda Landis, Glasshouse Realty Group. DABR MLS
- $313,5003 bd2 ba1.7k sqft201 S Pelham Dr, Dayton, OH 45429For SaleMLS ID #964828, Peter Davies, Irongate Inc.. DABR MLS
- $349,9004 bd3 ba2.1k sqft77 Lammers Ave, Dayton, OH 45459For SaleMLS ID #961560, Jill Aldineh, RE/MAX Victory + Affiliates. DABR MLS
- $299,9003 bd2 ba1.6k sqft6302 Gander Rd E, Dayton, OH 45424For SaleMLS ID #970829, Kylene DeShayes, Agora Realty Group. DABR MLS
