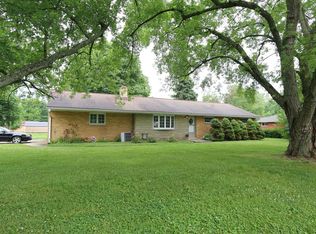
The classic brick and stone facade of this 1959 Beavercreek ranch welcomes you via a raised entry porch on a quiet street. Offering a single-story design, this property features four bedrooms and two full bathrooms across 1,400 square feet of living space. A mature tree canopy shades the exterior landscaping, setting a serene tone.
Inside, the main living area is anchored by a gas fireplace and a prominent bay window. Hardwood flooring runs throughout the main living spaces and bedrooms. The dining area connects directly to the kitchen, featuring sliding glass doors that open to the outdoor patio. In the kitchen, you will find wood cabinetry with under cabinet lighting, tiled floors, a garden window, and appliances including a dishwasher, range, and refrigerator. Comfort is enhanced throughout the home with integrated ceiling fans.
An unfinished basement measuring 26x48 provides potential for additional customized space and is accessible from the attached two-car garage. The property is situated on a 0.61-acre lot featuring a shared driveway to the south.
Outdoor living features a backyard space enclosed by a vinyl privacy fence. A patio overlooks the 20x40 in-ground pool, which comes complete with pool equipment and a cleaning robot. This outdoor oasis provides an inviting setting for relaxation and recreation.
Schedule a viewing today to experience the features of this Beavercreek home.
For sale
$308,000
1440 Howell Rd, Dayton, OH 45434
4beds
1,400sqft
Single Family Residence
Built in 1959
4,974 Square Feet Lot
$304,800 Zestimate®
$220/sqft
$-- HOA
What's special
Gas fireplaceFour bedroomsIntegrated ceiling fansRaised entry porchAttached two-car garageProminent bay window
- 3 days
- 468
- 51
Zillow last checked:
Listing updated:
Listed by:
Beth Seall 9372870654,
Coldwell Banker Heritage
Source: DABR MLS,MLS#: 970130 Originating MLS: Dayton Area Board of REALTORS
Originating MLS: Dayton Area Board of REALTORSFacts & features
Interior
Bedrooms & bathrooms
- Bedrooms: 4
- Bathrooms: 2
- Full bathrooms: 2
- Main level bathrooms: 2
Primary bedroom
- Level: Main
- Dimensions: 11 x 13
Bedroom
- Level: Main
- Dimensions: 9 x 12
Bedroom
- Level: Main
- Dimensions: 10 x 10
Bedroom
- Level: Main
- Dimensions: 11 x 12
Dining room
- Level: Main
- Dimensions: 9 x 12
Kitchen
- Level: Main
- Dimensions: 7 x 11
Living room
- Level: Main
- Dimensions: 19 x 12
Heating
- Forced Air, Natural Gas
Cooling
- Central Air
Appliances
- Included: Range, Refrigerator, Water Softener, Gas Water Heater
Features
- Ceiling Fan(s), Greenhouse Window
- Windows: Bay Window(s)
- Basement: Full,Unfinished
- Has fireplace: Yes
- Fireplace features: Gas
Interior area
- Total structure area: 1,400
- Total interior livable area: 1,400 sqft
Video & virtual tour
Property
Parking
- Total spaces: 2
- Parking features: Attached, Garage, Two Car Garage, Garage Door Opener
- Attached garage spaces: 2
Features
- Levels: One
- Stories: 1
- Patio & porch: Patio
- Exterior features: Fence, Pool, Patio
- Pool features: In Ground
Lot
- Size: 4,974 Square Feet
- Dimensions: 132 x 200
Details
- Parcel number: B42000500140004700
- Zoning: Residential
- Zoning description: Residential
Construction
Type & style
- Home type: SingleFamily
- Property subtype: Single Family Residence
Materials
- Brick
Condition
- Year built: 1959
Utilities & green energy
- Electric: 220 Volts in Garage
- Water: Public
- Utilities for property: Natural Gas Available, Sewer Available, Water Available
Community & HOA
Community
- Subdivision: Howell Acres
HOA
- Has HOA: No
Location
- Region: Dayton
Financial & listing details
- Price per square foot: $220/sqft
- Tax assessed value: $234,090
- Annual tax amount: $5,405
- Date on market: 10/6/2026
- Listing terms: Conventional
Estimated market value
$304,800
$290,000 - $320,000
$2,096/mo
Price history
| Date | Event | Price |
|---|---|---|
| 10/6/2026 | Listed for sale | $308,000+18.5%$220/sqft |
Source:  DABR MLS #970130 Report a problem DABR MLS #970130 Report a problem | ||
| 7/7/2023 | Sold | $260,000+4%$186/sqft |
Source:  Cincy MLS #1776209 Report a problem Cincy MLS #1776209 Report a problem | ||
| 7/5/2023 | Pending sale | $249,999$179/sqft |
Source: Cincy MLS #1776209 Report a problem | ||
| 6/23/2023 | Listed for sale | $249,999+25%$179/sqft |
Source: Cincy MLS #1776209 Report a problem | ||
| 7/6/2020 | Sold | $200,000+8.2%$143/sqft |
Source: Public Record Report a problem | ||
| 5/15/2020 | Pending sale | $184,900$132/sqft |
Source: Domescik & Assoc. Inc. #815922 Report a problem | ||
| 5/12/2020 | Listed for sale | $184,900$132/sqft |
Source: Domescik & Assoc. Inc. #815922 Report a problem | ||
Public tax history
| Year | Property taxes | Tax assessment |
|---|---|---|
| 2025 | $5,405 +1% | $81,930 |
| 2024 | $5,353 +2% | $81,930 +4.5% |
| 2023 | $5,248 +14.8% | $78,410 +29.4% |
| 2022 | $4,572 +2% | $60,610 |
| 2021 | $4,482 +18.2% | $60,610 |
| 2020 | $3,790 +18.2% | $60,610 +24.2% |
| 2019 | $3,206 +13.4% | $48,800 |
| 2018 | $2,827 +1.7% | $48,800 |
| 2017 | $2,779 -4.6% | $48,800 +0.2% |
| 2016 | $2,912 +0.6% | $48,680 |
| 2015 | $2,895 | $48,680 |
| 2014 | $2,895 +5.3% | $48,680 -2.2% |
| 2013 | $2,751 +8.2% | $49,750 |
| 2012 | $2,542 +99.8% | $49,750 |
| 2011 | $1,272 -48.9% | $49,750 -3.3% |
| 2010 | $2,489 -0.4% | $51,430 |
| 2009 | $2,500 +2.9% | $51,430 |
| 2008 | $2,430 +22.3% | $51,430 +16% |
| 2007 | $1,988 -20.7% | $44,320 |
| 2006 | $2,507 +7.9% | $44,320 +7.5% |
| 2004 | $2,323 +2.9% | $41,210 |
| 2003 | $2,259 +9.8% | $41,210 |
| 2002 | $2,057 -2.7% | $41,210 +2.7% |
| 2001 | $2,114 +7.1% | $40,110 |
| 2000 | $1,975 | $40,110 |
Find assessor info on the county website
Monthly payment
Est. payment
Payment breakdown
Explore the cost of this home by adjusting the details. Changes won't be saved.Climate risks
Neighborhood: 45434
Nearby schools
Schools provided by the listing agent
- District: Beavercreek
Source: DABR MLS. This data may not be complete. We recommend contacting the local school district to confirm school assignments for this home.
Similar homes
- $325,0003 bd2 ba1.7k sqft2416 Apricot Dr, Dayton, OH 45431For Sale
 MLS ID #970262, Lora C Koehler, Sibcy Cline Inc.. DABR MLS
 - $250,0003 bd1 ba1k sqft1732 Pierce Dr, Dayton, OH 45432For Sale
 MLS ID #969651, Pamela Sue Heinrich, Irongate Inc.. DABR MLS
 - $349,9003 bd3 ba1.4k sqft2059 Pacer Trl, Dayton, OH 45434For Sale
 MLS ID #969960, Denise Lunsford, Coldwell Banker Heritage. DABR MLS
 - $340,0004 bd2 ba2k sqft3859 Fernwald Dr, Dayton, OH 45440For Sale
 MLS ID #970448, Kelly Byrd, Agora Realty Group. DABR MLS
 - $274,9003 bd1 ba1.2k sqft3513 Knollwood Dr, Dayton, OH 45432For SaleMLS ID #969870, Katie Slone, Howard Hanna Real Estate Serv. DABR MLS
- $329,9003 bd2 ba1.7k sqft2348 Apricot Dr, Dayton, OH 45431For SaleMLS ID #967988, Amanda McCarter, Coldwell Banker Heritage. DABR MLS
- $330,0005 bd2 ba1.7k sqft3719 Kemp Rd, Dayton, OH 45431For SaleMLS ID #968734, Katie Meadows, Real of Ohio. DABR MLS
- $294,0003 bd2 ba1.2k sqft2643 Shadycrest Dr, Dayton, OH 45431For SaleMLS ID #969432, Jennifer Begley, Howard Hanna Real Estate Serv. DABR MLS
- $210,0003 bd2 ba1.2k sqft3331 Trubee Ln, Dayton, OH 45432For SaleMLS ID #970252, Bryan C Ogletree, RE/MAX Alliance Realty. DABR MLS
- $299,9993 bd2 ba1.7k sqft3757 Highmont St, Dayton, OH 45432For SaleMLS ID #964157, Kami Berkey, Realistar. DABR MLS
- $344,9004 bd2 ba1.7k sqft3479 Homeacres Ave, Dayton, OH 45431For SaleMLS ID #965414, Paul M Angelopoulos, Irongate Inc.. DABR MLS
- $214,5003 bd1 ba1.6k sqft1358 Hanes Rd, Dayton, OH 45434For SaleMLS ID #966955, Anthony W Jollay, Glasshouse Realty Group. DABR MLS
- $284,9003 bd2 ba1.6k sqft3901 Fernwald Dr, Dayton, OH 45440For SaleMLS ID #969645, Nicole Bryte, Plum Tree Realty. DABR MLS
- $349,0004 bd3 ba1.6k sqft3573 Kemp Rd, Dayton, OH 45431For SaleMLS ID #959155, Kasey Sorensen, Sibcy Cline Inc.. DABR MLS
- $329,0003 bd3 ba1.4k sqft25 Secore Ct, Dayton, OH 45440For SaleMLS ID #965965, Alyssa Painter, NavX Realty, LLC. DABR MLS
- $269,9003 bd2 ba1.5k sqft1186 Stanwick Dr, Dayton, OH 45430For SaleMLS ID #967903, Scott Fader, Joseph Walter Realty, LLC. DABR MLS
- $259,9003 bd2 ba1.2k sqft3323 Claydor Dr, Dayton, OH 45431For SaleMLS ID #967769, Cory Allen, Streetlight Realty LLC. DABR MLS
- $310,0003 bd2 ba1.3k sqft4149 Rosehill Dr, Dayton, OH 45431For SaleMLS ID #964388, Matthew J Sadler, Keller Williams Community Part. DABR MLS
- $258,9003 bd1 ba1.5k sqft5414 Taywell Dr, Springfield, OH 45503For SaleMLS ID #970220, Jason Gelhar, Howard Hanna Real Estate Serv. DABR MLS
