Welcome Home! Situated on a quiet dead-end street in the heart of Beavercreek, this completely renovated 3-bedroom, 2-bath home is ready for you to move in, unpack, and enjoy! Once inside, you’ll be greeted by a spacious living room that leads to the beautifully updated kitchen featuring luxury vinyl plank flooring and all-new cabinetry. Both bathrooms have been completely remodeled with tiled floors, new vanities, and modern fixtures. Upstairs, you’ll find three bedrooms, including a primary bedroom featuring a large walk-in closet. Recent updates include new plumbing, electrical, a dimensional shingle roof, and fresh paint inside and out, plus so much more! Enjoy the convenience of a move-in-ready home in a fantastic Beavercreek location! Don’t delay! Call or text today to schedule your own private tour!
For sale
Price cut: $20K (10/30)
$190,000
3331 Trubee Ln, Dayton, OH 45432
3beds
1,280sqft
Single Family Residence
Built in 1804
0.26 Acres Lot
$-- Zestimate®
$148/sqft
$-- HOA
What's special
Modern fixturesThree bedroomsQuiet dead-end streetNew vanitiesBeautifully updated kitchenLuxury vinyl plank flooringAll-new cabinetry
- 34 days
- 656
- 41
Zillow last checked:
Listing updated:
Listed by:
Bryan C Ogletree 937-415-6287,
RE/MAX Alliance Realty
Source: DABR MLS,MLS#: 970252 Originating MLS: Dayton Area Board of REALTORS
Facts & features
Interior
Bedrooms & bathrooms
- Bedrooms: 3
- Bathrooms: 2
- Full bathrooms: 2
- Main level bathrooms: 2
Primary bedroom
- Level: Second
- Dimensions: 14 x 13
Bedroom
- Level: Second
- Dimensions: 10 x 11
Bedroom
- Level: Second
- Dimensions: 9 x 15
Dining room
- Level: Main
- Dimensions: 14 x 6
Kitchen
- Level: Main
- Dimensions: 14 x 6
Laundry
- Level: Main
- Dimensions: 5 x 2
Living room
- Level: Main
- Dimensions: 10 x 14
Heating
- Electric
Cooling
- Window Unit(s)
Interior area
- Total structure area: 1,280
- Total interior livable area: 1,280 sqft
Property
Parking
- Parking features: No Garage
Features
- Levels: Two
- Stories: 2
Lot
- Size: 0.26 Acres
Details
- Parcel number: B42000500050015400
- Zoning: Residential
- Zoning description: Residential
Construction
Type & style
- Home type: SingleFamily
- Property subtype: Single Family Residence
Materials
- Wood Siding
- Foundation: Cellar
Condition
- Year built: 1804
Community & HOA
Community
- Subdivision: Coys Add/Zimmermanvills
HOA
- Has HOA: No
Location
- Region: Dayton
Financial & listing details
- Price per square foot: $148/sqft
- Tax assessed value: $73,560
- Annual tax amount: $1,730
- Date on market: 10/6/2026
Estimated market value
Not available
Estimated sales range
Not available
$1,910/mo
Price history
| Date | Event | Price |
|---|---|---|
| 10/30/2026 | Price change | $190,000-9.5%$148/sqft |
Source:  DABR MLS #970252 Report a problem | ||
| 10/6/2026 | Listed for sale | $210,000$164/sqft |
Source: DABR MLS #970252 Report a problem | ||
Public tax history
| Year | Property taxes | Tax assessment |
|---|---|---|
| 2025 | $1,730 +0.9% | $25,740 |
| 2024 | $1,714 +4.7% | $25,740 +5.2% |
| 2023 | $1,637 +3.5% | $24,460 +16.7% |
| 2022 | $1,581 +2% | $20,960 |
| 2021 | $1,550 -0.7% | $20,960 |
| 2020 | $1,562 -2.7% | $20,960 +6.6% |
| 2019 | $1,605 +13% | $19,670 |
| 2018 | $1,421 +1.7% | $19,670 |
| 2017 | $1,397 -0.9% | $19,670 +4.1% |
| 2016 | $1,409 +0.6% | $18,900 |
| 2015 | $1,401 | $18,900 |
| 2014 | $1,401 -11% | $18,900 -17.7% |
| 2013 | $1,574 +7.7% | $22,960 |
| 2012 | $1,462 +99.8% | $22,960 |
| 2011 | $732 -47.5% | $22,960 -1.2% |
| 2010 | $1,393 -0.5% | $23,250 |
| 2009 | $1,399 +2.9% | $23,250 |
| 2008 | $1,360 +2.7% | $23,250 +0.7% |
| 2007 | $1,325 -1.3% | $23,080 |
| 2006 | $1,341 +5.8% | $23,080 +5.4% |
| 2004 | $1,268 +5.8% | $21,900 |
| 2003 | $1,199 +9.8% | $21,900 |
| 2002 | $1,092 +20.2% | $21,900 +26.9% |
| 2001 | $909 +7% | $17,263 |
| 2000 | $849 | $17,263 |
Find assessor info on the county website
Monthly payment
Est. payment
Payment breakdown
Explore the cost of this home by adjusting the details. Changes won't be saved.Climate risks
Neighborhood: 45432
Nearby schools
Schools provided by the listing agent
- District: Beavercreek
Source: DABR MLS. This data may not be complete. We recommend contacting the local school district to confirm school assignments for this home.


Similar homes
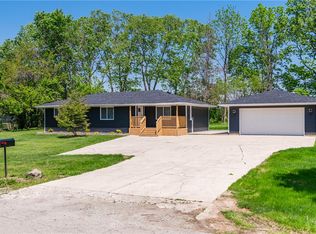
- $209,9002 bd1 ba1.1k sqft3953 Dayton Xenia Rd, Dayton, OH 45432For Sale
 MLS ID #972641, Kunal N Patel, Glasshouse Realty Group. DABR MLS
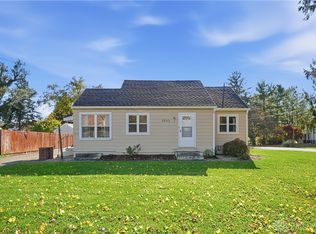
- $190,0003 bd1 ba1k sqft5962 Kevin Dr, Dayton, OH 45432For Sale
 MLS ID #972584, Timothy Young, Glasshouse Realty Group. DABR MLS
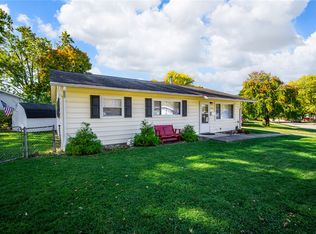
- $209,0003 bd1 ba1k sqft1663 Curlett Dr, Dayton, OH 45432For Sale
 MLS ID #969046, Edmund B Griffith, Irongate Inc.. DABR MLS
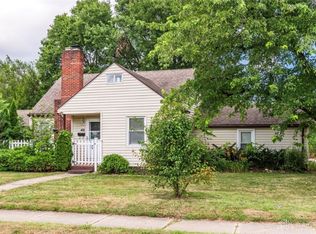
- $198,9003 bd2 ba1.2k sqft401 S Alex Rd, Dayton, OH 45449For Sale
 MLS ID #972787, Gladys Moneke, Trelora Realty, Inc.. DABR MLS
- $192,9003 bd2 ba1.3k sqft2728 Whittier Ave, Dayton, OH 45420For SaleMLS ID #967834, Brandon Weiss, ERA Petkus Weiss. DABR MLS
- $189,0002 bd2 ba1k sqft3012 Wayland Ave, Dayton, OH 45420For SaleMLS ID #971620, Michael Kruse, eXp Realty. DABR MLS
- $209,9002 bd2 ba1.1k sqft399 Canova Ln, Dayton, OH 45431For SaleMLS ID #972435, Jessica Ellis, Coldwell Banker Heritage. DABR MLS
- $249,9003 bd2 ba1.2k sqft3323 Claydor Dr, Dayton, OH 45431For SaleMLS ID #967769, Cory Allen, Streetlight Realty LLC. DABR MLS
- $200,0003 bd1 ba984 sqft1909 Pittsfield St, Dayton, OH 45420For SaleMLS ID #968707, Daryl Emmons, Howard Hanna Real Estate Serv. DABR MLS
- $198,9003 bd1 ba1k sqft2739 Martel Dr, Dayton, OH 45420For SaleMLS ID #970316, Rachel Gannon, Local Roots Realty. DABR MLS
- $189,9003 bd1 ba1.4k sqft4679 Richwood Dr, Dayton, OH 45439For SaleMLS ID #968436, Katie Slone, Howard Hanna Real Estate Serv. DABR MLS
- $200,0003 bd1 ba960 sqft3382 Valleywood Dr, Dayton, OH 45429For SaleMLS ID #967371, Rodney Muterspaw, BHHS Professional Realty. DABR MLS
- $189,9993 bd3 ba1.4k sqft2028 Rugby Rd, Dayton, OH 45406For SaleMLS ID #972396, Emily Freiberger, Glasshouse Realty Group. DABR MLS
- $178,0003 bd2 ba1.3k sqft1630 Rosemont Blvd, Dayton, OH 45410For SaleMLS ID #966034, Shannon Leo, Howard Hanna Real Estate Serv. DABR MLS
- $215,0003 bd2 ba1.1k sqft2151 S Smithville Rd, Kettering, OH 45420For SaleMLS ID #968470, Tyler Everidge, eXp Realty. DABR MLS
- $249,9002 bd2 ba1.2k sqft163 Grange Hall Rd, Dayton, OH 45430For SaleMLS ID #964178, Danyell DeYoung, Glasshouse Realty Group. DABR MLS
- $174,9005 bd2 ba1.6k sqft5229 Bayside Dr, Dayton, OH 45431For SaleMLS ID #967452, Matthew Kalogeras, Trelora Realty, Inc.. DABR MLS
- $185,0003 bd1 ba999 sqft359 Ellenwood Dr, Dayton, OH 45449For SaleMLS ID #972199, Kamela Kordik, Kamela & Company Realty. DABR MLS
- $209,9003 bd2 ba1k sqft1067 Harvard Ave, Fairborn, OH 45324For SaleMLS ID #968730, Terry Blakley, RE/MAX Victory + Affiliates. DABR MLS
- $167,5003 bd2 ba1.5k sqft807 Mapleside Dr, Dayton, OH 45426For SaleMLS ID #972642, Angela N Hicks, CENTURY 21 The Gene Group. DABR MLS
