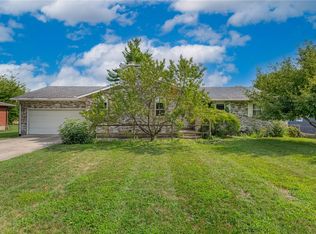
Welcome Home! Looking for a new home without the new construction price tag? This beautifully renovated 3-bedroom, 2 full-bath home has been completely updated from top to bottom, with virtually every mechanical system replaced so you can simply move in, unpack, and enjoy! Step inside to an inviting open-concept floor plan featuring a spacious living room highlighted by abundant recessed lighting. The stunning kitchen showcases custom cabinetry, quartz countertops, a tiled backsplash, and a complete stainless steel appliance package. The primary suite offers a spacious walk-in closet with a custom organization system and a luxurious ensuite bath featuring dual vanities, tiled flooring, and a custom walk-in shower complete with multiple shower heads. The second and third bedrooms also provide generous closet space. The hall bath has been beautifully remodeled with a custom vanity, tiled flooring, and a tiled tub surround.
The laundry room adds convenience with recessed lighting and a dedicated utility sink. The oversized two-car garage provides plenty of additional storage and features a new garage door and opener. Outside, enjoy relaxing mornings on the large covered front porch or unwind on the spacious rear patio. Additional updates include a new roof, siding, windows, gutters, plumbing, electrical, interior and exterior doors, flooring throughout, and so much more. This home truly offers the perfect blend of style, comfort, and peace of mind!
Pending
$330,000
3332 Trubee Ln, Dayton, OH 45432
3beds
1,268sqft
:
Get pre-qualified$2,325/mo
Single Family Residence
Built in 1958
0.48 Acres Lot
$319,900 Zestimate®
$260/sqft
$-- HOA
What's special
Stunning kitchenBeautifully renovatedSpacious rear patioPrimary suiteInviting open-concept floor planLarge covered front porchAbundant recessed lighting
- 41 days |
- 1,212 |
- 47 |
Zillow last checked:
Listing updated:
Listed by:
Bryan C Ogletree (937)898-4400,
RE/MAX Alliance Realty
Source: DABR MLS,MLS#: 962430 Originating MLS: Dayton Area Board of REALTORS
Originating MLS: Dayton Area Board of REALTORSFacts & features
Interior
Bedrooms & bathrooms
- Bedrooms: 3
- Bathrooms: 2
- Full bathrooms: 2
- Main level bathrooms: 2
Primary bedroom
- Level: Main
- Dimensions: 12 x 13
Bedroom
- Level: Main
- Dimensions: 10 x 11
Bedroom
- Level: Main
- Dimensions: 10 x 10
Kitchen
- Level: Main
- Dimensions: 11 x 13
Laundry
- Level: Main
- Dimensions: 8 x 6
Living room
- Level: Main
- Dimensions: 16 x 19
Heating
- Natural Gas
Cooling
- Central Air
Features
- Basement: Crawl Space
Interior area
- Total structure area: 1,268
- Total interior livable area: 1,268 sqft
Property
Parking
- Total spaces: 2
- Parking features: Detached, Garage, Two Car Garage
- Garage spaces: 2
Features
- Levels: One
- Stories: 1
Lot
- Size: 0.48 Acres
Details
- Parcel number: B42000500050014700
- Zoning: Residential
- Zoning description: Residential
Construction
Type & style
- Home type: SingleFamily
- Property subtype: Single Family Residence
Materials
- Vinyl Siding
Condition
- Year built: 1958
Community & HOA
Community
- Subdivision: Mrs
HOA
- Has HOA: No
Location
- Region: Dayton
Financial & listing details
- Price per square foot: $260/sqft
- Tax assessed value: $138,360
- Annual tax amount: $4,308
- Date on market: 6/23/2026
Estimated market value
$319,900
$304,000 - $336,000
$2,061/mo
Price history
| Date | Event | Price |
|---|---|---|
| 7/29/2026 | Pending sale | $330,000$260/sqft |
Source:  DABR MLS #962430 Report a problem DABR MLS #962430 Report a problem | ||
| 6/23/2026 | Listed for sale | $330,000-5.7%$260/sqft |
Source: DABR MLS #962430 Report a problem | ||
| 6/22/2026 | Listing removed | $350,000$276/sqft |
Source: DABR MLS #958962 Report a problem | ||
| 5/20/2026 | Listed for sale | $350,000$276/sqft |
Source: DABR MLS #958962 Report a problem | ||
Public tax history
| Year | Property taxes | Tax assessment |
|---|---|---|
| 2025 | $4,308 +14.7% | $48,420 |
| 2024 | $3,757 +11.7% | $48,420 |
| 2023 | $3,365 -8.2% | $48,420 +16.3% |
| 2022 | $3,666 +2.3% | $41,650 |
| 2021 | $3,585 +0.4% | $41,650 |
| 2020 | $3,572 +88.2% | $41,650 +45.1% |
| 2019 | $1,898 +34.8% | $28,710 |
| 2018 | $1,409 +3.4% | $28,710 |
| 2017 | $1,362 -12.4% | $28,710 -1.3% |
| 2016 | $1,555 +91.9% | $29,090 |
| 2015 | $810 | $29,090 |
| 2014 | $810 -67.4% | $29,090 -11.2% |
| 2013 | $2,486 +67.2% | $32,760 |
| 2012 | $1,487 +81.7% | $32,760 |
| 2011 | $818 -51.3% | $32,760 -12.9% |
| 2010 | $1,681 -0.4% | $37,610 |
| 2009 | $1,688 +2.9% | $37,610 |
| 2008 | $1,641 +11.9% | $37,610 +7.3% |
| 2007 | $1,467 -25.9% | $35,040 |
| 2006 | $1,980 +4.6% | $35,040 +4.2% |
| 2004 | $1,893 +2.9% | $33,620 +0% |
| 2003 | $1,840 +9.8% | $33,614 |
| 2002 | $1,677 +9.8% | $33,614 +15.8% |
| 2001 | $1,527 +7% | $29,019 |
| 2000 | $1,427 | $29,019 |
Find assessor info on the county website
Monthly payment
Est. payment
Payment breakdown
Explore the cost of this home by adjusting the details. Changes won't be saved.Climate risks
Neighborhood: 45432
Nearby schools
GreatSchools rating
- 8/10Main Elementary SchoolGrades: K-5Distance: 0.9 mi
- 10/10Ferguson Hall Freshman SchoolGrades: 9Distance: 1.4 mi
- 7/10Beavercreek High SchoolGrades: 9-12Distance: 1.5 mi
Schools provided by the listing agent
- District: Beavercreek
Source: DABR MLS. This data may not be complete. We recommend contacting the local school district to confirm school assignments for this home.
- $150,0003 bd2 ba1.4k sqft3350 Trubee Ln, Dayton, OH 45432Sold
- $170,1003 bd1 ba1.7k sqft3349 Trubee Ln, Dayton, OH 45432Off Market

- $145,9002 bd1 ba760 sqft3337 Trubee Ln, Dayton, OH 45432Off Market

- $73,5603 bd1 ba1.2k sqft3331 Trubee Ln, Dayton, OH 45432Off Market
- $137,1003 bd1 ba780 sqft3355 Trubee Ln, Dayton, OH 45432Off Market
- $211,8003 bd1 ba954 sqft3341 Rock Dr, Dayton, OH 45432Off Market
- $213,3800.628 Acres3351 Rock Dr, Dayton, OH 45432Off Market
- $76,4109,583 Square Feet3357 Rock Dr, Dayton, OH 45432Off Market
A local agent can set up tours, give advice and negotiate with sellers.
Similar homes
- $315,0003 bd2 ba1.1k sqft1638 Greene Valley Dr, Dayton, OH 45432For Sale

 MLS ID #965287, Aundrey Carter, Keller Williams Advisors Rlty. DABR MLS
 - $325,0003 bd2 ba1.7k sqft3449 North Dr, Dayton, OH 45432For Sale
 MLS ID #964367, Sean Goodyear, Keller Williams Community Part. DABR MLS
 - $309,0004 bd2 ba1.6k sqft3042 Morningview Dr, Beavercreek, OH 45432For Sale
 MLS ID #960322, Hannah Bates, Keller Williams Advisors Rlty. DABR MLS
 - $289,5003 bd2 ba1.3k sqft4163 W Tonawanda Trl, Dayton, OH 45430For Sale
 MLS ID #965180, Marcie Solin, Coldwell Banker Heritage. DABR MLS
 - $384,9004 bd2 ba1.7k sqft3479 Homeacres Ave, Dayton, OH 45431For SaleMLS ID #965414, Paul M Angelopoulos, Irongate Inc.. DABR MLS
- $330,0003 bd2 ba1.1k sqft4013 Osborn Rd, Medway, OH 45341For SaleMLS ID #965480, Sonja M Jenkins, Howard Hanna Real Estate Serv. DABR MLS
- $245,0003 bd2 ba1.3k sqft3899 Timberline Dr, Dayton, OH 45432For SaleMLS ID #959533, Jack Berning, Plum Tree Realty. DABR MLS
- $325,0003 bd2 ba1.5k sqft2078 S Belleview Dr, Bellbrook, OH 45305For SaleMLS ID #965082, Candace Sarber, Howard Hanna Real Estate Serv. DABR MLS
- $289,0003 bd3 ba1.5k sqft3815 Indian Ripple Rd, Dayton, OH 45440For SaleMLS ID #962867, Brian Sharp, BHHS Professional Realty. DABR MLS
- $369,0004 bd3 ba1.6k sqft3573 Kemp Rd, Dayton, OH 45431For SaleMLS ID #959155, Kasey Sorensen, Sibcy Cline Inc.. DABR MLS
- $225,0002 bd2 ba1.2k sqft816 Country View Dr, Dayton, OH 45430For SaleMLS ID #965566, Brenda Wirrig, Howard Hanna Real Estate Serv. DABR MLS
- $329,0003 bd2 ba1.5k sqft1191 Berna Ln, Dayton, OH 45429For SaleMLS ID #964540, Polly Mobbs, BHHS Professional Realty. DABR MLS
- $205,0003 bd1 ba1k sqft5344 Haverfield Rd, Dayton, OH 45432For SaleMLS ID #965589, Tonia Moore, Howard Hanna Real Estate Serv. DABR MLS
- $359,0003 bd3 ba1.7k sqft5560 Hugh Dr, Dayton, OH 45459For SaleMLS ID #964932, Carolyn Gudorf, Howard Hanna Real Estate Serv. DABR MLS
- $319,0004 bd2 ba1.5k sqft205 Weller Ave, Dayton, OH 45458For SaleMLS ID #965246, Marlene Wagner, RE/MAX Victory + Affiliates. DABR MLS
- $349,9003 bd2 ba1.7k sqft6436 Manete St, Springfield, OH 45502For SaleMLS ID #965280, Natalie Correa, NavX Realty, LLC. DABR MLS
- $280,0003 bd1 ba1.3k sqft2841 Prospect Dr, Fairborn, OH 45324For SaleMLS ID #961556, Janet L Miller, RE/MAX HomeBase. DABR MLS
- $329,0003 bd2 ba1.5k sqft185 Broadripple Rd, Dayton, OH 45458For SaleMLS ID #962752, Kelly Nation, RE/MAX Alliance Realty. DABR MLS
- $300,0003 bd3 ba1.3k sqft1 Wyngate Dr, Dayton, OH 45429For SaleMLS ID #964816, Yunus Ibragim, Howard Hanna Real Estate Serv. DABR MLS
- $299,5004 bd2 ba1.7k sqft7240 Rustic Woods Dr, Huber Heights, OH 45424For SaleMLS ID #965688, Pauline Rocco, Sibcy Cline Inc.. DABR MLS
