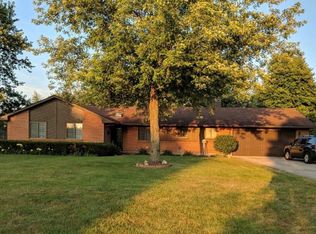
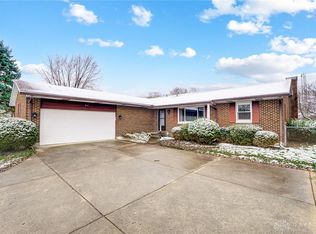
It's not often you find a brick ranch on a full 1.07 acres of private, tree-lined land just three minutes from downtown Yellow Springs, with no HOA. This 1,705 sq ft, 3-bedroom, 2-bath home offers real character backed by key updates: newer plumbing and roof, plus a remodeled kitchen with wood cabinetry, solid-surface countertops, and a tile backsplash. A bright living room centers around a brick, wood-burning fireplace with shelving and vaulted ceilings, opening through a sliding door to a covered, pergola-topped patio with a built-in swing. The spacious primary suite offers a private bath and closet, while two additional bedrooms and a full hall bath complete the single-level, split-bedroom layout. Outside, the sprawling, partially fenced yard and attached two-car garage add everyday livability. Set on a peaceful, low-traffic country road just 17 minutes to WPAFB and close to Glen Helen Nature Preserve and local bike trails, this Springfield, OH home offers the charm of Yellow Springs, without the price tag.
For sale
Price cut: $20K (9/8)
$319,900
6436 Manete St, Springfield, OH 45502
3beds
1,705sqft
Single Family Residence
Built in 1986
1.07 Acres Lot
$318,600 Zestimate®
$188/sqft
$-- HOA
What's special
Brick ranchSingle-level layoutPeaceful low-traffic streetBuilt-in swingVaulted ceilingsWood cabinetrySprawling partially fenced yard
- 56 days
- 1,057
- 87
Likely to sell faster than
Zillow last checked:
Listing updated:
Listed by:
Natalie Correa (937)430-5456,
NavX Realty, LLC,
Vicky L Piper 937-790-8290,
NavX Realty, LLC
Source: DABR MLS,MLS#: 965280 Originating MLS: Dayton Area Board of REALTORS
Originating MLS: Dayton Area Board of REALTORSFacts & features
Interior
Bedrooms & bathrooms
- Bedrooms: 3
- Bathrooms: 2
- Full bathrooms: 2
- Main level bathrooms: 2
Primary bedroom
- Level: Main
- Dimensions: 14 x 13
Bedroom
- Level: Main
- Dimensions: 14 x 11
Bedroom
- Level: Main
- Dimensions: 14 x 10
Dining room
- Level: Main
- Dimensions: 11 x 13
Entry foyer
- Level: Main
- Dimensions: 9 x 6
Family room
- Level: Main
- Dimensions: 14 x 13
Kitchen
- Level: Main
- Dimensions: 11 x 13
Living room
- Level: Main
- Dimensions: 16 x 13
Heating
- Electric
Cooling
- Central Air
Appliances
- Included: Dishwasher, Microwave, Range, Refrigerator, Electric Water Heater
Features
- Ceiling Fan(s), High Speed Internet, Kitchen/Family Room Combo, Laminate Counters, Remodeled, Vaulted Ceiling(s)
- Windows: Skylight(s)
- Number of fireplaces: 1
- Fireplace features: One
Interior area
- Total structure area: 1,705
- Total interior livable area: 1,705 sqft
Property
Parking
- Total spaces: 2
- Parking features: Garage, Two Car Garage
- Garage spaces: 2
Features
- Levels: One
- Stories: 1
- Patio & porch: Patio
- Exterior features: Fence, Patio, Storage
- Fencing: Partial
Lot
- Size: 1.07 Acres
- Dimensions: 1.07
Details
- Additional structures: Shed(s)
- Parcel number: 1801100022212009
- Zoning: Residential
- Zoning description: Residential
Construction
Type & style
- Home type: SingleFamily
- Architectural style: Ranch
- Property subtype: Single Family Residence
Materials
- Brick
- Foundation: Slab
Condition
- Year built: 1986
Utilities & green energy
- Sewer: Septic Tank
- Water: Well
- Utilities for property: Septic Available, Water Available
Community & HOA
Community
- Security: Smoke Detector(s)
- Subdivision: Tecumseh Estates
HOA
- Has HOA: No
Location
- Region: Springfield
Financial & listing details
- Price per square foot: $188/sqft
- Tax assessed value: $294,420
- Annual tax amount: $4,933
- Date on market: 7/30/2026
- Listing terms: Conventional,FHA,VA Loan
Estimated market value
$318,600
$303,000 - $335,000
$2,011/mo
Price history
| Date | Event | Price |
|---|---|---|
| 9/8/2026 | Price change | $319,900-5.9%$188/sqft |
Source:  DABR MLS #965280 Report a problem DABR MLS #965280 Report a problem | ||
| 8/12/2026 | Price change | $339,900-2.9%$199/sqft |
Source: DABR MLS #965280 Report a problem | ||
| 7/31/2026 | Listed for sale | $349,900+148.2%$205/sqft |
Source: DABR MLS #965280 Report a problem | ||
| 7/24/2000 | Sold | $141,000$83/sqft |
Source: Public Record Report a problem | ||
Public tax history
| Year | Property taxes | Tax assessment |
|---|---|---|
| 2025 | $4,933 +15.9% | $103,040 +32.4% |
| 2024 | $4,258 +2.4% | $77,850 |
| 2023 | $4,159 +0.1% | $77,850 |
| 2022 | $4,155 +13.5% | $77,850 +28% |
| 2021 | $3,661 -0.3% | $60,820 |
| 2020 | $3,670 -30.8% | $60,820 |
| 2019 | $5,302 +84.4% | $60,820 +32.4% |
| 2018 | $2,875 | $45,930 -15.1% |
| 2017 | $2,875 +14.1% | $54,079 |
| 2016 | $2,519 -2.9% | $54,079 +4.8% |
| 2015 | $2,593 | $51,587 |
| 2014 | $2,593 +13.1% | $51,587 |
| 2013 | $2,293 -4.3% | $51,587 +8.3% |
| 2012 | $2,396 +1.1% | $47,653 |
| 2011 | $2,370 +2.1% | $47,653 |
| 2010 | $2,322 +17.4% | $47,653 -4.9% |
| 2009 | $1,977 -1% | $50,127 |
| 2008 | $1,997 +0.4% | $50,127 |
| 2007 | $1,989 +7.7% | $50,127 +13.3% |
| 2006 | $1,846 +103.8% | $44,230 |
| 2005 | $906 -67.4% | $44,230 |
| 2004 | $2,775 +2.4% | $44,230 +3% |
| 2003 | $2,710 -1.3% | $42,940 |
| 2002 | $2,745 +11.5% | $42,940 +8.8% |
| 2000 | $2,462 | $39,450 |
Find assessor info on the county website
Monthly payment
Est. payment
Payment breakdown
Explore the cost of this home by adjusting the details. Changes won't be saved.Climate risks
Neighborhood: 45502
Nearby schools
Schools provided by the listing agent
- District: Greenon
Source: DABR MLS. This data may not be complete. We recommend contacting the local school district to confirm school assignments for this home.
Similar homes
- $349,9003 bd2 ba1.7k sqft3620 Old Mill Rd, Springfield, OH 45502For Sale

 MLS ID #965747, Michelle Sukola, Glasshouse Realty Group. DABR MLS
 - $324,9003 bd2 ba1.4k sqft135 Lisa Ln, Yellow Springs, OH 45387For Sale
 MLS ID #968627, Shelly K Blackman, Plum Tree Realty. DABR MLS
 - $319,0003 bd3 ba1.8k sqft1694 Wimbledon Dr, Fairborn, OH 45324For Sale
 MLS ID #967472, Shannon Dixon, Keller Williams Home Town Rlty. DABR MLS
 - $294,9003 bd3 ba1.6k sqft633 Sharon Dr, Fairborn, OH 45324For Sale
 MLS ID #967577, Jerry E Williams, Wright-Patt Realty, Inc.. DABR MLS
 - $284,9003 bd2 ba1.6k sqft2035 Turnbull Rd, Dayton, OH 45431For SaleMLS ID #969235, Lisa C Hardy, RE/MAX Victory + Affiliates. DABR MLS
- $329,9004 bd3 ba2.3k sqft3161 Sherwood Park Dr, Springfield, OH 45505For SaleMLS ID #967356, Justen Fain, Coldwell Banker Heritage. DABR MLS
- $232,0003 bd1 ba1k sqft4269 Detrick Jordan Pike, Springfield, OH 45502For SaleMLS ID #966769, Peter Davies, Irongate Inc.. DABR MLS
- $289,9003 bd2 ba1.9k sqft8871 W National Rd, New Carlisle, OH 45344For SaleMLS ID #963443, Jamie Wilson, Coldwell Banker Heritage. DABR MLS
- $300,0003 bd2 ba1.7k sqft1243 Student Ave, Springfield, OH 45503For SaleMLS ID #966844, Zhamisaf Shaibov, Irongate Inc.. DABR MLS
- $325,0003 bd2 ba2k sqft6675 Loblolly Dr, Dayton, OH 45424For SaleMLS ID #968702, Amanda Wilson, eXp Realty. DABR MLS
- $299,0004 bd3 ba2k sqft1820 Pembrook Rd, Springfield, OH 45504For SaleMLS ID #967192, Cindy Waddle, West Parke Real Estate Group. DABR MLS
- $259,9003 bd2 ba1.3k sqft3059 Troehler Rd, Springfield, OH 45505For SaleMLS ID #962794, Priscilla L McNamee, Roost Real Estate Co. DABR MLS
- $287,5003 bd2 ba1.3k sqft62 Sexton Dr, Xenia, OH 45385For SaleMLS ID #966484, Gordon A Caudill, Howard Hanna Real Estate Serv. DABR MLS
- $379,9004 bd3 ba2.1k sqft1084 Kingsgate Rd, Springfield, OH 45503For SaleMLS ID #967397, Patty Vore, Coldwell Banker Heritage. DABR MLS
- $339,0003 bd3 ba1.4k sqft25 Secore Ct, Dayton, OH 45440For SaleMLS ID #965965, Alyssa Painter, NavX Realty, LLC. DABR MLS
- $369,9003 bd2 ba2.2k sqft1295 Candlelite Ln, Fairborn, OH 45324For SaleMLS ID #966166, Janet L Miller, RE/MAX HomeBase. DABR MLS
- $310,0003 bd3 ba1.8k sqft2612 Childers Dr, Xenia, OH 45385For SaleMLS ID #967774, LaToya Webb, Howard Hanna Real Estate Serv. DABR MLS
- $329,0004 bd3 ba1.8k sqft67 Sexton Dr, Xenia, OH 45385For SaleMLS ID #966940, Angie Salyers, Howard Hanna Real Estate Serv. DABR MLS
- $279,0003 bd2 ba1.6k sqft5668 Bellefontaine Rd, Dayton, OH 45424For SaleMLS ID #967518, Kelly Bayse, Keller Williams Seven Hills. DABR MLS
- $299,0005 bd2 ba2.2k sqft3230 Glouster St, Springfield, OH 45503For SaleMLS ID #968561, Candace Johnson, Real of Ohio. DABR MLS
