Welcome to 2874 Ashlar Drive - a beautifully maintained home with so much living area and storage! This elegant quad offers over 2100 sq ft of living space including an updated kitchen with granite countertops, stainless appliances and full-extension/soft close cabinetry. The kitchen opens to both the vaulted-ceiling living room and dining area with beautiful hardwood floors. Spend your mornings or after work hours in the 3 season room looking out at your pristine yard and patio and then head downstairs into the family room for the evening to relax by the fireplace! Upstairs you'll find 3 bedrooms including a master ensuite, 2nd full bath and loads of closets. You have even more storage room in the 4th level 24 x 24 basement, immaculate garage and outdoor shed. You need to see this to appreciate it!
For sale
Price cut: $5K (10/19)
$319,900
2874 Ashlar Dr, Springfield, OH 45503
3beds
1,866sqft
Multi Family, Single Family Residence
Built in 1964
0.49 Acres Lot
$314,200 Zestimate®
$171/sqft
$-- HOA
What's special
Outdoor shedStainless appliancesGranite countertopsImmaculate garageUpdated kitchenPristine yard and patioLoads of closets
- 1 day
- 230
- 19
Zillow last checked:
Listing updated:
Listed by:
Tamara Comer (937)322-0352,
Coldwell Banker Heritage,
Lori Houseman 937-206-6700,
Coldwell Banker Heritage
Source: DABR MLS,MLS#: 969452 Originating MLS: Dayton Area Board of REALTORS
Facts & features
Interior
Bedrooms & bathrooms
- Bedrooms: 3
- Bathrooms: 2
- Full bathrooms: 2
Bedroom
- Level: Second
- Dimensions: 14 x 13
Bedroom
- Level: Second
- Dimensions: 12 x 11
Bedroom
- Level: Second
- Dimensions: 12 x 11
Dining room
- Level: Main
- Dimensions: 11 x 10
Entry foyer
- Level: Main
- Dimensions: 4 x 4
Family room
- Level: Lower
- Dimensions: 20 x 14
Florida room
- Level: Main
- Dimensions: 14 x 14
Kitchen
- Features: Eat-in Kitchen
- Level: Main
- Dimensions: 12 x 10
Living room
- Level: Main
- Dimensions: 21 x 13
Office
- Level: Lower
- Dimensions: 10 x 9
Other
- Level: Basement
- Dimensions: 24 x 24
Utility room
- Level: Lower
- Dimensions: 8 x 7
Heating
- Forced Air
Cooling
- Central Air
Appliances
- Included: Dishwasher, Range, Refrigerator, Water Softener Rented, Water Softener
Features
- Basement: Partial
- Has fireplace: Yes
- Fireplace features: Wood Burning
Interior area
- Total structure area: 1,866
- Total interior livable area: 1,866 sqft
Property
Parking
- Total spaces: 2
- Parking features: Attached, Garage, Two Car Garage
- Attached garage spaces: 2
Features
- Levels: Three Or More
- Patio & porch: Patio, Porch
- Exterior features: Porch, Patio, Storage
Lot
- Size: 0.49 Acres
- Dimensions: 130 x 163
Details
- Additional structures: Shed(s)
- Parcel number: 2200300019202001
- Zoning: Residential
- Zoning description: Residential
Construction
Type & style
- Home type: SingleFamily
- Architectural style: Multi-Level
- Property subtype: Multi Family, Single Family Residence
Materials
- Brick, Vinyl Siding
Condition
- Year built: 1964
Community & HOA
Community
- Subdivision: Woodale Heights Sub
HOA
- Has HOA: No
Location
- Region: Springfield
Financial & listing details
- Price per square foot: $171/sqft
- Tax assessed value: $206,540
- Annual tax amount: $2,363
- Date on market: 10/19/2026
Estimated market value
$314,200
$298,000 - $330,000
$1,762/mo
Price history
| Date | Event | Price |
|---|---|---|
| 10/19/2026 | Price change | $319,900-1.5%$171/sqft |
Source:  DABR MLS #969452 Report a problem | ||
| 9/18/2026 | Listed for sale | $324,900$174/sqft |
Source:  WRIST #1048540 Report a problem | ||
Public tax history
| Year | Property taxes | Tax assessment |
|---|---|---|
| 2025 | $2,363 +2.4% | $72,290 +15.5% |
| 2024 | $2,308 +2.2% | $62,580 |
| 2023 | $2,259 -1.1% | $62,580 |
| 2022 | $2,285 +7.2% | $62,580 +22% |
| 2021 | $2,130 -0.1% | $51,290 |
| 2020 | $2,132 -1.9% | $51,290 |
| 2019 | $2,173 +15% | $51,290 +15.9% |
| 2018 | $1,889 | $44,250 +0% |
| 2017 | $1,889 +17.5% | $44,247 |
| 2016 | $1,608 +6.7% | $44,247 +8.5% |
| 2015 | $1,507 | $40,793 |
| 2014 | $1,507 +2.4% | $40,793 |
| 2013 | $1,471 -13.3% | $40,793 -9.3% |
| 2012 | $1,697 +3.9% | $44,962 |
| 2011 | $1,634 +5.4% | $44,962 |
| 2010 | $1,550 +2.1% | $44,962 -7% |
| 2009 | $1,517 -4.7% | $48,346 |
| 2008 | $1,592 +2.5% | $48,346 |
| 2007 | $1,554 -26.5% | $48,346 -5.3% |
| 2006 | $2,114 +99.5% | $51,062 |
| 2005 | $1,059 -70% | $51,062 0% |
| 2004 | $3,531 +15.8% | $51,070 +13% |
| 2003 | $3,050 -0.4% | $45,190 |
| 2002 | $3,061 +29.9% | $45,190 +30% |
| 2000 | $2,357 | $34,750 |
Find assessor info on the county website
Monthly payment
Est. payment
Payment breakdown
Explore the cost of this home by adjusting the details. Changes won't be saved.Climate risks
Neighborhood: 45503

Similar homes
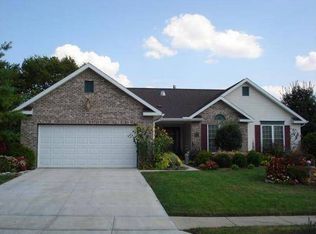
- $279,9003 bd3 ba1.4k sqft570 Tuttle Rd, Springfield, OH 45503For Sale
 MLS ID #226039678, Kimberly J Slane, Red 1 Realty. Columbus and Central Ohio Regional MLS
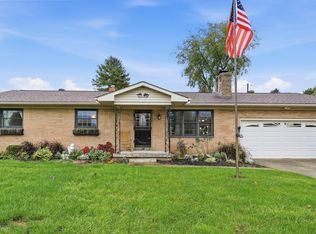
- $289,0005 bd2 ba2.2k sqft3230 Glouster St, Springfield, OH 45503For Sale

 MLS ID #968561, Candace Johnson, Real of Ohio. DABR MLS
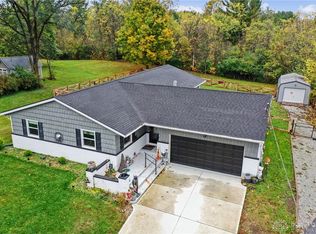
- $360,0004 bd2 ba1.8k sqft4989 Willowdale Rd, Springfield, OH 45502For Sale
 MLS ID #971408, Matthew J Sadler, Keller Williams Community Part. DABR MLS
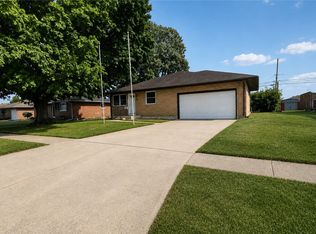
- $300,0003 bd2 ba1.7k sqft1243 Student Ave, Springfield, OH 45503For Sale
 MLS ID #966844, Zhamisaf Shaibov, Irongate Inc.. DABR MLS
- $260,0003 bd3 ba1.6k sqft2748 Conestoga St, Springfield, OH 45503For SaleMLS ID #964022, Sunil Dhingra, Always Sunny Realty LLC. DABR MLS
- $249,9003 bd2 ba1.3k sqft2141 W Mile Rd, Springfield, OH 45503For SaleMLS ID #970325, Priscilla L McNamee, Roost Real Estate Co. DABR MLS
- $295,0003 bd2 ba1.8k sqft186 Meadow Ln, Springfield, OH 45505For SaleMLS ID #969928, Danielle Chapman, Glasshouse Realty Group. DABR MLS
- $275,0002 bd1 ba996 sqft2955 Mechanicsburg Rd, Springfield, OH 45503For SaleMLS ID #963408, Lisa Smedley, Home City Real Estate. DABR MLS
- $375,5004 bd3 ba2.1k sqft1084 Kingsgate Rd, Springfield, OH 45503For SaleMLS ID #967397, Patty Vore, Coldwell Banker Heritage. DABR MLS
- $319,9003 bd2 ba1.8k sqft1707 Longview Dr, Springfield, OH 45504For SaleMLS ID #969735, Tamara Comer, Coldwell Banker Heritage. DABR MLS
- $329,9004 bd3 ba2.3k sqft3161 Sherwood Park Dr, Springfield, OH 45505For SaleMLS ID #967356, Justen Fain, Coldwell Banker Heritage. DABR MLS
- $399,9004 bd3 ba2.5k sqft1918 Devon Dr, Springfield, OH 45503For SaleMLS ID #962585, Ashley Johnson, Coldwell Banker Heritage. DABR MLS
- $399,9003 bd3 ba2.2k sqft3730 Old Columbus Rd, Springfield, OH 45503For SaleMLS ID #967055, Eric Stoner, NavX Realty, LLC. DABR MLS
- $395,0003 bd3 ba2.1k sqft4146 Ashton Ln, Springfield, OH 45503For SaleMLS ID #967619, Tamara Comer, Coldwell Banker Heritage. DABR MLS
- $317,5003 bd2 ba1.5k sqft4268 Joshane St, Springfield, OH 45502For SaleMLS ID #968888, Kimberly I Clark-Boggs, Keller Williams Home Town Rlty. DABR MLS
- $299,0004 bd3 ba2k sqft1820 Pembrook Rd, Springfield, OH 45504For SaleMLS ID #967192, Cindy Waddle, West Parke Real Estate Group. DABR MLS
- $309,9005 bd3 ba2.2k sqft310 Golden Gate Ave, Springfield, OH 45505For SaleMLS ID #963601, Cortney Catanzaro, Coldwell Banker Heritage. DABR MLS
- $210,0002 bd2 ba1.3k sqft1011 Abington Pl, Springfield, OH 45503For SaleMLS ID #968498, Janet L Miller, RE/MAX HomeBase. DABR MLS
- $319,9003 bd2 ba1.7k sqft6436 Manete St, Springfield, OH 45502For SaleMLS ID #965280, Natalie Correa, NavX Realty, LLC. DABR MLS
- $349,9003 bd2 ba1.7k sqft3620 Old Mill Rd, Springfield, OH 45502For SaleMLS ID #965747, Michelle Sukola, Glasshouse Realty Group. DABR MLS
