A brick ranch design defines this serene residential condominium in the desirable Villa Run community of Springfield. The exterior features a sheltered front porch that offers a warm, inviting approach to the home. This property delivers comfortable, low maintenance living, complete with an attached 2 car garage with opener and storage space.
Inside, hard surface flooring runs through-out the comfortable floorplan, starting with a large living room. The eat-in kitchen is equipped with a Range, Refrigerator, Dishwasher, Disposal, and loads of cabinetry and counters. A gas fireplace can be used for heating, Window Coverings are installed, and utility features include a Gas Water Heater.
The accommodations consist of two bedrooms and two full bathrooms. The primary bedroom features a walk-in closet(s) and a full walk-in shower/bathroom. A guest bedroom with a double closet is serviced by a large hall bath.
Convenient transition spaces include a laundry room with closet space and access from the garage and rear yard. The outdoor amenities feature a patio, which provides a tranquil setting for quiet moments. HOA duties cover lawncare, snow removal, hazard insurance, and trash.
Don't miss out on this great location!
For sale
$210,000
1011 Abington Pl, Springfield, OH 45503
2beds
1,300sqft
Single Family Residence
Built in 1988
61.06 Acres Lot
$191,800 Zestimate®
$162/sqft
$165/mo HOA
What's special
Gas fireplaceBrick ranch designSheltered front porchHard surface flooringLarge hall bathEat-in kitchen
- 3 days
- 502
- 16
Likely to sell faster than
Zillow last checked:
Listing updated:
Listed by:
Janet L Miller (937)878-5993,
RE/MAX HomeBase,
Sandy K. Sorensen 937-602-1400,
RE/MAX HomeBase
Source: DABR MLS,MLS#: 968498 Originating MLS: Dayton Area Board of REALTORS
Originating MLS: Dayton Area Board of REALTORSFacts & features
Interior
Bedrooms & bathrooms
- Bedrooms: 2
- Bathrooms: 2
- Full bathrooms: 2
- Main level bathrooms: 2
Primary bedroom
- Level: Main
- Dimensions: 13 x 15
Bedroom
- Level: Main
- Dimensions: 14 x 14
Entry foyer
- Level: Main
- Dimensions: 4 x 4
Kitchen
- Features: Eat-in Kitchen
- Level: Main
- Dimensions: 13 x 14
Laundry
- Level: Main
- Dimensions: 6 x 11
Living room
- Level: Main
- Dimensions: 12 x 19
Heating
- Forced Air, Natural Gas
Cooling
- Central Air
Appliances
- Included: Dishwasher, Range, Refrigerator
Features
- Number of fireplaces: 1
- Fireplace features: One, Gas
Interior area
- Total structure area: 1,300
- Total interior livable area: 1,300 sqft
Property
Parking
- Total spaces: 2
- Parking features: Attached, Garage, Two Car Garage, Garage Door Opener, Storage
- Attached garage spaces: 2
Features
- Levels: One
- Stories: 1
- Patio & porch: Patio
- Exterior features: Patio
Lot
- Size: 61.06 Acres
Details
- Parcel number: 3200300026801020
- Zoning: Residential
- Zoning description: Residential
Construction
Type & style
- Home type: SingleFamily
- Property subtype: Single Family Residence
Materials
- Brick
- Foundation: Slab
Condition
- Year built: 1988
Community & HOA
Community
- Subdivision: Villa Run Condo
HOA
- Has HOA: Yes
- Amenities included: Trash
- Services included: Insurance
- HOA fee: $165 monthly
- HOA name: Villa Run-self managed
- HOA phone: 614-519-9818
Location
- Region: Springfield
Financial & listing details
- Price per square foot: $162/sqft
- Tax assessed value: $145,370
- Annual tax amount: $1,531
- Date on market: 9/11/2026
Estimated market value
$191,800
$178,000 - $205,000
$1,448/mo
Price history
| Date | Event | Price |
|---|---|---|
| 9/12/2026 | Listed for sale | $210,000+110%$162/sqft |
Source:  DABR MLS #968498 Report a problem DABR MLS #968498 Report a problem | ||
| 10/23/2009 | Sold | $100,000-7.4%$77/sqft |
Source: Public Record Report a problem | ||
| 2/20/2007 | Sold | $108,000$83/sqft |
Source: Public Record Report a problem | ||
Public tax history
| Year | Property taxes | Tax assessment |
|---|---|---|
| 2025 | $1,531 +30.9% | $50,880 +36.2% |
| 2024 | $1,170 +1.2% | $37,370 |
| 2023 | $1,156 -1.8% | $37,370 |
| 2022 | $1,178 -12.8% | $37,370 +1.5% |
| 2021 | $1,351 -0.1% | $36,800 |
| 2020 | $1,353 -2% | $36,800 |
| 2019 | $1,380 +31.4% | $36,800 +24.8% |
| 2018 | $1,050 | $29,480 +2.3% |
| 2017 | $1,050 +18.5% | $28,809 |
| 2016 | $886 +13.1% | $28,809 +1.1% |
| 2015 | $783 | $28,494 |
| 2014 | $783 +0.2% | $28,494 |
| 2013 | $782 -27.5% | $28,494 -13% |
| 2012 | $1,077 0% | $32,750 |
| 2011 | $1,077 +5.5% | $32,750 |
| 2010 | $1,021 -32.2% | $32,750 -11.7% |
| 2009 | $1,507 +1.3% | $37,090 |
| 2008 | $1,487 +2.5% | $37,090 |
| 2007 | $1,451 +10.2% | $37,090 +15.8% |
| 2006 | $1,316 | $32,025 |
| 2005 | -- | $32,025 +0% |
| 2004 | $2,180 +2.3% | $32,020 |
| 2003 | $2,131 -0.4% | $32,020 |
| 2002 | $2,139 +13.4% | $32,020 +12.2% |
| 2000 | $1,885 | $28,530 |
Find assessor info on the county website
Monthly payment
Est. payment
Payment breakdown
Explore the cost of this home by adjusting the details. Changes won't be saved.Climate risks
Neighborhood: 45503
Similar homes
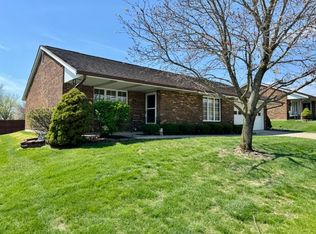
- $238,0004 bd2 ba1.2k sqft3026 Vineyard St, Springfield, OH 45503For Sale By Owner
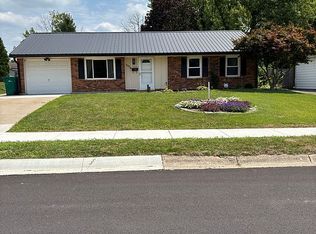
- $189,9002 bd1 ba1.1k sqft2683 Home Orchard Dr, Springfield, OH 45503For Sale
 MLS ID #969021, Jeff Horne, Coldwell Banker Heritage. DABR MLS
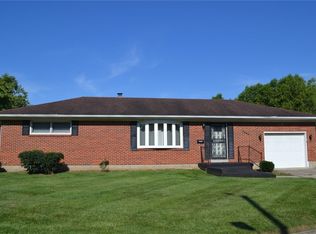
 - $205,0002 bd2 ba1.3k sqft1039 Bradford Dr, Springfield, OH 45503For Sale
 MLS ID #1044639, Angela Scanlan, Coldwell Banker Heritage. WRIST
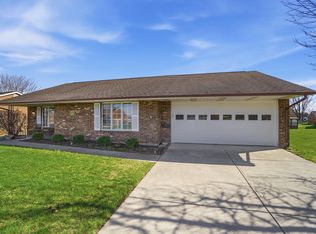
 - $210,0002 bd2 ba1.3k sqft1167 Old Farm Ln, Springfield, OH 45503For Sale
 MLS ID #1046256, Tamara Comer, Coldwell Banker Heritage. WRIST
 - $184,9002 bd2 ba1.1k sqft2939 Avery Cir, Springfield, OH 45503For SaleMLS ID #967003, Amanda Mullins, eXp Realty. DABR MLS
- $240,0002 bd2 ba1.3k sqft1284 Pheasant Run, Springfield, OH 45503For SaleMLS ID #965668, Toni Naill, Home City Real Estate. DABR MLS
- $199,9003 bd2 ba1.6k sqft111 E 1st St, Springfield, OH 45504For SaleMLS ID #968116, Charlene Roberge, Lagonda Creek Real Estate LLC. DABR MLS
- $194,9002 bd1 ba1.3k sqft2009 E Mile Rd, Springfield, OH 45503For SaleMLS ID #1048075, Kristin E. Howard, Coldwell Banker Heritage. WRIST
- $230,0003 bd2 ba1.2k sqft1321 Richmoor Rd, Springfield, OH 45503AuctionMLS ID #967704, Bart K Sheridan, Sheridans LLC. DABR MLS
- $188,9004 bd2 ba1.7k sqft1309-1311 W Cedarview Dr, Springfield, OH 45503For SaleMLS ID #1048352, Linda M. Schutte, Key Realty. WRIST
- $225,0003 bd2 ba1.5k sqft2636 Rebecca Dr, Springfield, OH 45503For SaleMLS ID #962315, Elaine Thomas, eXp Realty. DABR MLS
- $215,0003 bd1 ba1.1k sqft1450 Moorefield Rd, Springfield, OH 45503For SaleMLS ID #1047542, Chelsea Ragon, Coldwell Banker Heritage. WRIST
- $210,0003 bd1 ba1.7k sqft2020 Winding Trl, Springfield, OH 45503For SaleMLS ID #1045590, Jack Irwin Blain, Real Estate II, Inc.. WRIST
- $270,0003 bd2 ba1.7k sqft115 Villa Rd, Springfield, OH 45503For SaleMLS ID #1048252, Tim Sisler, Coldwell Banker Heritage. WRIST
- $195,0003 bd2 ba1.3k sqft1810 N Limestone St, Springfield, OH 45503For SaleMLS ID #1047103, Chelsi Gray, Coldwell Banker Heritage. WRIST
- $149,9003 bd1 ba1k sqft1602 Prospect St, Springfield, OH 45503For Sale
 MLS ID #226035014, Yuliya O Kotova, OwnerLand Realty, Inc.. Columbus and Central Ohio Regional MLS
 - $219,9003 bd2 ba1.2k sqft39 Oaksmere Rd, Springfield, OH 45503For SaleMLS ID #966532, Maurice Carpenter, Gallery Homes Real Estate, LLC. DABR MLS
- $149,0002 bd1 ba1k sqft1811 Hillside Ave, Springfield, OH 45503For SaleMLS ID #226034998, Diana Fair, Red 1 Realty. Columbus and Central Ohio Regional MLS
