Discover a distinctive Springfield property that offers more than the typical three-bedroom layout. Located at 1454 N Limestone Street, this 3-bedroom, 1-bath home blends beautiful hardwood flooring and timeless interior features with meaningful updates. The fully remodeled kitchen adds a modern focal point, offering an inviting setting for cooking and gathering. All appliances are negotiable, allowing buyers and seller to discuss what may remain with the home.
Comfort and efficiency have been considered through upgraded windows and new mini-split heating and cooling systems. The roof is approximately 10 years old. Classic charm and useful updates come together.
The exceptional garage is 648 sq ft and configuration creates opportunities for those needing extra room for vehicles, tools, projects, or organized storage. The substantial three-car garage includes one bay converted for workshop use. Whether your interests include restoring furniture, building projects, crafting, or creating a dedicated workspace, this area offers a flexible starting point. Ample electrical service in the garage supports a range of potential setups.
Positioned along North Limestone Street, the property offers convenient access to local businesses and area destinations. Newly rebuilt front porch in 2023. Winans and Tim Hortons are within walking distance, and Wittenberg University is nearby. This location pairs neighborhood conveniences with a property that has real utility beyond its interior living areas. If hardwood floors, an updated kitchen, efficient comfort systems, and substantial workspace are on your wish list, take the opportunity to see all that 1454 N Limestone Street has to offer. Full attic for additional storage bringing the sq ft between the basement as well as both floors to 2,016 sq ft plus a full attic for storage. Schedule your private showing today!
For sale
Price cut: $10K (11/7)
$149,900
1454 N Limestone St, Springfield, OH 45503
2beds
1,344sqft
Single Family Residence
Built in 1890
4,477 Square Feet Lot
$147,900 Zestimate®
$112/sqft
$-- HOA
What's special
Timeless interior featuresUpgraded windowsSubstantial three-car garageFully remodeled kitchenBeautiful hardwood flooring
- 25 days
- 516
- 52
Zillow last checked:
Listing updated:
Listed by:
Arthur Solomon (937)322-0352,
Coldwell Banker Heritage
Source: DABR MLS,MLS#: 971315 Originating MLS: Dayton Area Board of REALTORS
Facts & features
Interior
Bedrooms & bathrooms
- Bedrooms: 2
- Bathrooms: 1
- Full bathrooms: 1
Bedroom
- Level: Second
- Dimensions: 12 x 12
Bedroom
- Level: Second
- Dimensions: 12 x 20
Dining room
- Level: Main
- Dimensions: 12 x 12
Entry foyer
- Level: Main
- Dimensions: 10 x 5
Kitchen
- Level: Main
- Dimensions: 8 x 10
Living room
- Level: Main
- Dimensions: 12 x 15
Heating
- Natural Gas
Cooling
- Central Air
Features
- Basement: Full
Interior area
- Total structure area: 1,344
- Total interior livable area: 1,344 sqft
Property
Parking
- Total spaces: 2
- Parking features: Detached, Garage, Two Car Garage
- Garage spaces: 2
Features
- Levels: Two
- Stories: 2
Lot
- Size: 4,477 Square Feet
- Dimensions: 40 x 112
Details
- Parcel number: 3400700036407006
- Zoning: Residential
- Zoning description: Residential
Construction
Type & style
- Home type: SingleFamily
- Property subtype: Single Family Residence
Materials
- Aluminum Siding, Vinyl Siding
Condition
- Year built: 1890
Community & HOA
Community
- Subdivision: Marion
HOA
- Has HOA: No
Location
- Region: Springfield
Financial & listing details
- Price per square foot: $112/sqft
- Tax assessed value: $131,140
- Annual tax amount: $1,993
- Date on market: 10/21/2026
Estimated market value
$147,900
$141,000 - $155,000
$1,135/mo
Price history
| Date | Event | Price |
|---|---|---|
| 11/7/2026 | Price change | $149,900-6.3%$112/sqft |
Source:  DABR MLS #971315 Report a problem | ||
| 10/21/2026 | Listed for sale | $159,900+33.3%$119/sqft |
Source:  Columbus and Central Ohio Regional MLS #226040025 Report a problem | ||
| 10/28/2024 | Sold | $120,000-7%$89/sqft |
Source:  WRIST #1034753 Report a problem | ||
| 10/2/2024 | Pending sale | $129,000+3.2%$96/sqft |
Source: WRIST #1034753 Report a problem | ||
| 9/14/2024 | Listed for sale | $125,000+101.6%$93/sqft |
Source: Owner Report a problem | ||
| 1/10/2019 | Sold | $62,000-8.7%$46/sqft |
Source: WRIST #421132 Report a problem | ||
| 12/10/2018 | Pending sale | $67,900$51/sqft |
Source: Real Estate II, Inc. #421132 Report a problem | ||
| 8/7/2018 | Listed for sale | $67,900$51/sqft |
Source: Real Estate II, Inc. #421132 Report a problem | ||
Public tax history
| Year | Property taxes | Tax assessment |
|---|---|---|
| 2025 | $1,993 +41.7% | $45,900 +62% |
| 2024 | $1,407 +2.7% | $28,340 |
| 2023 | $1,370 -2.4% | $28,340 |
| 2022 | $1,404 +15.9% | $28,340 +25.1% |
| 2021 | $1,211 -0.2% | $22,650 |
| 2020 | $1,214 -45.3% | $22,650 |
| 2019 | $2,221 -12.2% | $22,650 -22.2% |
| 2018 | $2,531 | $29,110 +14.7% |
| 2017 | $2,531 +60.6% | $25,382 |
| 2016 | $1,576 +116.9% | $25,382 +3.7% |
| 2015 | $727 | $24,465 |
| 2014 | $727 -49.2% | $24,465 |
| 2013 | $1,431 +18.8% | $24,465 +9.6% |
| 2012 | $1,205 -2% | $22,331 |
| 2011 | $1,229 +4.7% | $22,331 |
| 2010 | $1,175 -1.4% | $22,331 -12% |
| 2009 | $1,191 -2.3% | $25,372 |
| 2008 | $1,220 +1.3% | $25,372 |
| 2007 | $1,204 -1.5% | $25,372 +5.9% |
| 2006 | $1,222 +135.5% | $23,948 |
| 2005 | $519 -72% | $23,948 0% |
| 2004 | $1,856 +7.1% | $23,950 +9% |
| 2003 | $1,732 -0.2% | $21,970 |
| 2002 | $1,736 +18.3% | $21,970 +16.9% |
| 2000 | $1,467 | $18,790 |
Find assessor info on the county website
Monthly payment
Est. payment
Payment breakdown
Explore the cost of this home by adjusting the details. Changes won't be saved.Climate risks
Neighborhood: 45503
Nearby schools
Schools provided by the listing agent
- District: Springfield
Source: DABR MLS. This data may not be complete. We recommend contacting the local school district to confirm school assignments for this home.
- $136,5007 bd3 ba1.4k sqft1462 N Limestone St, Springfield, OH 45503Off Market
- $88,6004 bd2 ba1.8k sqft1452 N Limestone St, Springfield, OH 45503Off Market
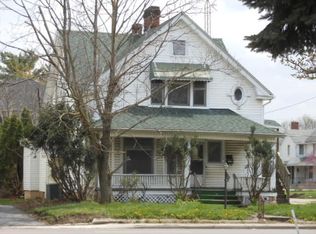
- $146,2004 bd2 ba1.8k sqft1464 N Limestone St, Springfield, OH 45503Off Market
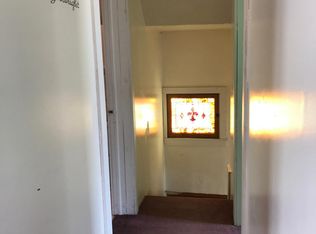
- $103,0403 bd1 ba1.3k sqft218 E 3rd St, Springfield, OH 45503Off Market
Similar homes
- $148,9004 bd2 ba1.8k sqft412 E Madison Ave, Springfield, OH 45503For Sale

 MLS ID #972165, Dylan Cassidy, Howard Hanna Real Estate Serv. DABR MLS
- $--4 bd2 ba1.6k sqft2345 Irwin Ave, Springfield, OH 45505AuctionAuction.com 2
- $135,0003 bd1 ba1k sqft2558 Tecumseh Ave, Springfield, OH 45503For Sale
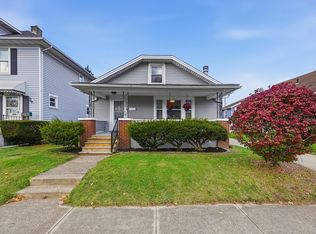
 MLS ID #1049674, Tamara Comer, Coldwell Banker Heritage. WRIST
- $149,9003 bd2 ba1k sqft909 Bellevue Ave, Springfield, OH 45503For Sale
 MLS ID #971074, Jeff Horne, Coldwell Banker Heritage. DABR MLS
- $131,5003 bd1 ba1.5k sqft555 E Madison Ave, Springfield, OH 45503For SaleMLS ID #971585, Teresa Burch, Real of Ohio. DABR MLS
- $164,9003 bd1 ba1k sqft260 W 2nd St, Springfield, OH 45504For SaleMLS ID #970169, Tamara Comer, Coldwell Banker Heritage. DABR MLS
- $159,9003 bd2 ba1.1k sqft1115 S Fountain Ave, Springfield, OH 45506For SaleMLS ID #972550, Remington Lyman, REAFCO. DABR MLS
- $130,0002 bd1 ba728 sqft2057 Hillside Ave, Springfield, OH 45503For SaleMLS ID #971704, Lori Fulk, Real Estate II Inc.. DABR MLS
- $220,0003 bd1 ba1.1k sqft700 E Home Rd, Springfield, OH 45503For SaleMLS ID #972516, Arthur Solomon, Coldwell Banker Heritage. DABR MLS
- $154,9003 bd2 ba1.7k sqft331 S Western Ave, Springfield, OH 45506For SaleMLS ID #971548, Raul Etayem, Coldwell Banker Heritage. DABR MLS
- $148,0002 bd1 ba672 sqft1433 Lamar Dr, Springfield, OH 45504For SaleMLS ID #967457, Amanda Wilson, eXp Realty. DABR MLS
- $200,0003 bd1 ba1.1k sqft1001 Robin Rd, Springfield, OH 45503For SaleMLS ID #972070, Lisa Smedley, Home City Real Estate. DABR MLS
- $170,0003 bd3 ba1.8k sqft705 E Cassilly St, Springfield, OH 45503For SaleMLS ID #960148, E. Lee Henderson, Henderson Land Investment Co. DABR MLS
- $144,4002 bd2 ba1.4k sqft2512 Red Coach Dr, Springfield, OH 45503For SaleMLS ID #968765, Timothy P Steveley, Irongate Inc.. DABR MLS
- $149,3003 bd2 ba1.1k sqft1120 Innisfallen Ave, Springfield, OH 45506For SaleMLS ID #963444, Arthur Solomon, Coldwell Banker Heritage. DABR MLS
- $135,9003 bd1 ba1.2k sqft728 Innisfallen Ave, Springfield, OH 45506For SaleMLS ID #972099, Heather Bacon, Gallery Homes Real Estate, LLC. DABR MLS
- $195,0003 bd2 ba1.3k sqft1810 N Limestone St, Springfield, OH 45503For SaleMLS ID #1047103, Chelsi Gray, Coldwell Banker Heritage. WRIST
- $184,9003 bd1 ba925 sqft2011 Gerald Dr, Springfield, OH 45505For SaleMLS ID #1049749, Sydney Chapman, Gallery Homes Real Estate, LLC. WRIST
- $124,9004 bd1 ba1.4k sqft633 W Columbia St, Springfield, OH 45504For SaleMLS ID #971565, Raul Etayem, Coldwell Banker Heritage. DABR MLS
