What a great opportunity to own 728 Innisfallen Ave! This turn-key home offers brand new carpet, new ceiling fans, beautiful original wood flooring, and new flooring in the hallway and bath. 3 spacious bedrooms with plenty of storage. Darling kitchen with sleek black countertops and new windows. The 13 foot vestibule is perfect for kicking off your shoes and entering into this delightful space. The furnace is under 3 years old. This property would make a wonderful addition to your investment portfolio, or just a spacious unique spot to call your own. This home is being sold AS-IS.
For sale
Price cut: $4K (10/29)
$135,900
728 Innisfallen Ave, Springfield, OH 45506
3beds
1,240sqft
Single Family Residence
Built in 1900
5,776 Square Feet Lot
$129,800 Zestimate®
$110/sqft
$-- HOA
What's special
Brand new carpetNew ceiling fansBeautiful original wood flooringNew windows
- 21 days
- 153
- 19
Zillow last checked:
Listing updated:
Listed by:
Heather Bacon (937)505-3553,
Gallery Homes Real Estate, LLC
Source: DABR MLS,MLS#: 972099 Originating MLS: Dayton Area Board of REALTORS
Facts & features
Interior
Bedrooms & bathrooms
- Bedrooms: 3
- Bathrooms: 1
- Full bathrooms: 1
- Main level bathrooms: 1
Bedroom
- Level: Main
- Dimensions: 13 x 13
Bedroom
- Level: Second
- Dimensions: 13 x 13
Bedroom
- Level: Second
- Dimensions: 15 x 13
Entry foyer
- Level: Main
- Dimensions: 13 x 7
Kitchen
- Level: Main
- Dimensions: 10 x 13
Living room
- Level: Main
- Dimensions: 15 x 13
Heating
- Natural Gas
Cooling
- None
Appliances
- Included: Range
Features
- Windows: Vinyl
Interior area
- Total structure area: 1,240
- Total interior livable area: 1,240 sqft
Property
Parking
- Parking features: No Garage
Features
- Levels: Two
- Stories: 2
Lot
- Size: 5,776 Square Feet
- Dimensions: 33 x 175
Details
- Parcel number: 3400600004413033
- Zoning: Residential
- Zoning description: Residential
Construction
Type & style
- Home type: SingleFamily
- Architectural style: Other
- Property subtype: Single Family Residence
Materials
- Aluminum Siding, Vinyl Siding
- Foundation: Cellar
Condition
- Year built: 1900
Utilities & green energy
- Water: Public
- Utilities for property: Water Available
Community & HOA
Community
- Subdivision: Diberts
HOA
- Has HOA: No
Location
- Region: Springfield
Financial & listing details
- Price per square foot: $110/sqft
- Tax assessed value: $32,150
- Annual tax amount: $501
- Date on market: 9/3/2026
- Listing terms: Conventional,FHA
Estimated market value
$129,800
$123,000 - $136,000
$1,316/mo
Price history
| Date | Event | Price |
|---|---|---|
| 10/29/2026 | Price change | $135,900-2.9%$110/sqft |
Source:  WRIST #1048228 Report a problem | ||
| 9/21/2026 | Price change | $139,900-3.5%$113/sqft |
Source: WRIST #1048228 Report a problem | ||
| 9/4/2026 | Listed for sale | $145,000$117/sqft |
Source: WRIST #1048228 Report a problem | ||
Public tax history
| Year | Property taxes | Tax assessment |
|---|---|---|
| 2025 | $501 +27.8% | $11,250 +45.5% |
| 2024 | $392 +2.6% | $7,730 |
| 2023 | $382 -2.4% | $7,730 |
| 2022 | $391 +3% | $7,730 +11.9% |
| 2021 | $380 -0.2% | $6,910 |
| 2020 | $381 -0.2% | $6,910 |
| 2019 | $382 +8.4% | $6,910 +12.9% |
| 2018 | $352 | $6,120 -0.1% |
| 2017 | $352 -0.1% | $6,125 |
| 2016 | $352 -1.9% | $6,125 |
| 2015 | $359 | $6,125 |
| 2014 | $359 +1.5% | $6,125 |
| 2013 | $354 -9.1% | $6,125 -12.6% |
| 2012 | $389 -2% | $7,011 |
| 2011 | $397 +4.7% | $7,011 |
| 2010 | $379 -6.4% | $7,011 -12% |
| 2009 | $405 +3% | $7,967 |
| 2008 | $394 +1.3% | $7,967 |
| 2007 | $389 -5.8% | $7,967 +1.3% |
| 2006 | $413 +135.5% | $7,862 |
| 2005 | $175 -71.2% | $7,862 +0% |
| 2004 | $609 +12.9% | $7,860 +14.9% |
| 2003 | $539 -0.2% | $6,840 |
| 2002 | $540 +17.3% | $6,840 +15.9% |
| 2000 | $461 | $5,900 |
Find assessor info on the county website
Monthly payment
Est. payment
Payment breakdown
Explore the cost of this home by adjusting the details. Changes won't be saved.Climate risks
Neighborhood: 45506
Nearby schools
Schools provided by the listing agent
- District: Springfield
Source: DABR MLS. This data may not be complete. We recommend contacting the local school district to confirm school assignments for this home.
- $61,2003 bd1 ba1.2k sqft724 Innisfallen Ave, Springfield, OH 45506Off Market

- $82,4003 bd1 ba1.2k sqft732 Innisfallen Ave, Springfield, OH 45506Off Market

- $2,390-- bd-- ba-- sqft722 Innisfallen Ave, Springfield, OH 45506Off Market
- $28,4502 bd1 ba988 sqft734 Innisfallen Ave, Springfield, OH 45506Off Market
Similar homes
- $125,0002 bd1 ba944 sqft410 Montgomery Ave, Springfield, OH 45506For Sale
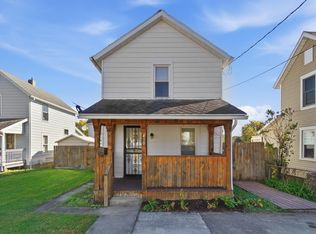
 MLS ID #1049465, Linda J. Knox, Coldwell Banker Heritage. WRIST
- $149,3003 bd2 ba1.1k sqft1120 Innisfallen Ave, Springfield, OH 45506For Sale
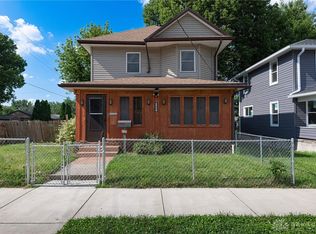
 MLS ID #963444, Arthur Solomon, Coldwell Banker Heritage. DABR MLS
- $135,0003 bd1 ba1k sqft2558 Tecumseh Ave, Springfield, OH 45503For Sale
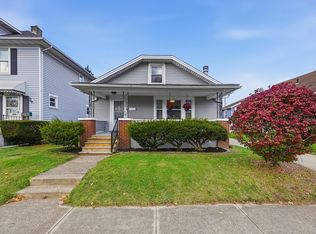 MLS ID #1049674, Tamara Comer, Coldwell Banker Heritage. WRIST
- $159,9003 bd2 ba1.1k sqft1115 S Fountain Ave, Springfield, OH 45506For Sale
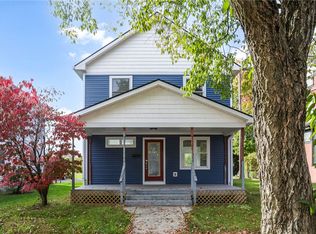 MLS ID #972550, Remington Lyman, REAFCO. DABR MLS
- $164,0003 bd2 ba1.4k sqft219 N Clairmont Ave, Springfield, OH 45503For SaleMLS ID #973381, Nicole Harris, Glasshouse Realty Group. DABR MLS
- $131,5003 bd1 ba1.5k sqft555 E Madison Ave, Springfield, OH 45503For SaleMLS ID #971585, Teresa Burch, Real of Ohio. DABR MLS
- $168,0003 bd2 ba1.3k sqft221 W Parkwood Ave, Springfield, OH 45506For Sale
 MLS ID #226024224, Annette R Fleming, RE/MAX Revealty. Columbus and Central Ohio Regional MLS
- $119,9002 bd1 ba672 sqft1104 Russell Ave, Springfield, OH 45506For SaleMLS ID #226021977, Denise N Brown, Home Central Realty. Columbus and Central Ohio Regional MLS
- $187,9004 bd3 ba1.3k sqft231 W Parkwood Ave, Springfield, OH 45506For SaleMLS ID #972351, Taylor Yount, Streetlight Realty LLC. DABR MLS
- $148,9004 bd2 ba1.8k sqft412 E Madison Ave, Springfield, OH 45503For SaleMLS ID #972165, Dylan Cassidy, Howard Hanna Real Estate Serv. DABR MLS
- $104,9004 bd2 ba1.8k sqft207 S Shaffer St, Springfield, OH 45506For SaleMLS ID #968713, Scott Fader, Joseph Walter Realty, LLC. DABR MLS
- $110,0003 bd1 ba936 sqft1611 Springmont Ave, Springfield, OH 45506For SaleMLS ID #1045561, Jack Irwin Blain, Real Estate II, Inc.. WRIST
- $149,9002 bd1 ba1.3k sqft1454 N Limestone St, Springfield, OH 45503For SaleMLS ID #971315, Arthur Solomon, Coldwell Banker Heritage. DABR MLS
- $154,9003 bd1 ba1k sqft1309 Kenwood Ave, Springfield, OH 45505For SaleMLS ID #967830, Arthur Solomon, Coldwell Banker Heritage. DABR MLS
- $130,0002 bd1 ba728 sqft2057 Hillside Ave, Springfield, OH 45503For SaleMLS ID #971704, Lori Fulk, Real Estate II Inc.. DABR MLS
- $120,0003 bd1 ba1.2k sqft352 Buxton Ave, Springfield, OH 45505For SaleMLS ID #972338, Morgan Coles, Coldwell Banker Heritage. DABR MLS
- $164,9003 bd1 ba1k sqft260 W 2nd St, Springfield, OH 45504For SaleMLS ID #970169, Tamara Comer, Coldwell Banker Heritage. DABR MLS
- $127,5003 bd2 ba1.7k sqft1419 Mound St, Springfield, OH 45505For SaleMLS ID #1048188, Cecilia Hill, Coldwell Banker Heritage. WRIST
- $144,0002 bd1 ba1k sqft1811 Hillside Ave, Springfield, OH 45503For SaleMLS ID #226034998, Diana Fair, Red 1 Realty. Columbus and Central Ohio Regional MLS
