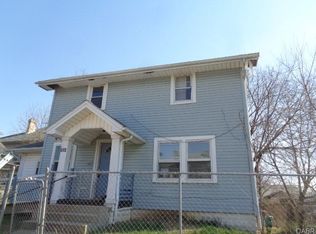
This 1,574 square foot Colonial house sits on a 5,227 square foot corner lot and features original main-floor woodwork, detailed ceiling woodwork, built-in shelving units, a new roof, and a newly installed HVAC system. This single family home is being sold as is and offers a great opportunity for investors, renovators, or buyers looking to customize a home in their own style. The main floor opens into a bright layout with original hardwood flooring running throughout the primary living areas. Built-in shelving and custom woodwork on the ceiling bring historic character to the main living room space. The kitchen area features classic ceramic wall tile, durable floor tile, and functional wall cabinetry for organized food storage. The second floor houses all three bedrooms and the single full bathroom. Each bedroom features carpet flooring, built-in closet space, and larger overall room dimensions to accommodate complete bedroom furniture sets. The central full bathroom includes ceramic floor tile and full ceramic wall tile surrounding the fixtures, positioned conveniently to serve all three bedrooms. The exterior features a covered front porch patio suited for relaxation alongside a private fenced backyard. The corner lot layout creates mid-sized front and side yard spaces with open lawn areas for recreation and gardening. Major system upgrades include a newly installed heating and cooling central HVAC unit alongside a completely new shingle roof. This home sits within a few miles of regional shopping centers, grocery options, retail plazas, and community restaurants. Direct highway access to Interstate 70 is situated within five miles, providing efficient commuting across the greater regional area. This three-bedroom, one-bathroom Colonial house delivers classic woodwork detailing, updated major mechanical utilities, generous room sizes, and a great investment opportunity on a spacious corner lot.
Sold for $60,000
Zillow last checked:
Listing updated:
Bought with:
Teresa Burch, 2023003462
Real of Ohio
Source: DABR MLS,MLS#: 964154 Originating MLS: Dayton Area Board of REALTORS
Originating MLS: Dayton Area Board of REALTORSPrice history
| Date | Event | Price |
|---|---|---|
| 9/9/2026 | Sold | $60,000-22.6%$38/sqft |
Source:  DABR MLS #964154 Report a problem DABR MLS #964154 Report a problem | ||
| 3/2/2021 | Sold | $77,500+30.3%$49/sqft |
Source:  WRIST #1003972 Report a problem WRIST #1003972 Report a problem | ||
| 10/21/2009 | Sold | $59,500+138%$38/sqft |
Source: Public Record Report a problem | ||
| 12/1/2008 | Sold | $25,000-37.5%$16/sqft |
Source: Public Record Report a problem | ||
| 8/4/2008 | Sold | $40,000-47%$25/sqft |
Source: Public Record Report a problem | ||
| 9/17/2002 | Sold | $75,500$48/sqft |
Source: Public Record Report a problem | ||


Get a cash offer in 3 minutes
Find out how much your home could sell for in as little as 3 minutes with a no-obligation cash offer.
Estimated market value
$60,000
