Tucked away from the busy streets, this home will be your new peaceful space. When you step into the front door, large windows offer ample natural light throughout the living room. Built in the 1950's this ranch style home still holds some beautiful original features, including the doors, flooring, and a beautiful dining room light fixture. The kitchen is equipped with a large newer whirlpool refrigerator and space for a corner breakfast nook too. The bedrooms feature beautiful original hardwood flooring. The spacious backyard is almost fully fenced in with privacy fencing and a patio to enjoy the beautiful outdoors this fall. This house is a must see!
Some notable updates: Newer front and back doors (within the last few years), professionally water proofed basement, new windows in basement.
For sale
$200,000
1001 Robin Rd, Springfield, OH 45503
3beds
1,175sqft
Single Family Residence
Built in 1954
10,402 Square Feet Lot
$196,600 Zestimate®
$170/sqft
$-- HOA
What's special
Large newer whirlpool refrigeratorSpacious backyardNew windows in basementBeautiful original hardwood flooringBeautiful original features
- 8 days
- 386
- 21
Zillow last checked:
Listing updated:
Listed by:
Lisa Smedley 937-408-7888,
Home City Real Estate
Source: DABR MLS,MLS#: 972070 Originating MLS: Dayton Area Board of REALTORS
Facts & features
Interior
Bedrooms & bathrooms
- Bedrooms: 3
- Bathrooms: 1
- Full bathrooms: 1
- Main level bathrooms: 1
Primary bedroom
- Level: Main
- Dimensions: 13 x 11
Bedroom
- Level: Main
- Dimensions: 13 x 9
Bedroom
- Level: Main
- Dimensions: 11 x 8
Kitchen
- Level: Main
- Dimensions: 16 x 11
Kitchen
- Features: Eat-in Kitchen
- Level: Main
- Dimensions: 11 x 10
Living room
- Level: Main
- Dimensions: 20 x 11
Heating
- Forced Air, Natural Gas
Cooling
- Central Air
Appliances
- Included: Range, Refrigerator
Features
- Basement: Unfinished
Interior area
- Total structure area: 1,175
- Total interior livable area: 1,175 sqft
Property
Parking
- Total spaces: 1
- Parking features: Garage, One Car Garage
- Garage spaces: 1
Features
- Levels: One
- Stories: 1
Lot
- Size: 10,402 Square Feet
- Dimensions: 80 x 130
Details
- Parcel number: 3400300025310002
- Zoning: Residential
- Zoning description: Residential
Construction
Type & style
- Home type: SingleFamily
- Property subtype: Single Family Residence
Materials
- Brick
Condition
- Year built: 1954
Community & HOA
Community
- Subdivision: Home Orchard Sub
HOA
- Has HOA: No
Location
- Region: Springfield
Financial & listing details
- Price per square foot: $170/sqft
- Tax assessed value: $146,470
- Annual tax amount: $1,786
- Date on market: 10/27/2026
Estimated market value
$196,600
$187,000 - $206,000
$1,498/mo
Price history
| Date | Event | Price |
|---|---|---|
| 10/29/2026 | Listed for sale | $200,000$170/sqft |
Source:  WRIST #1049470 Report a problem | ||
Public tax history
| Year | Property taxes | Tax assessment |
|---|---|---|
| 2025 | $1,786 +13.1% | $51,270 +23% |
| 2024 | $1,579 +0.7% | $41,680 |
| 2023 | $1,568 -3.6% | $41,680 |
| 2022 | $1,627 +36.9% | $41,680 +34.5% |
| 2021 | $1,189 -0.2% | $30,980 |
| 2020 | $1,191 -0.3% | $30,980 |
| 2019 | $1,194 +26.3% | $30,980 +20.8% |
| 2018 | $945 | $25,650 -17% |
| 2017 | $945 -0.1% | $30,909 |
| 2016 | $946 +6.4% | $30,909 +8.2% |
| 2015 | $888 | $28,560 |
| 2014 | $888 +1.5% | $28,560 |
| 2013 | $875 -10.1% | $28,560 +6.6% |
| 2012 | $974 -2% | $26,786 |
| 2011 | $993 +4.7% | $26,786 |
| 2010 | $949 -1.5% | $26,786 -5% |
| 2009 | $963 +3% | $28,196 |
| 2008 | $936 -30.1% | $28,196 |
| 2007 | $1,338 -3.9% | $28,196 +3.3% |
| 2006 | $1,393 +135.5% | $27,287 |
| 2005 | $591 -72% | $27,287 0% |
| 2004 | $2,114 +4.2% | $27,290 +6% |
| 2003 | $2,030 -0.2% | $25,740 |
| 2002 | $2,033 +14.2% | $25,740 +12.9% |
| 2000 | $1,780 | $22,800 |
Find assessor info on the county website
Monthly payment
Est. payment
Payment breakdown
Explore the cost of this home by adjusting the details. Changes won't be saved.Climate risks
Neighborhood: 45503
Nearby schools
Schools provided by the listing agent
- District: Springfield
Source: DABR MLS. This data may not be complete. We recommend contacting the local school district to confirm school assignments for this home.

Similar homes
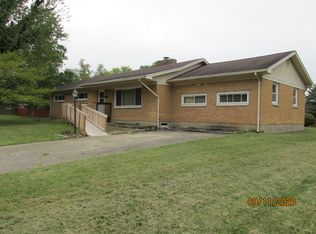
- $249,0003 bd1 ba1.1k sqft700 E Home Rd, Springfield, OH 45503For Sale
 MLS ID #972516, Arthur Solomon, Coldwell Banker Heritage. DABR MLS
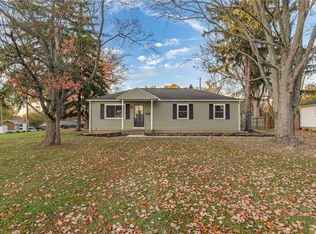
- $239,0003 bd2 ba1.1k sqft2461 Erter Dr, Springfield, OH 45503For Sale
 MLS ID #1049566, Jamie S. Colyer, Coldwell Banker Heritage. WRIST
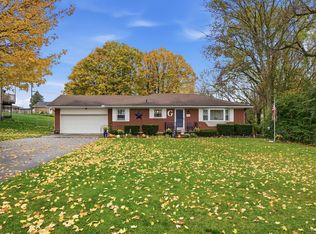
- $189,9002 bd1 ba1.1k sqft2683 Home Orchard Dr, Springfield, OH 45503For Sale
 MLS ID #969021, Jeff Horne, Coldwell Banker Heritage. DABR MLS
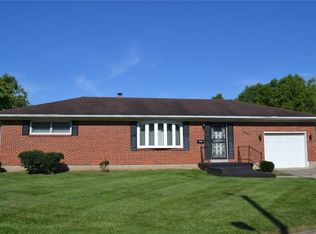
- $195,0003 bd2 ba1.3k sqft1810 N Limestone St, Springfield, OH 45503For Sale
 MLS ID #1047103, Chelsi Gray, Coldwell Banker Heritage. WRIST
- $244,9003 bd2 ba1.3k sqft2141 W Mile Rd, Springfield, OH 45503For SaleMLS ID #970325, Priscilla L McNamee, Roost Real Estate Co. DABR MLS
- $210,0002 bd2 ba1.3k sqft1011 Abington Pl, Springfield, OH 45503For SaleMLS ID #968498, Janet L Miller, RE/MAX HomeBase. DABR MLS
- $184,9993 bd2 ba1.3k sqft1417 Kenton St, Springfield, OH 45505For SaleMLS ID #972583, Cecilia Hill, Coldwell Banker Heritage. DABR MLS
- $227,9003 bd2 ba1k sqft4315 Carona St, Springfield, OH 45503For SaleMLS ID #1049336, Linda M. Schutte, Key Realty. WRIST
- $199,0002 bd2 ba1.3k sqft1143 Derby Rd, Springfield, OH 45503For SaleMLS ID #971057, Jason Reynolds, RE/MAX Alpha Real Estate. DABR MLS
- $234,9002 bd2 ba1.3k sqft1176 Old Farm Ln, Springfield, OH 45503For SaleMLS ID #972459, Tamara Comer, Coldwell Banker Heritage. DABR MLS
- $189,9004 bd3 ba1.3k sqft231 W Parkwood Ave, Springfield, OH 45506For SaleMLS ID #972351, Taylor Yount, Streetlight Realty LLC. DABR MLS
- $187,9004 bd2 ba1.7k sqft1309-1311 W Cedarview Dr, Springfield, OH 45503For SaleMLS ID #1048352, Linda M. Schutte, Key Realty. WRIST
- $205,0003 bd1 ba1.1k sqft1115 Beacon St, Springfield, OH 45505For SaleMLS ID #966674, Penny Cantrell, Keller Williams Home Town Rlty. DABR MLS
- $159,9003 bd2 ba1.1k sqft1115 S Fountain Ave, Springfield, OH 45506For SaleMLS ID #972550, Remington Lyman, REAFCO. DABR MLS
- $234,9003 bd1 ba1k sqft4413 Randall Dr, Springfield, OH 45503For SaleMLS ID #1049004, Josh Hufford, Roost Real Estate Co.. WRIST
- $159,9002 bd1 ba1.3k sqft1454 N Limestone St, Springfield, OH 45503For SaleMLS ID #971315, Arthur Solomon, Coldwell Banker Heritage. DABR MLS
- $164,9003 bd1 ba1k sqft260 W 2nd St, Springfield, OH 45504For SaleMLS ID #970169, Tamara Comer, Coldwell Banker Heritage. DABR MLS
- $224,9003 bd1 ba1k sqft4269 Detrick Jordan Pike, Springfield, OH 45502For SaleMLS ID #966769, Peter Davies, Irongate Inc.. DABR MLS
- $210,0002 bd2 ba1.3k sqft1167 Old Farm Ln, Springfield, OH 45503For SaleMLS ID #1046256, Tamara Comer, Coldwell Banker Heritage. WRIST
- $184,9004 bd3 ba1.6k sqft110 E 1st St, Springfield, OH 45504For SaleMLS ID #960289, Tamara Comer, Coldwell Banker Heritage. DABR MLS
