Welcome to this stunning Wrenwood Farms condo, offering low-maintenance living in a convenient location. Step inside to an inviting open floor plan featuring cathedral ceilings, abundant natural light, and a spacious living room that flows seamlessly into the dining area and thoughtfully updated kitchen. The kitchen was beautifully remodeled in 2024 with gorgeous quartz countertop, new island, custom cabinetry, backsplash and stainless-steel appliances. Sliding glass doors lead to an enclosed Florida room, perfect for relaxing and enjoying the peaceful surroundings. Step outside to an additional paver patio overlooking a wooded backdrop, with nature as your rear neighbor! The spacious primary bedroom features a private en-suite bathroom and walk-in closet, while the guest bedroom also offers its own walk-in closet, providing excellent storage space. The extensive list of improvements over the past few years includes new Pergo luxury vinyl plank flooring throughout the home, updated trim and baseboards, modern light fixtures, a radon mitigation system, HVAC (2021), and much more! A complete list of updates is available in MLS documents. Beautifully updated, thoughtfully maintained, and ready for its next owner. Enjoy the comfort, convenience, and easy living this updated and ready to move in condo has to offer!
For sale
$234,900
1176 Old Farm Ln, Springfield, OH 45503
2beds
1,365sqft
Condominium
Built in 1998
-- sqft lot
$231,700 Zestimate®
$172/sqft
$230/mo HOA
What's special
New islandModern light fixturesThoughtfully updated kitchenInviting open floor planSpacious primary bedroomCathedral ceilingsSliding glass doors
- 10 days
- 421
- 20
Zillow last checked:
Listing updated:
Listed by:
Tamara Comer (937)322-0352,
Coldwell Banker Heritage,
Jaini Miller 937-925-5714,
Coldwell Banker Heritage
Source: DABR MLS,MLS#: 972459 Originating MLS: Dayton Area Board of REALTORS
Facts & features
Interior
Bedrooms & bathrooms
- Bedrooms: 2
- Bathrooms: 2
- Full bathrooms: 2
- Main level bathrooms: 2
Primary bedroom
- Level: Main
- Dimensions: 18 x 14
Bedroom
- Level: Main
- Dimensions: 12 x 12
Dining room
- Level: Main
- Dimensions: 14 x 11
Kitchen
- Level: Main
- Dimensions: 13 x 10
Living room
- Level: Main
- Dimensions: 18 x 14
Screened porch
- Level: Main
- Dimensions: 15 x 8
Utility room
- Level: Main
- Dimensions: 8 x 6
Heating
- Forced Air, Natural Gas
Cooling
- Central Air
Interior area
- Total structure area: 1,365
- Total interior livable area: 1,365 sqft
Video & virtual tour
Property
Parking
- Total spaces: 2
- Parking features: Garage, Two Car Garage
- Garage spaces: 2
Features
- Levels: One
- Stories: 1
Lot
- Size: 29.89 Acres
Details
- Parcel number: 3200300026800057
- Zoning: Residential
- Zoning description: Residential
Construction
Type & style
- Home type: Condo
- Architectural style: Ranch
- Property subtype: Condominium
Materials
- Brick
- Foundation: Slab
Condition
- Year built: 1998
Community & HOA
Community
- Subdivision: Wrenwood Farms
HOA
- Has HOA: Yes
- HOA fee: $230 monthly
- HOA name: Wrenwoods Farm HOA
Location
- Region: Springfield
Financial & listing details
- Price per square foot: $172/sqft
- Tax assessed value: $170,390
- Annual tax amount: $2,242
- Date on market: 11/3/2026
- Listing terms: Conventional
Estimated market value
$231,700
$220,000 - $243,000
$1,621/mo
Price history
| Date | Event | Price |
|---|---|---|
| 11/3/2026 | Listed for sale | $234,900+7.8%$172/sqft |
Source:  DABR MLS #972459 Report a problem | ||
| 4/30/2024 | Sold | $218,000-1.8%$160/sqft |
Source:  WRIST #1028177 Report a problem | ||
| 4/8/2024 | Contingent | $221,900$163/sqft |
Source: WRIST #1028177 Report a problem | ||
| 10/16/2023 | Price change | $221,900-1.3%$163/sqft |
Source: WRIST #1028177 Report a problem | ||
| 10/8/2023 | Listed for sale | $224,900+2.7%$165/sqft |
Source: WRIST #1028177 Report a problem | ||
| 10/6/2023 | Listing removed | -- |
Source: Owner Report a problem | ||
| 9/13/2023 | Listed for sale | $218,900+140.5%$160/sqft |
Source: Owner Report a problem | ||
| 4/10/2014 | Sold | $91,000$67/sqft |
Source: Public Record Report a problem | ||
Public tax history
| Year | Property taxes | Tax assessment |
|---|---|---|
| 2025 | $2,242 +17.5% | $59,640 +32.6% |
| 2024 | $1,908 +3.5% | $44,990 |
| 2023 | $1,844 -0.4% | $44,990 |
| 2022 | $1,851 -0.5% | $44,990 +16% |
| 2021 | $1,860 -0.1% | $38,770 |
| 2020 | $1,862 -2% | $38,770 |
| 2019 | $1,900 +11.2% | $38,770 +14.9% |
| 2018 | $1,708 | $33,730 -6.7% |
| 2017 | $1,708 +18.5% | $36,152 |
| 2016 | $1,441 -0.6% | $36,152 |
| 2015 | $1,450 | $36,152 |
| 2014 | $1,450 +36.7% | $36,152 |
| 2013 | $1,061 -12.5% | $36,152 +1.1% |
| 2012 | $1,212 0% | $35,756 |
| 2011 | $1,213 +5.5% | $35,756 |
| 2010 | $1,150 +3.5% | $35,756 -7% |
| 2009 | $1,111 -6.7% | $38,448 |
| 2008 | $1,191 +2.5% | $38,448 |
| 2007 | $1,162 -26.8% | $38,448 +2.4% |
| 2006 | $1,587 +99.7% | $37,531 |
| 2005 | $795 -68.9% | $37,531 +0% |
| 2004 | $2,555 +2.3% | $37,530 |
| 2003 | $2,497 -0.4% | $37,530 |
| 2002 | $2,507 +24.7% | $37,530 +23.3% |
| 2000 | $2,011 | $30,430 |
Find assessor info on the county website
Monthly payment
Est. payment
Payment breakdown
Explore the cost of this home by adjusting the details. Changes won't be saved.Climate risks
Neighborhood: 45503


Similar homes
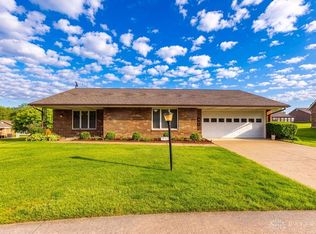
- $232,0002 bd2 ba1.3k sqft1284 Pheasant Run, Springfield, OH 45503For Sale

 MLS ID #965668, Toni Naill, Home City Real Estate. DABR MLS
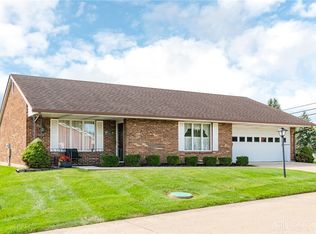
- $199,0002 bd2 ba1.3k sqft1143 Derby Rd, Springfield, OH 45503For Sale
 MLS ID #971057, Jason Reynolds, RE/MAX Alpha Real Estate. DABR MLS
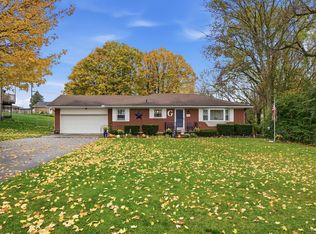
- $210,0002 bd2 ba1.3k sqft1011 Abington Pl, Springfield, OH 45503For Sale
 MLS ID #968498, Janet L Miller, RE/MAX HomeBase. DABR MLS
- $239,0003 bd2 ba1.1k sqft2461 Erter Dr, Springfield, OH 45503For Sale
 MLS ID #1049566, Jamie S. Colyer, Coldwell Banker Heritage. WRIST
- $220,0003 bd1 ba1.1k sqft700 E Home Rd, Springfield, OH 45503For SaleMLS ID #972516, Arthur Solomon, Coldwell Banker Heritage. DABR MLS
- $244,9003 bd2 ba1.3k sqft2141 W Mile Rd, Springfield, OH 45503For SaleMLS ID #970325, Priscilla L McNamee, Roost Real Estate Co. DABR MLS
- $259,5002 bd2 ba1.3k sqft1742 Northpoint Ln, Springfield, OH 45503For SaleMLS ID #966513, Mark Kapp, Coldwell Banker Heritage. DABR MLS
- $200,0003 bd1 ba1.1k sqft1001 Robin Rd, Springfield, OH 45503For SaleMLS ID #972070, Lisa Smedley, Home City Real Estate. DABR MLS
- $300,0003 bd2 ba1.7k sqft1243 Student Ave, Springfield, OH 45503For SaleMLS ID #966844, Zhamisaf Shaibov, Irongate Inc.. DABR MLS
- $269,9004 bd3 ba1.9k sqft2305 Rebecca Dr, Springfield, OH 45503For SaleMLS ID #971364, Kimberly Rogers, Keller Williams Home Town Rlty. DABR MLS
- $275,0002 bd1 ba996 sqft2955 Mechanicsburg Rd, Springfield, OH 45503For SaleMLS ID #963408, Lisa Smedley, Home City Real Estate. DABR MLS
- $219,9003 bd2 ba1.4k sqft2106 Broadway St, Springfield, OH 45504For SaleMLS ID #972680, Taylor Yount, Streetlight Realty LLC. DABR MLS
- $319,9003 bd2 ba1.8k sqft2874 Ashlar Dr, Springfield, OH 45503For SaleMLS ID #969452, Tamara Comer, Coldwell Banker Heritage. DABR MLS
- $250,0004 bd3 ba1.6k sqft3761 Lawrenceville Dr, Springfield, OH 45504For SaleMLS ID #972718, Jordan Brewer, Redfin Corporation. DABR MLS
- $144,4002 bd2 ba1.4k sqft2512 Red Coach Dr, Springfield, OH 45503For SaleMLS ID #968765, Timothy P Steveley, Irongate Inc.. DABR MLS
- $184,9003 bd1 ba925 sqft2011 Gerald Dr, Springfield, OH 45505For SaleMLS ID #1049749, Sydney Chapman, Gallery Homes Real Estate, LLC. WRIST
- $284,9002 bd2 ba1.3k sqft30 N Center St #30, Springfield, OH 45502For SaleMLS ID #968966, Jeff Horne, Coldwell Banker Heritage. DABR MLS
- $230,0003 bd1 ba1.1k sqft585 Vale Rd, Springfield, OH 45504For SaleMLS ID #1048657, Madison Justice, Glasshouse Realty Group. WRIST
- $242,9004 bd2 ba1.6k sqft362 Ludlow Ave, Springfield, OH 45505For SaleMLS ID #1046948, Cecilia Hill, Coldwell Banker Heritage. WRIST
- $184,9993 bd2 ba1.3k sqft1417 Kenton St, Springfield, OH 45505For SaleMLS ID #972583, Cecilia Hill, Coldwell Banker Heritage. DABR MLS
