So much potential in this charming 3-bedroom ranch! Sitting on a spacious corner lot with just under half an acre, 585 Vale Rd offers the space, updates, and flexibility you've been looking for.
Step inside to find tons of updates throughout, including newer flooring, an updated kitchen and bathroom, and newer vinyl windows. The 4-seasons sunroom adds a wonderful bonus space to enjoy year-round and brings even more versatility to the home.
Outside, the generous corner lot offers plenty of room to enjoy, with a larger fenced-in area in the backyard that's perfect for pets, entertaining, or relaxing. And the possibilities continue in the large unfinished basement, complete with a workbench and plenty of space for storage, a workshop, hobbies, or future finished living space.
With a great lot, functional ranch layout, numerous updates, and endless opportunities to make it your own, this is one you won't want to miss!
Active
$240,000
585 Vale Rd, Springfield, OH 45504
3beds
1,128sqft
Single Family Residence
Built in 1954
0.46 Acres Lot
$235,400 Zestimate®
$213/sqft
$-- HOA
What's special
Generous corner lotFunctional ranch layoutSpacious corner lotLarge unfinished basementUpdated kitchenNewer flooringNewer vinyl windows
- 21 hours
- 282
- 26
Zillow last checked:
Listing updated:
Listed by:
Madison Justice 937-949-0006,
Glasshouse Realty Group
Source: WRIST,MLS#: 1048657
Facts & features
Interior
Bedrooms & bathrooms
- Bedrooms: 3
- Bathrooms: 1
- Full bathrooms: 1
Bedroom 1
- Level: First
- Area: 165 Square Feet
- Dimensions: 15.00 x 11.00
Bedroom 2
- Level: First
- Area: 108 Square Feet
- Dimensions: 12.00 x 9.00
Bedroom 3
- Level: First
- Area: 156 Square Feet
- Dimensions: 13.00 x 12.00
Dining room
- Level: First
- Area: 120 Square Feet
- Dimensions: 10.00 x 12.00
Kitchen
- Level: First
- Area: 120 Square Feet
- Dimensions: 10.00 x 12.00
Living room
- Level: First
- Area: 286 Square Feet
- Dimensions: 22.00 x 13.00
Heating
- Forced Air, Natural Gas
Cooling
- Central Air
Features
- Basement: Walk-Out Access,Partially Finished
- Has fireplace: No
Interior area
- Total structure area: 1,128
- Total interior livable area: 1,128 sqft
Video & virtual tour
Property
Parking
- Total spaces: 1
- Parking features: Garage - Attached
- Attached garage spaces: 1
Features
- Levels: One
- Stories: 1
Lot
- Size: 0.46 Acres
- Dimensions: 132 x 155
- Features: Residential Lot
Details
- Additional structures: Shed(s)
- Parcel number: 3000600023306003
Construction
Type & style
- Home type: SingleFamily
- Property subtype: Single Family Residence
Materials
- Block, Vinyl Siding
Condition
- Year built: 1954
Utilities & green energy
- Sewer: Septic Tank
- Water: Well
Community & HOA
Community
- Subdivision: Victoria Villa
HOA
- Has HOA: No
Location
- Region: Springfield
Financial & listing details
- Price per square foot: $213/sqft
- Date on market: 9/24/2026
- Listing terms: Cash,Conventional,FHA,VA Loan
Estimated market value
$235,400
$224,000 - $247,000
$1,568/mo
Price history
| Date | Event | Price |
|---|---|---|
| 9/24/2026 | Listed for sale | $240,000+10.1%$213/sqft |
Source:  WRIST #1048657 Report a problem WRIST #1048657 Report a problem | ||
| 6/9/2025 | Sold | $218,000+1.4%$193/sqft |
Source: WRIST #1037983 Report a problem | ||
| 4/28/2025 | Pending sale | $215,000$191/sqft |
Source: WRIST #1037983 Report a problem | ||
| 4/22/2025 | Price change | $215,000-4.4%$191/sqft |
Source: WRIST #1037983 Report a problem | ||
| 4/11/2025 | Listed for sale | $225,000$199/sqft |
Source: WRIST #1037983 Report a problem | ||
Public tax history
Tax history is unavailable.
Monthly payment
Est. payment
Payment breakdown
Explore the cost of this home by adjusting the details. Changes won't be saved.Climate risks
Neighborhood: 45504
- $218,0003 bd1 ba1.1k sqft585 Vale Cemetery Rd, Springfield, OH 45504Sold
- $289,0003 bd3 ba1.6k sqft553 Candace Dr, Springfield, OH 45504Off Market

- $213,5003 bd1 ba1.2k sqft569 Vale Cemetery Rd, Springfield, OH 45504Off Market
- $208,0003 bd1 ba1.4k sqft584 Vale Cemetery Rd, Springfield, OH 45504Off Market
Similar homes
- $232,0003 bd1 ba1k sqft4269 Detrick Jordan Pike, Springfield, OH 45502For Sale

 MLS ID #966769, Peter Davies, Irongate Inc.. DABR MLS
 - $315,0003 bd2 ba1.6k sqft2743 Ironwood Dr, Springfield, OH 45504For Sale
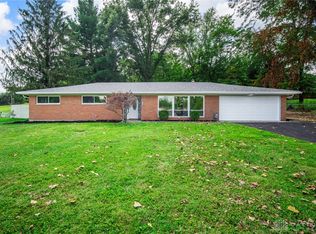 MLS ID #968811, Tawny Boyle, Howard Hanna Real Estate Serv. DABR MLS
 - $240,0004 bd2 ba1.6k sqft1427 Pythian Ave, Springfield, OH 45504For Sale
 MLS ID #967999, Lisa Smedley, Home City Real Estate. DABR MLS
 - $239,9003 bd2 ba1.2k sqft2943 Tarryton Ln, Springfield, OH 45503For Sale
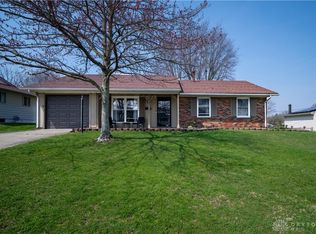 MLS ID #955198, Kristin Freyhof, Champaign Realty. DABR MLS
 - $179,0003 bd1 ba1k sqft260 W 2nd St, Springfield, OH 45504For Sale
 MLS ID #1048174, Tamara Comer, Coldwell Banker Heritage. WRIST
 - $242,9004 bd2 ba1.6k sqft362 Ludlow Ave, Springfield, OH 45505For SaleMLS ID #1046948, Cecilia Hill, Coldwell Banker Heritage. WRIST
- $219,9003 bd2 ba1.2k sqft39 Oaksmere Rd, Springfield, OH 45503For SaleMLS ID #966532, Maurice Carpenter, Gallery Homes Real Estate, LLC. DABR MLS
- $215,0003 bd1 ba1.1k sqft1450 Moorefield Rd, Springfield, OH 45503For SaleMLS ID #1047542, Chelsea Ragon, Coldwell Banker Heritage. WRIST
- $169,9002 bd1 ba1.1k sqft3121 W Columbia St, Springfield, OH 45504For SaleMLS ID #1047398, Aaron Brown, Royer Realty LLC. WRIST
- $195,0003 bd2 ba1.3k sqft1810 N Limestone St, Springfield, OH 45503For SaleMLS ID #1047103, Chelsi Gray, Coldwell Banker Heritage. WRIST
- $259,5002 bd2 ba1.3k sqft1742 Northpoint Ln, Springfield, OH 45503For SaleMLS ID #966513, Mark Kapp, Coldwell Banker Heritage. DABR MLS
- $210,0003 bd1 ba1.1k sqft1115 Beacon St, Springfield, OH 45505For SaleMLS ID #966674, Penny Cantrell, Keller Williams Home Town Rlty. DABR MLS
- $247,0003 bd2 ba1.2k sqft4095 Raymond Dr, Enon, OH 45323For SaleMLS ID #967669, Christina Parke, Keller Williams Community Part. DABR MLS
- $284,9003 bd2 ba1.6k sqft2035 Turnbull Rd, Dayton, OH 45431For SaleMLS ID #969235, Lisa C Hardy, RE/MAX Victory + Affiliates. DABR MLS
- $234,9003 bd2 ba1.2k sqft1154 Rona Parkway Dr, Fairborn, OH 45324For SaleMLS ID #967827, Jerry E Williams, Wright-Patt Realty, Inc.. DABR MLS
- $199,9003 bd1 ba1.2k sqft1224 Glenmore Dr, Springfield, OH 45503For SaleMLS ID #1045212, Tamara Comer, Coldwell Banker Heritage. WRIST
- $184,9002 bd1 ba1.3k sqft2009 E Mile Rd, Springfield, OH 45503For SaleMLS ID #1048075, Kristin E. Howard, Coldwell Banker Heritage. WRIST
- $155,0002 bd1 ba969 sqft3215 Saint Paris Pike, Springfield, OH 45504For SaleMLS ID #1047305, Tamara Comer, Coldwell Banker Heritage. WRIST
- $169,0003 bd2 ba1.3k sqft221 W Parkwood Ave, Springfield, OH 45506For Sale
 MLS ID #226024224, Annette R Fleming, RE/MAX Revealty. Columbus and Central Ohio Regional MLS
