Own a very nice, move in ready home cheaper than rent! The home features two large main rooms on the first floor, one of which could be a bedroom. There is also a nice sized eat-in kitchen, completely furnished with appliances. The utility room is adjacent to the full bath and is also furnished with a washer and dryer. There are two large bedrooms on the second floor of the home. Don't overlook the privacy of the back deck as you are surrounded by many mature trees to the adjacent parcel that will be included with the sale. Many updates have already been completed to the house, including a brand-new gas furnace, central air conditioning and electric water heater in 2017 as well a new electrical service panel. This home is NOT located within the city limits but has easy access to the interstate, close to the city for the conveniences of shopping or dining out as well as being supplied with city water / sewer services as well as natural gas but is located in the county and Shawnee School District.
Active
Price cut: $5.1K (9/10)
$169,900
3121 W Columbia St, Springfield, OH 45504
2beds
1,190sqft
Single Family Residence
Built in 1920
0.38 Acres Lot
$165,600 Zestimate®
$143/sqft
$-- HOA
What's special
Completely furnished with appliancesCentral air conditioningNew electrical service panelNice sized eat-in kitchenBrand-new gas furnace
- 60 days
- 284
- 19
Zillow last checked:
Listing updated:
Listed by:
Aaron Brown 937-592-7653,
Royer Realty LLC
Source: WRIST,MLS#: 1047398
Facts & features
Interior
Bedrooms & bathrooms
- Bedrooms: 2
- Bathrooms: 1
- Full bathrooms: 1
Bedroom 1
- Level: Second
- Area: 182 Square Feet
- Dimensions: 14.00 x 13.00
Bedroom 2
- Level: Second
- Area: 169 Square Feet
- Dimensions: 13.00 x 13.00
Dining room
- Level: First
- Area: 182 Square Feet
- Dimensions: 14.00 x 13.00
Kitchen
- Level: First
- Area: 182 Square Feet
- Dimensions: 14.00 x 13.00
Living room
- Level: First
- Area: 169 Square Feet
- Dimensions: 13.00 x 13.00
Utility room
- Level: First
- Area: 60 Square Feet
- Dimensions: 10.00 x 6.00
Heating
- Forced Air, Natural Gas
Cooling
- Central Air
Appliances
- Included: Dishwasher, Disposal, Dryer, Electric Water Heater, Range, Refrigerator, Washer
Features
- Ceiling Fan(s)
- Flooring: Carpet, Laminate, Wood
- Windows: Window Coverings
- Basement: Crawl Space,Partial,Unfinished
- Has fireplace: No
Interior area
- Total structure area: 1,190
- Total interior livable area: 1,190 sqft
Video & virtual tour
Property
Features
- Levels: Two
- Stories: 2
- Patio & porch: Porch, Deck
Lot
- Size: 0.38 Acres
- Dimensions: 101 x 165
- Features: Residential Lot
Details
- Additional parcels included: 3000600016207005
- Parcel number: 3000600016207004
- Zoning description: Residential
Construction
Type & style
- Home type: SingleFamily
- Property subtype: Single Family Residence
Materials
- Vinyl Siding
- Foundation: Combination
Condition
- Year built: 1920
Utilities & green energy
- Sewer: Public Sewer
- Water: Supplied Water
- Utilities for property: Natural Gas Connected, Sewer Connected
Community & HOA
Community
- Subdivision: Sugar Grove
HOA
- Has HOA: No
Location
- Region: Springfield
Financial & listing details
- Price per square foot: $143/sqft
- Tax assessed value: $101,480
- Annual tax amount: $1,553
- Date on market: 7/30/2026
- Listing terms: Cash,Conventional
Estimated market value
$165,600
$157,000 - $174,000
$1,162/mo
Price history
| Date | Event | Price |
|---|---|---|
| 9/10/2026 | Price change | $169,900-2.9%$143/sqft |
Source:  WRIST #1047398 Report a problem WRIST #1047398 Report a problem | ||
| 8/26/2026 | Price change | $175,000-5.4%$147/sqft |
Source: WRIST #1047398 Report a problem | ||
| 8/8/2026 | Price change | $185,000-2.6%$155/sqft |
Source: WRIST #1047398 Report a problem | ||
| 7/30/2026 | Listed for sale | $190,000+555.2%$160/sqft |
Source: WRIST #1047398 Report a problem | ||
| 8/15/2003 | Sold | $29,000-9.4%$24/sqft |
Source: Public Record Report a problem | ||
| 7/12/2002 | Sold | $32,000$27/sqft |
Source: Public Record Report a problem | ||
Public tax history
| Year | Property taxes | Tax assessment |
|---|---|---|
| 2025 | $1,553 +25.4% | $35,520 +43.9% |
| 2024 | $1,238 +2.7% | $24,690 |
| 2023 | $1,206 +0.8% | $24,690 |
| 2022 | $1,196 -1.6% | $24,690 +9.9% |
| 2021 | $1,215 -0.8% | $22,460 |
| 2020 | $1,225 -1.6% | $22,460 |
| 2019 | $1,245 +122.2% | $22,460 +12.6% |
| 2018 | $560 | $19,940 |
| 2017 | $560 +8.2% | $19,940 |
| 2016 | $518 -3.3% | $19,940 |
| 2015 | $536 | $19,940 |
| 2014 | $536 +14.8% | $19,940 |
| 2013 | $467 -43.3% | $19,940 +13% |
| 2012 | $823 +0% | $17,644 |
| 2011 | $823 +5.6% | $17,644 |
| 2010 | $779 -1.2% | $17,644 -7.8% |
| 2009 | $789 +0.5% | $19,128 |
| 2008 | $785 +5.7% | $19,128 |
| 2007 | $742 +7.6% | $19,128 +11.5% |
| 2006 | $690 +100.4% | $17,154 |
| 2005 | $344 -67.3% | $17,154 +0% |
| 2004 | $1,054 +13.8% | $17,150 +14.9% |
| 2003 | $926 -0.4% | $14,920 |
| 2002 | $930 +15.5% | $14,920 +18.7% |
| 2000 | $805 | $12,570 |
Find assessor info on the county website
Monthly payment
Est. payment
Payment breakdown
Explore the cost of this home by adjusting the details. Changes won't be saved.Climate risks
Neighborhood: 45504
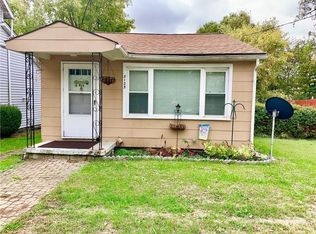
Similar homes
- $165,0003 bd2 ba1.6k sqft1823 Edwards Ave, Springfield, OH 45503For Sale

 MLS ID #1048715, KD Nave, Glasshouse Realty Group. WRIST
 - $179,0003 bd1 ba1k sqft260 W 2nd St, Springfield, OH 45504For Sale
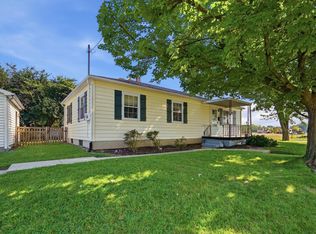 MLS ID #1048174, Tamara Comer, Coldwell Banker Heritage. WRIST
 - $155,0002 bd1 ba969 sqft3215 Saint Paris Pike, Springfield, OH 45504For Sale
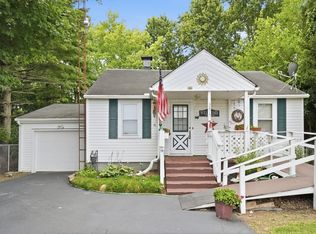 MLS ID #1047305, Tamara Comer, Coldwell Banker Heritage. WRIST
 - $240,0003 bd1 ba1.1k sqft585 Vale Rd, Springfield, OH 45504For Sale
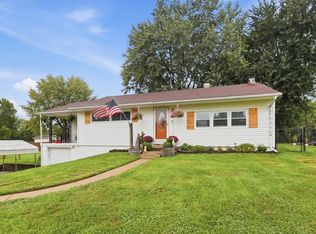 MLS ID #1048657, Madison Justice, Glasshouse Realty Group. WRIST
 - $167,0002 bd2 ba1.1k sqft308 Ridge Rd, Springfield, OH 45503For Sale
 MLS ID #964995, Robin Y Banas, Irongate Inc.. DABR MLS
 - $169,0003 bd2 ba1.3k sqft221 W Parkwood Ave, Springfield, OH 45506For Sale
 MLS ID #226024224, Annette R Fleming, RE/MAX Revealty. Columbus and Central Ohio Regional MLS
 - $184,9002 bd1 ba1.3k sqft2009 E Mile Rd, Springfield, OH 45503For SaleMLS ID #1048075, Kristin E. Howard, Coldwell Banker Heritage. WRIST
- $155,0002 bd1 ba672 sqft1433 Lamar Dr, Springfield, OH 45504For SaleMLS ID #967457, Amanda Wilson, eXp Realty. DABR MLS
- $139,9003 bd1 ba1.2k sqft1355 Emery Ave, Springfield, OH 45504For SaleMLS ID #1046642, Curtis Mumma, Mumma Realty and Auctioneers. WRIST
- $195,0003 bd2 ba1.3k sqft1810 N Limestone St, Springfield, OH 45503For SaleMLS ID #1047103, Chelsi Gray, Coldwell Banker Heritage. WRIST
- $188,0004 bd3 ba1.6k sqft110 E 1st St, Springfield, OH 45504For SaleMLS ID #960289, Tamara Comer, Coldwell Banker Heritage. DABR MLS
- $159,9003 bd1 ba1k sqft1309 Kenwood Ave, Springfield, OH 45505For SaleMLS ID #967830, Arthur Solomon, Coldwell Banker Heritage. DABR MLS
- $139,9003 bd1 ba1.2k sqft728 Innisfallen Ave, Springfield, OH 45506For SaleMLS ID #1048228, Heather Bacon, Gallery Homes Real Estate, LLC. WRIST
- $149,5003 bd2 ba1.1k sqft1120 Innisfallen Ave, Springfield, OH 45506For SaleMLS ID #963444, Arthur Solomon, Coldwell Banker Heritage. DABR MLS
- $155,0002 bd2 ba1.1k sqft3051 Argonne Ln N, Springfield, OH 45503For SaleMLS ID #1047755, Ryan William King, Real Estate II, Inc.. WRIST
- $165,0002 bd1 ba1k sqft1835 Sweetbriar Ln, Springfield, OH 45505For SaleMLS ID #1044430, Tim Sisler, Coldwell Banker Heritage. WRIST
- $139,0003 bd1 ba1.4k sqft32 S Florence St, Springfield, OH 45505For SaleMLS ID #969502, KD ` Nave, Glasshouse Realty Group. DABR MLS
- $199,9003 bd1 ba1.2k sqft1224 Glenmore Dr, Springfield, OH 45503For SaleMLS ID #1045212, Tamara Comer, Coldwell Banker Heritage. WRIST
- $232,0003 bd1 ba1k sqft4269 Detrick Jordan Pike, Springfield, OH 45502For SaleMLS ID #966769, Peter Davies, Irongate Inc.. DABR MLS
- $240,0004 bd2 ba1.6k sqft1427 Pythian Ave, Springfield, OH 45504For SaleMLS ID #967999, Lisa Smedley, Home City Real Estate. DABR MLS
