Enjoy the best of indoor and outdoor living in this move-in-ready 3-bedroom, 2-full-bath home featuring an in-ground pool and fenced backyard. Step inside and you will find the main level offers a comfortable layout with a kitchen, dining area, and living room complete with a fireplace. The kitchen includes stainless steel appliances. Two bedrooms and a full bath complete the main floor. Upstairs, you'll find a spacious primary bedroom with a walk-in closet and private full bath. The finished basement provides additional living space with a large recreation room, wood-burning stove, and washer/dryer. Outside, the fenced backyard is perfect for relaxing or entertaining, with an in-ground pool and hot tub. A one-car detached garage provides additional parking and storage. This home offers a great combination of functional living space and outdoor amenities!
For sale
$219,900
2106 Broadway St, Springfield, OH 45504
3beds
1,445sqft
Single Family Residence
Built in 1939
7,200 Square Feet Lot
$216,100 Zestimate®
$152/sqft
$-- HOA
What's special
In-ground poolFinished basementLarge recreation roomComfortable layoutHot tubSpacious primary bedroomFenced backyard
- 9 days
- 772
- 99
Likely to sell faster than
Zillow last checked:
Listing updated:
Listed by:
Taylor Yount (937)884-1283,
Streetlight Realty LLC
Source: DABR MLS,MLS#: 972680 Originating MLS: Dayton Area Board of REALTORS
Facts & features
Interior
Bedrooms & bathrooms
- Bedrooms: 3
- Bathrooms: 2
- Full bathrooms: 2
- Main level bathrooms: 1
Primary bedroom
- Level: Second
- Dimensions: 24 x 16
Bedroom
- Level: Main
- Dimensions: 12 x 14
Bedroom
- Level: Main
- Dimensions: 12 x 9
Dining room
- Level: Main
- Dimensions: 10 x 15
Kitchen
- Level: Main
- Dimensions: 8 x 15
Living room
- Level: Main
- Dimensions: 16 x 13
Recreation
- Level: Basement
- Dimensions: 30 x 17
Heating
- Natural Gas
Cooling
- Central Air
Appliances
- Included: Dryer, Dishwasher, Range, Refrigerator, Washer
Features
- Basement: Full,Finished
- Number of fireplaces: 2
- Fireplace features: Two
Interior area
- Total structure area: 1,445
- Total interior livable area: 1,445 sqft
Property
Parking
- Total spaces: 1
- Parking features: Detached, Garage, One Car Garage
- Garage spaces: 1
Features
- Levels: One and One Half
- Exterior features: Pool
- Pool features: In Ground
Lot
- Size: 7,200 Square Feet
- Dimensions: 50 x 143
Details
- Parcel number: 3400600011409020
- Zoning: Residential
- Zoning description: Residential
Construction
Type & style
- Home type: SingleFamily
- Property subtype: Single Family Residence
Materials
- Vinyl Siding
Condition
- Year built: 1939
Community & HOA
Community
- Subdivision: Harshman Place
HOA
- Has HOA: No
Location
- Region: Springfield
Financial & listing details
- Price per square foot: $152/sqft
- Tax assessed value: $158,970
- Annual tax amount: $1,978
- Date on market: 11/6/2026
- Listing terms: Conventional,VA Loan
Estimated market value
$216,100
$205,000 - $227,000
$1,921/mo
Price history
| Date | Event | Price |
|---|---|---|
| 11/6/2026 | Listed for sale | $219,900+46.6%$152/sqft |
Source:  DABR MLS #972680 Report a problem | ||
| 10/22/2026 | Sold | $150,000+57.9%$104/sqft |
Source: Public Record Report a problem | ||
| 9/5/2014 | Sold | $95,000-5%$66/sqft |
Source: Public Record Report a problem | ||
| 5/22/2014 | Listed for sale | $100,000$69/sqft |
Source: Real Estate II, Inc. #357796 Report a problem | ||
Public tax history
| Year | Property taxes | Tax assessment |
|---|---|---|
| 2025 | $1,978 -1.6% | $55,640 +36.9% |
| 2024 | $2,010 +2.7% | $40,630 |
| 2023 | $1,958 -2.4% | $40,630 |
| 2022 | $2,006 +14.9% | $40,630 +24.5% |
| 2021 | $1,745 -0.2% | $32,640 |
| 2020 | $1,749 -0.2% | $32,640 |
| 2019 | $1,753 +3.5% | $32,640 +8% |
| 2018 | $1,694 | $30,230 -0.2% |
| 2017 | $1,694 -0.1% | $30,290 |
| 2016 | $1,695 +3.5% | $30,290 |
| 2015 | $1,637 | $30,290 |
| 2014 | $1,637 +46% | $30,290 |
| 2013 | $1,121 +9.9% | $30,290 +9.6% |
| 2012 | $1,020 -2% | $27,626 |
| 2011 | $1,040 +4.7% | $27,626 |
| 2010 | $994 +5.6% | $27,626 -10% |
| 2009 | $941 -36.3% | $30,696 |
| 2008 | $1,477 +1.3% | $30,696 |
| 2007 | $1,457 -4.3% | $30,696 +2.8% |
| 2006 | $1,523 +135.5% | $29,852 |
| 2005 | $647 -72% | $29,852 +0% |
| 2004 | $2,313 +2.2% | $29,850 +4% |
| 2003 | $2,264 -0.2% | $28,710 |
| 2002 | $2,268 +19.6% | $28,710 +18.2% |
| 2000 | $1,897 | $24,290 |
Find assessor info on the county website
Monthly payment
Est. payment
Payment breakdown
Explore the cost of this home by adjusting the details. Changes won't be saved.Climate risks
Neighborhood: 45504
Nearby schools
Schools provided by the listing agent
- District: Springfield
Source: DABR MLS. This data may not be complete. We recommend contacting the local school district to confirm school assignments for this home.

Similar homes
- $--4 bd2 ba1.6k sqft2345 Irwin Ave, Springfield, OH 45505AuctionAuction.com 2
- $220,0003 bd1 ba1.1k sqft700 E Home Rd, Springfield, OH 45503For Sale
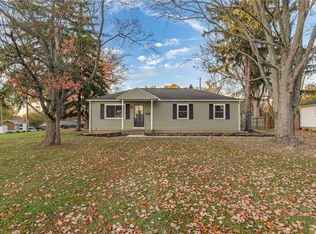
 MLS ID #972516, Arthur Solomon, Coldwell Banker Heritage. DABR MLS
- $250,0004 bd3 ba1.6k sqft3761 Lawrenceville Dr, Springfield, OH 45504For Sale
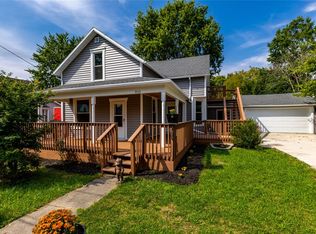 MLS ID #972718, Jordan Brewer, Redfin Corporation. DABR MLS
- $209,0003 bd1 ba1k sqft4269 Detrick Jordan Pike, Springfield, OH 45502For Sale
 MLS ID #966769, Peter Davies, Irongate Inc.. DABR MLS
- $239,9003 bd2 ba1.3k sqft2141 W Mile Rd, Springfield, OH 45503For SaleMLS ID #970325, Priscilla L McNamee, Roost Real Estate Co. DABR MLS
- $184,9993 bd2 ba1.3k sqft1417 Kenton St, Springfield, OH 45505For SaleMLS ID #972583, Cecilia Hill, Coldwell Banker Heritage. DABR MLS
- $184,9003 bd1 ba925 sqft2011 Gerald Dr, Springfield, OH 45505For Sale
 MLS ID #1049749, Sydney Chapman, Gallery Homes Real Estate, LLC. WRIST
- $239,9003 bd2 ba1k sqft4848 Curtis Dr, Springfield, OH 45503For SaleMLS ID #972532, Arthur Solomon, Coldwell Banker Heritage. DABR MLS
- $159,9003 bd2 ba1.1k sqft1115 S Fountain Ave, Springfield, OH 45506For SaleMLS ID #972550, Remington Lyman, REAFCO. DABR MLS
- $269,9002 bd1 ba740 sqft5570 Wynn Rd, Springfield, OH 45502For SaleMLS ID #972818, Priscilla L McNamee, Roost Real Estate Co. DABR MLS
- $220,0003 bd2 ba1k sqft239 S Pleasant St, Enon, OH 45323For SaleMLS ID #963059, Raymond Nicodemus, Gifted Agents. DABR MLS
- $305,0004 bd3 ba2k sqft1820 Pembrook Rd, Springfield, OH 45504For SaleMLS ID #967192, Cindy Waddle, West Parke Real Estate Group. DABR MLS
- $219,9003 bd2 ba1.4k sqft413 N Church St, New Carlisle, OH 45344For SaleMLS ID #968506, Emilee Morris, BHHS Professional Realty. DABR MLS
- $189,9003 bd1 ba2k sqft1225 Glenmore Dr, Springfield, OH 45503For SaleMLS ID #965011, Scott Fader, Joseph Walter Realty, LLC. DABR MLS
- $219,9003 bd2 ba1k sqft1105 Langdale Ave, New Carlisle, OH 45344For SaleMLS ID #972187, Greg Wright, RE/MAX Alliance Realty. DABR MLS
- $259,5002 bd2 ba1.3k sqft1742 Northpoint Ln, Springfield, OH 45503For SaleMLS ID #966513, Mark Kapp, Coldwell Banker Heritage. DABR MLS
- $220,0003 bd2 ba1.6k sqft617 Winston Dr, Fairborn, OH 45324For SaleMLS ID #971751, Donald Sheets, eXp Realty. DABR MLS
- $149,3003 bd2 ba1.1k sqft1120 Innisfallen Ave, Springfield, OH 45506For SaleMLS ID #963444, Arthur Solomon, Coldwell Banker Heritage. DABR MLS
- $227,4004 bd2 ba1.8k sqft841 S Central Ave, Fairborn, OH 45324For SaleMLS ID #972751, Rita L O'Leary, Glasshouse Realty Group. DABR MLS
- $148,9004 bd2 ba1.8k sqft412 E Madison Ave, Springfield, OH 45503For SaleMLS ID #972165, Dylan Cassidy, Howard Hanna Real Estate Serv. DABR MLS
