Welcome to 3761 Lawrenceville Drive! This beautifully renovated 4-bedroom, 3-full-bath home has been extensively updated from top to bottom, offering modern finishes along with major improvements throughout. Updates include new HVAC and ductwork, electrical, plumbing, insulation, siding, gutters, several new windows, and new flooring throughout. The completely updated kitchen features new cabinetry, countertops, and stainless steel appliances, while all three full bathrooms have been beautifully renovated. The versatile floor plan includes a first-floor bedroom and full bath, providing a great option for guests, a home office, or convenient main-level living. The main floor also features a dedicated mudroom with laundry.
Additional improvements include an attached garage with a new garage door and opener, a new concrete driveway, freshly painted deck, and fenced backyard with plenty of space to enjoy outdoors. With 4 bedrooms, 3 full baths, extensive mechanical and cosmetic updates, and a flexible floor plan, this move-in-ready Springfield home has been thoughtfully renovated and is ready for its next owner!
For sale
$279,900
3761 Lawrenceville Dr, Springfield, OH 45504
4beds
1,687sqft
Single Family Residence
Built in 1889
8,712 Square Feet Lot
$274,300 Zestimate®
$166/sqft
$-- HOA
What's special
Modern finishesDedicated mudroom with laundryVersatile floor planStainless steel appliancesCompletely updated kitchenFreshly painted deckNew flooring throughout
- 10 days
- 598
- 75
Zillow last checked:
Listing updated:
Listed by:
Jordan Brewer (513)718-2492,
Redfin Corporation
Source: DABR MLS,MLS#: 969259 Originating MLS: Dayton Area Board of REALTORS
Originating MLS: Dayton Area Board of REALTORSFacts & features
Interior
Bedrooms & bathrooms
- Bedrooms: 4
- Bathrooms: 3
- Full bathrooms: 3
- Main level bathrooms: 1
Bedroom
- Level: Main
- Dimensions: 10 x 9
Bedroom
- Level: Second
- Dimensions: 11 x 10
Bedroom
- Level: Second
- Dimensions: 13 x 11
Bedroom
- Level: Second
- Dimensions: 9 x 12
Dining room
- Level: Second
- Dimensions: 16 x 12
Kitchen
- Level: Main
- Dimensions: 17 x 10
Laundry
- Level: Main
- Dimensions: 6 x 10
Living room
- Level: Main
- Dimensions: 17 x 11
Heating
- Forced Air
Cooling
- Central Air
Appliances
- Included: Microwave, Range
Features
- Basement: Full
Interior area
- Total structure area: 1,687
- Total interior livable area: 1,687 sqft
Property
Parking
- Total spaces: 2
- Parking features: Garage, Two Car Garage
- Garage spaces: 2
Features
- Levels: Two
- Stories: 2
Lot
- Size: 8,712 Square Feet
Details
- Parcel number: 0500200020201030
- Zoning: Residential
- Zoning description: Residential
Construction
Type & style
- Home type: SingleFamily
- Property subtype: Single Family Residence
Materials
- Vinyl Siding
Condition
- Year built: 1889
Community & HOA
Community
- Subdivision: Bmrs
HOA
- Has HOA: No
Location
- Region: Springfield
Financial & listing details
- Price per square foot: $166/sqft
- Tax assessed value: $133,320
- Annual tax amount: $2,454
- Date on market: 9/18/2026
Estimated market value
$274,300
$261,000 - $288,000
$1,323/mo
Price history
| Date | Event | Price |
|---|---|---|
| 9/18/2026 | Listed for sale | $279,900+673.2%$166/sqft |
Source:  DABR MLS #969259 Report a problem DABR MLS #969259 Report a problem | ||
| 12/16/2025 | Sold | $36,200-34.2%$21/sqft |
Source: Public Record Report a problem | ||
| 4/20/2017 | Sold | $55,000+22.2%$33/sqft |
Source: Public Record Report a problem | ||
| 12/30/1998 | Sold | $45,000$27/sqft |
Source: Public Record Report a problem | ||
Public tax history
| Year | Property taxes | Tax assessment |
|---|---|---|
| 2025 | $2,454 +35.4% | $46,660 +26.8% |
| 2024 | $1,813 +5.1% | $36,800 |
| 2023 | $1,726 -2.7% | $36,800 |
| 2022 | $1,773 +17.6% | $36,800 +30.1% |
| 2021 | $1,508 -2.6% | $28,290 |
| 2020 | $1,548 +0.9% | $28,290 |
| 2019 | $1,535 +15.6% | $28,290 +17.7% |
| 2018 | $1,327 | $24,030 0% |
| 2017 | $1,327 +2% | $24,035 |
| 2016 | $1,302 +1.7% | $24,035 +1.7% |
| 2015 | $1,280 | $23,625 |
| 2014 | $1,280 +0.7% | $23,625 |
| 2013 | $1,270 +13.5% | $23,625 +16.5% |
| 2012 | $1,120 -0.2% | $20,273 |
| 2011 | $1,122 +4.7% | $20,273 |
| 2010 | $1,072 +4.5% | $20,273 -11% |
| 2009 | $1,026 +2.7% | $22,771 |
| 2008 | $999 +0.9% | $22,771 |
| 2007 | $991 +9.9% | $22,771 +13.6% |
| 2006 | $902 +84.9% | $20,052 |
| 2005 | $488 | $20,052 |
Find assessor info on the county website
Monthly payment
Est. payment
Payment breakdown
Explore the cost of this home by adjusting the details. Changes won't be saved.Climate risks
Neighborhood: 45504
- $123,4003 bd1 ba1.3k sqft3757 Lawrenceville Dr, Springfield, OH 45504Off Market
- $118,1003 bd1 ba917 sqft3769 Lawrenceville Dr, Springfield, OH 45504Off Market
- $54,5003 bd1 ba1.2k sqft3751 Lawrenceville Dr, Springfield, OH 45504Sold
- $55,220-- bd-- ba-- sqft3745 Lawrenceville Dr, Springfield, OH 45504Off Market
Similar homes
- $299,9004 bd3 ba2k sqft4143 Middle Urbana Rd, Springfield, OH 45503For Sale
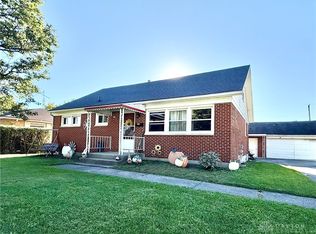
 MLS ID #969977, Sara Foulk, eXp Realty. DABR MLS
 - $249,0003 bd2 ba1.4k sqft1617 Northgate Rd, Springfield, OH 45504For Sale
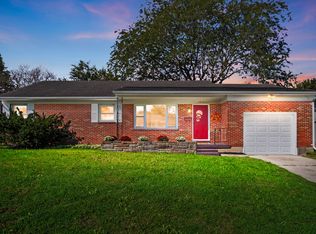
 MLS ID #1048704, KD Nave, Glasshouse Realty Group. WRIST
 - $239,9003 bd2 ba1.3k sqft1939 Westgate Rd, Springfield, OH 45504For Sale
 MLS ID #969627, Garrett Denlinger, Irongate, Inc.. DABR MLS
 - $255,0003 bd3 ba1.6k sqft2807 Rensselaer St, Springfield, OH 45503For Sale
 MLS ID #1048722, Alva Fulk, Real Estate II, Inc.. WRIST
 - $240,0003 bd1 ba1.1k sqft585 Vale Rd, Springfield, OH 45504For SaleMLS ID #1048657, Madison Justice, Glasshouse Realty Group. WRIST
- $329,9003 bd2 ba1.8k sqft1707 Longview Dr, Springfield, OH 45504For SaleMLS ID #969735, Tamara Comer, Coldwell Banker Heritage. DABR MLS
- $315,0003 bd2 ba1.6k sqft2743 Ironwood Dr, Springfield, OH 45504For SaleMLS ID #968811, Tawny Boyle, Howard Hanna Real Estate Serv. DABR MLS
- $270,0004 bd2 ba1.7k sqft115 Villa Rd, Springfield, OH 45503For SaleMLS ID #969033, Arthur Solomon, Coldwell Banker Heritage. DABR MLS
- $292,5003 bd2 ba1.4k sqft5512 Storms Creek Rd, Urbana, OH 43078For SaleMLS ID #969514, Donna M Hughes, Keller Williams Home Town Rlty. DABR MLS
- $299,0004 bd3 ba2k sqft1820 Pembrook Rd, Springfield, OH 45504For SaleMLS ID #967192, Cindy Waddle, West Parke Real Estate Group. DABR MLS
- $320,0003 bd2 ba1.5k sqft4268 Joshane St, Springfield, OH 45502For SaleMLS ID #968888, Kimberly I Clark-Boggs, Keller Williams Home Town Rlty. DABR MLS
- $240,0004 bd2 ba1.6k sqft1427 Pythian Ave, Springfield, OH 45504For SaleMLS ID #967999, Lisa Smedley, Home City Real Estate. DABR MLS
- $225,0004 bd3 ba2.4k sqft2732 Balsam Dr, Springfield, OH 45503For SaleMLS ID #969808, Scott Fader, Joseph Walter Realty, LLC. DABR MLS
- $239,9004 bd2 ba2.1k sqft7570 Troy Rd, Springfield, OH 45502For SaleMLS ID #966524, Arthur Solomon, Coldwell Banker Heritage. DABR MLS
- $249,0003 bd2 ba1.4k sqft3126 Lakeview Ct #3126, Springfield, OH 45503For SaleMLS ID #1048760, Nicole Harris, Glasshouse Realty Group. WRIST
- $375,0003 bd3 ba1.9k sqft2750 Redwood Dr, Springfield, OH 45504For SaleMLS ID #1048561, Samantha Tschida, Glasshouse Realty Group. WRIST
- $305,0003 bd2 ba1.5k sqft5205 Detrick Jordan Pike, Springfield, OH 45502For SaleMLS ID #966889, Grant Nicodemus, EB Real Estate. DABR MLS
- $210,0004 bd2 ba1.2k sqft1817 Marinette Dr, Springfield, OH 45503For SaleMLS ID #1048773, Alison North, Glasshouse Realty Group. WRIST
- $399,0004 bd3 ba1.8k sqft3401 Echo Dr, Springfield, OH 45502For SaleMLS ID #1048723, Brittany Drake, eXp Realty. WRIST
- $259,9004 bd2 ba1.7k sqft2802 Seymour Ln, Springfield, OH 45503For SaleMLS ID #1048114, Michael King, Howard Hanna Real Estate Services. WRIST
