Charming 2-Bedroom, 2 Bath Home with Spacious Yard & Full Basement located on a quiet street.
Welcome home to this well-maintained 2-bedroom, 2-bath bungalow offering comfortable one-level living with an inviting open-concept layout. Built in 2007, this 1,320-square-foot home features a spacious living area with vaulted ceilings, a dining area, and an open kitchen complete with abundant cabinetry, a center island, and plenty of workspace for everyday living and entertaining.
The primary living spaces are filled with natural light, while the large windows provide lovely views of the generously sized 0.26-acre lot. Step outside to enjoy the covered front porch and beautifully maintained yard, offering plenty of room for outdoor activities, gardening, or simply relaxing. The home's exterior features low-maintenance vinyl siding and a new roof installed in 2026. An added bonus is that the home backs up to the bike trail that you can access thru your back gate.
Additional highlights include central heat and air conditioning, 2 car attached garage with 11ft tall ceiling, a full unfinished dry basement featuring poured concrete wall construction and 8 ft tall ceilings and offering unlimited future bedrooms, game rooms or a home theater room. The first floor rooms have custom window treatments. Located within the Springfield City School District, this inviting home combines modern construction with a comfortable, established neighborhood setting as well as new homes being built down the street.
A wonderful opportunity for a buyer seeking a move-in-ready home with a spacious yard and room to grow!
For sale
$265,000
1742 Northpoint Ln, Springfield, OH 45503
2beds
1,320sqft
Single Family Residence
Built in 2007
0.26 Acres Lot
$260,800 Zestimate®
$201/sqft
$-- HOA
What's special
Comfortable one-level livingBeautifully maintained yardInviting open-concept layoutCovered front porchCenter islandDining areaLow-maintenance vinyl siding
- 2 days
- 352
- 17
Zillow last checked:
Listing updated:
Listed by:
Mark Kapp (937)322-0352,
Coldwell Banker Heritage,
Jeannie Fudge 937-450-9395,
Coldwell Banker Heritage
Source: DABR MLS,MLS#: 966513 Originating MLS: Dayton Area Board of REALTORS
Originating MLS: Dayton Area Board of REALTORSFacts & features
Interior
Bedrooms & bathrooms
- Bedrooms: 2
- Bathrooms: 2
- Full bathrooms: 2
- Main level bathrooms: 2
Primary bedroom
- Level: Main
- Dimensions: 15 x 12
Bedroom
- Level: Main
- Dimensions: 18 x 11
Dining room
- Level: Main
- Dimensions: 15 x 8
Kitchen
- Level: Main
- Dimensions: 15 x 11
Living room
- Level: Main
- Dimensions: 18 x 15
Utility room
- Level: Main
- Dimensions: 10 x 7
Heating
- Forced Air, Natural Gas
Cooling
- Central Air
Appliances
- Included: Dryer, Dishwasher, Disposal, Microwave, Range, Refrigerator, Washer, Gas Water Heater
Features
- Ceiling Fan(s), Cathedral Ceiling(s), Vaulted Ceiling(s)
- Basement: Full,Unfinished
Interior area
- Total structure area: 1,320
- Total interior livable area: 1,320 sqft
Video & virtual tour
Property
Parking
- Total spaces: 2
- Parking features: Garage, Two Car Garage
- Garage spaces: 2
Features
- Levels: One
- Stories: 1
Lot
- Size: 0.26 Acres
- Dimensions: 78 x 142
Details
- Parcel number: 3400700036208057
- Zoning: Residential
- Zoning description: Residential
Construction
Type & style
- Home type: SingleFamily
- Architectural style: Bungalow
- Property subtype: Single Family Residence
Materials
- Frame, Shingle Siding, Vinyl Siding, Wood Siding
Condition
- Year built: 2007
Community & HOA
Community
- Security: Smoke Detector(s), Surveillance System
- Subdivision: Northpoint Sub
HOA
- Has HOA: No
Location
- Region: Springfield
Financial & listing details
- Price per square foot: $201/sqft
- Tax assessed value: $244,690
- Annual tax amount: $3,278
- Date on market: 9/7/2026
- Ownership: Estate/Guardianship
Estimated market value
$260,800
$248,000 - $274,000
$1,712/mo
Price history
| Date | Event | Price |
|---|---|---|
| 9/8/2026 | Listed for sale | $265,000+86.6%$201/sqft |
Source:  DABR MLS #966513 Report a problem DABR MLS #966513 Report a problem | ||
| 12/3/2008 | Sold | $142,000$108/sqft |
Source: Public Record Report a problem | ||
Public tax history
| Year | Property taxes | Tax assessment |
|---|---|---|
| 2025 | $3,278 +38.4% | $85,640 +48.5% |
| 2024 | $2,369 +1.3% | $57,680 |
| 2023 | $2,338 -3.2% | $57,680 |
| 2022 | $2,415 +13.2% | $57,680 +18.5% |
| 2021 | $2,134 -0.2% | $48,660 |
| 2020 | $2,139 -0.3% | $48,660 |
| 2019 | $2,144 0% | $48,660 +3.3% |
| 2018 | $2,144 | $47,090 -0.3% |
| 2017 | $2,144 -0.1% | $47,209 |
| 2016 | $2,146 -17.7% | $47,209 |
| 2015 | $2,607 | $47,209 |
| 2014 | $2,607 +36.2% | $47,209 |
| 2013 | $1,914 -20.2% | $47,209 +6.2% |
| 2012 | $2,399 -4.7% | $44,450 |
| 2011 | $2,517 +4.7% | $44,450 |
| 2010 | $2,405 +1.1% | $44,450 -5% |
| 2009 | $2,379 +3% | $46,788 |
| 2008 | $2,311 | $46,788 |
Find assessor info on the county website
Monthly payment
Est. payment
Payment breakdown
Explore the cost of this home by adjusting the details. Changes won't be saved.Climate risks
Neighborhood: 45503
Nearby schools
Schools provided by the listing agent
- District: Springfield
Source: DABR MLS. This data may not be complete. We recommend contacting the local school district to confirm school assignments for this home.
Similar homes
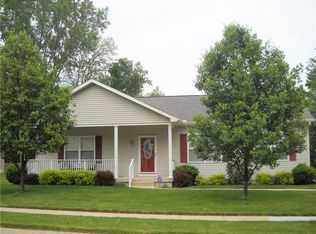
- $270,0003 bd2 ba1.7k sqft115 Villa Rd, Springfield, OH 45503For Sale

 MLS ID #1048252, Tim Sisler, Coldwell Banker Heritage. WRIST
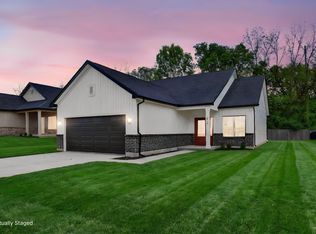
 - $259,9003 bd2 ba1.1k sqft4522 Laredo St, Springfield, OH 45503For Sale
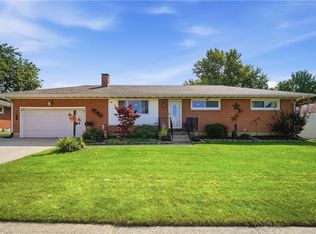
 MLS ID #967891, Priscilla L McNamee, Roost Real Estate Co. DABR MLS
 - $269,9003 bd3 ba1.2k sqft2748 Ashlar Dr, Springfield, OH 45503For Sale
 MLS ID #1048057, Danielle R Chapman, Glasshouse Realty Group. WRIST
 - $--3 bd2 ba1.5k sqft710 E Cassilly St, Springfield, OH 45503Auction
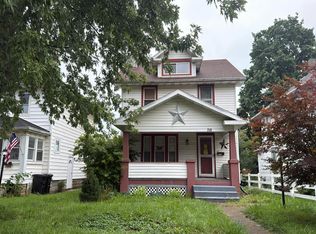 Auction.com 2
 - $264,5004 bd2 ba1.7k sqft2802 Seymour Ln, Springfield, OH 45503For SaleMLS ID #1048114, Michael King, Howard Hanna Real Estate Services. WRIST
- $188,9004 bd2 ba1.7k sqft1309-1311 W Cedarview Dr, Springfield, OH 45503For SaleMLS ID #1048352, Linda M. Schutte, Key Realty. WRIST
- $255,0004 bd2 ba1.6k sqft1427 Pythian Ave, Springfield, OH 45504For SaleMLS ID #967999, Lisa Smedley, Home City Real Estate. DABR MLS
- $265,0003 bd3 ba1.6k sqft2748 Conestoga St, Springfield, OH 45503For SaleMLS ID #964022, Sunil Dhingra, Always Sunny Realty LLC. DABR MLS
- $195,0003 bd2 ba1.3k sqft1810 N Limestone St, Springfield, OH 45503For SaleMLS ID #1047103, Chelsi Gray, Coldwell Banker Heritage. WRIST
- $225,0003 bd2 ba1.5k sqft2636 Rebecca Dr, Springfield, OH 45503For SaleMLS ID #962315, Elaine Thomas, eXp Realty. DABR MLS
- $194,9002 bd1 ba1.3k sqft2009 E Mile Rd, Springfield, OH 45503For SaleMLS ID #1048075, Kristin E. Howard, Coldwell Banker Heritage. WRIST
- $264,9002 bd2 ba1.7k sqft1768 Walnut Ter, Springfield, OH 45504For SaleMLS ID #962104, Ryan King, Real Estate II Inc.. DABR MLS
- $300,0003 bd2 ba1.7k sqft1243 Student Ave, Springfield, OH 45503For SaleMLS ID #966844, Zhamisaf Shaibov, Irongate Inc.. DABR MLS
- $239,9003 bd2 ba1.2k sqft2943 Tarryton Ln, Springfield, OH 45503For SaleMLS ID #955198, Kristin Freyhof, Champaign Realty. DABR MLS
- $240,0003 bd2 ba1.3k sqft1939 Westgate Rd, Springfield, OH 45504For SaleMLS ID #1047887, Zachary Graham, Realistar. WRIST
- $240,0002 bd2 ba1.3k sqft1284 Pheasant Run, Springfield, OH 45503For SaleMLS ID #965668, Toni Naill, Home City Real Estate. DABR MLS
- $310,0002 bd2 ba1.5k sqft2690 Prestwick Village Cir, Springfield, OH 45503For SaleMLS ID #964379, Jeannie Fudge, Coldwell Banker Heritage. DABR MLS
- $282,0002 bd1 ba996 sqft2955 Mechanicsburg Rd, Springfield, OH 45503For SaleMLS ID #963408, Lisa Smedley, Home City Real Estate. DABR MLS
- $237,5903 bd2 ba1.5k sqft300 S Broadmoor Blvd, Springfield, OH 45504AuctionMLS ID #962634, Jeffrey S Harvey, Harvey Plus. DABR MLS
