Not your typical Northridge brick ranch! Built in 1997, this well-maintained home offers a more modern, open floor plan than many of the traditional ranches found throughout the neighborhood. With 1,619 square feet on the main level PLUS a finished full basement of equal size, you'll have an impressive 3,238 square feet across both levels!
The vaulted great room makes an immediate impression with its exposed wood beam, beautiful arched window and soaring ceiling that creates an open, airy feel. The adjoining kitchen and dining area offer a comfortable layout for everyday living and entertaining. Love to cook or bake? You'll appreciate the abundance of oak cabinetry, generous counter space and center island offering additional workspace and seating. There's plenty of room to spread out while preparing meals! Range, refrigerator, dishwasher and countertop microwave all stay.
All three bedrooms are conveniently located on the main level, and each features its own walk-in closet! The primary bedroom includes a private full bath with double sinks, while a second full bath serves the additional bedrooms. First-floor laundry adds everyday convenience.
The finished full basement adds another 1,619 square feet of possibilities! Its expansive, mostly open layout is ideal for recreation, entertaining, hobbies, exercise equipment or a home theater. A large half bath, extensive built-in cabinetry, counter space and a dedicated work area make this lower level especially functional.
Additional highlights include an attached two-car garage, newer gas water heater, brick exterior and a nicely maintained, manageable backyard. The home has been well cared for and is ready for a new owner to add their personal touches.
Tucked along a lightly traveled Northridge side street, offering a peaceful setting with convenient access to schools, shopping, restaurants and highways. Easy to show with possession at closing, just in time to settle in before the holidays!
Accepting backups
$269,900
1762 Delmar Dr, Springfield, OH 45503
3beds
1,619sqft
Single Family Residence
Built in 1997
7,801 Square Feet Lot
$267,400 Zestimate®
$167/sqft
$-- HOA
What's special
Brick exteriorSoaring ceilingFirst-floor laundryOpen airy feelAbundance of oak cabinetryAttached two-car garageBeautiful arched window
- 30 days
- 573
- 50
Zillow last checked:
Listing updated:
Listed by:
Priscilla L McNamee (937)390-3715,
Roost Real Estate Co
Source: DABR MLS,MLS#: 971639 Originating MLS: Dayton Area Board of REALTORS
Facts & features
Interior
Bedrooms & bathrooms
- Bedrooms: 3
- Bathrooms: 3
- Full bathrooms: 2
- 1/2 bathrooms: 1
- Main level bathrooms: 2
Primary bedroom
- Level: Main
- Dimensions: 14 x 11
Bedroom
- Level: Main
- Dimensions: 12 x 15
Bedroom
- Level: Main
- Dimensions: 12 x 15
Dining room
- Level: Main
- Dimensions: 11 x 11
Kitchen
- Level: Main
- Dimensions: 13 x 10
Living room
- Level: Main
- Dimensions: 23 x 12
Other
- Level: Basement
- Dimensions: 46 x 39
Other
- Level: Basement
- Dimensions: 6 x 6
Utility room
- Level: Basement
- Dimensions: 7 x 5
Heating
- Forced Air, Natural Gas
Cooling
- Central Air
Features
- Basement: Full,Finished
Interior area
- Total structure area: 1,619
- Total interior livable area: 1,619 sqft
Video & virtual tour
Property
Parking
- Total spaces: 2
- Parking features: Garage, Two Car Garage
- Garage spaces: 2
Features
- Levels: One
- Stories: 1
Lot
- Size: 7,801 Square Feet
- Dimensions: 65 x 120
Details
- Parcel number: 2200300021312027
- Zoning: Residential
- Zoning description: Residential
Construction
Type & style
- Home type: SingleFamily
- Property subtype: Single Family Residence
Materials
- Brick
Condition
- Year built: 1997
Community & HOA
Community
- Subdivision: Northridge Sub
HOA
- Has HOA: No
Location
- Region: Springfield
Financial & listing details
- Price per square foot: $167/sqft
- Tax assessed value: $247,470
- Annual tax amount: $3,294
- Date on market: 10/21/2026
- Listing terms: Conventional,FHA,VA Loan
Estimated market value
$267,400
$254,000 - $281,000
$2,088/mo
Price history
| Date | Event | Price |
|---|---|---|
| 10/30/2026 | Contingent | $269,900$167/sqft |
Source:  WRIST #1049294 Report a problem | ||
| 10/17/2026 | Listed for sale | $269,900$167/sqft |
Source:  Columbus and Central Ohio Regional MLS #226039570 Report a problem | ||
Public tax history
| Year | Property taxes | Tax assessment |
|---|---|---|
| 2025 | $3,294 +28.4% | $86,620 +47.6% |
| 2024 | $2,566 +3.4% | $58,690 |
| 2023 | $2,482 -0.4% | $58,690 |
| 2022 | $2,491 -2.3% | $58,690 +15.2% |
| 2021 | $2,550 -0.1% | $50,930 |
| 2020 | $2,553 -1.9% | $50,930 |
| 2019 | $2,601 -5.3% | $50,930 +0.9% |
| 2018 | $2,748 | $50,460 +8.6% |
| 2017 | $2,748 +1421.6% | $46,484 |
| 2016 | $181 -84% | $46,484 +0.5% |
| 2015 | $1,127 | $46,264 |
| 2014 | $1,127 -24.6% | $46,264 |
| 2013 | $1,493 +35.7% | $46,264 +2.2% |
| 2012 | $1,100 +5.1% | $45,252 |
| 2011 | $1,047 -5.5% | $45,252 |
| 2010 | $1,108 +9.6% | $45,252 -7% |
| 2009 | $1,011 -48.3% | $48,657 |
| 2008 | $1,957 +144.5% | $48,657 |
| 2007 | $800 -15.6% | $48,657 +5.9% |
| 2006 | $949 -0.5% | $45,945 |
| 2005 | $953 -70% | $45,945 0% |
| 2004 | $3,177 +9.6% | $45,950 +7% |
| 2003 | $2,898 -0.4% | $42,940 |
| 2002 | $2,909 +18% | $42,940 +18.2% |
| 2000 | $2,464 | $36,330 |
Find assessor info on the county website
Monthly payment
Est. payment
Payment breakdown
Explore the cost of this home by adjusting the details. Changes won't be saved.Climate risks
Neighborhood: Northridge

Similar homes
- $295,0004 bd3 ba1.9k sqft3323 Kappel Dr, Springfield, OH 45503For Sale
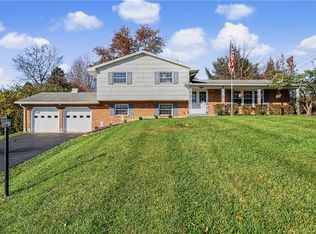
 MLS ID #973321, Sara Foulk, eXp Realty. DABR MLS
- $260,0003 bd3 ba1.6k sqft2748 Conestoga St, Springfield, OH 45503For Sale
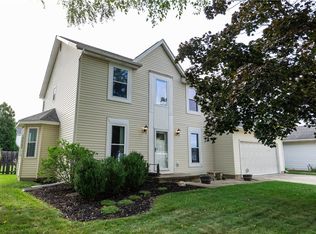 MLS ID #964022, Sunil Dhingra, Always Sunny Realty LLC. DABR MLS
- $314,9003 bd2 ba1.5k sqft1641 Sierra Ave, Springfield, OH 45503For Sale
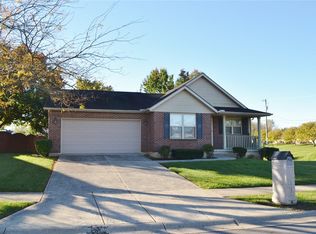 MLS ID #971522, Jeff Horne, Coldwell Banker Heritage. DABR MLS
- $227,9003 bd2 ba1k sqft4315 Carona St, Springfield, OH 45503For Sale
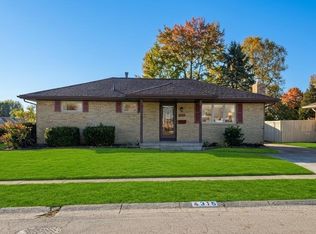
 MLS ID #1049336, Linda M. Schutte, Key Realty. WRIST
- $239,9003 bd2 ba1k sqft4848 Curtis Dr, Springfield, OH 45503For SaleMLS ID #972532, Arthur Solomon, Coldwell Banker Heritage. DABR MLS
- $319,9003 bd2 ba1.8k sqft2874 Ashlar Dr, Springfield, OH 45503For SaleMLS ID #969452, Tamara Comer, Coldwell Banker Heritage. DABR MLS
- $300,0003 bd2 ba1.7k sqft1243 Student Ave, Springfield, OH 45503For SaleMLS ID #966844, Zhamisaf Shaibov, Irongate Inc.. DABR MLS
- $239,9003 bd2 ba1.3k sqft2141 W Mile Rd, Springfield, OH 45503For SaleMLS ID #970325, Priscilla L McNamee, Roost Real Estate Co. DABR MLS
- $259,5002 bd2 ba1.3k sqft1742 Northpoint Ln, Springfield, OH 45503For SaleMLS ID #966513, Mark Kapp, Coldwell Banker Heritage. DABR MLS
- $250,0004 bd2 ba1.7k sqft115 Villa Rd, Springfield, OH 45503For SaleMLS ID #969033, Arthur Solomon, Coldwell Banker Heritage. DABR MLS
- $275,0002 bd1 ba996 sqft2955 Mechanicsburg Rd, Springfield, OH 45503For SaleMLS ID #963408, Lisa Smedley, Home City Real Estate. DABR MLS
- $235,0003 bd2 ba1.4k sqft1473 Knight Rd, Urbana, OH 43078For SaleMLS ID #1045649, Maurice Carpenter, Gallery Homes Real Estate, LLC. WRIST
- $210,0002 bd2 ba1.3k sqft1011 Abington Pl, Springfield, OH 45503For SaleMLS ID #968498, Janet L Miller, RE/MAX HomeBase. DABR MLS
- $220,0003 bd1 ba1.1k sqft700 E Home Rd, Springfield, OH 45503For SaleMLS ID #972516, Arthur Solomon, Coldwell Banker Heritage. DABR MLS
- $295,0003 bd2 ba1.8k sqft186 Meadow Ln, Springfield, OH 45505For SaleMLS ID #969928, Danielle Chapman, Glasshouse Realty Group. DABR MLS
- $339,5004 bd3 ba2.2k sqft742 Hartford Dr, Springfield, OH 45503For SaleMLS ID #968343, Tamara Comer, Coldwell Banker Heritage. DABR MLS
- $210,0002 bd2 ba1.3k sqft1167 Old Farm Ln, Springfield, OH 45503For SaleMLS ID #1046256, Tamara Comer, Coldwell Banker Heritage. WRIST
- $200,0003 bd1 ba1.1k sqft1001 Robin Rd, Springfield, OH 45503For SaleMLS ID #972070, Lisa Smedley, Home City Real Estate. DABR MLS
- $199,0002 bd2 ba1.3k sqft1143 Derby Rd, Springfield, OH 45503For SaleMLS ID #971057, Jason Reynolds, RE/MAX Alpha Real Estate. DABR MLS
