Fantastic Brick Ranch Home in Northridge w/ 3 Bedrooms & 2 Full Baths. Large Floor Plan Home W/ 1st Floor Laundry, Cathedral Ceiling in Living Room, 6 Panel Interior Doors. Master Suite W/ Cathedral Ceiling and Large Walk-in Closet. Huge Basement w/ Poured Concrete Walls, 3 Large Egress Windows and Rough Plumbed For an Additional Bath. Spacious Attached 2+ Car Garage and Generac Whole House Generator. Great Home in Move-in-Condition!
For sale
Price cut: $10.1K (11/18)
$314,900
1641 Sierra Ave, Springfield, OH 45503
3beds
1,597sqft
Single Family Residence
Built in 2004
0.3 Acres Lot
$311,000 Zestimate®
$197/sqft
$-- HOA
What's special
Brick ranch homeLarge floor planLarge walk-in closet
- 31 days
- 505
- 20
Zillow last checked:
Listing updated:
Listed by:
Jeff Horne (937)322-0352,
Coldwell Banker Heritage
Source: DABR MLS,MLS#: 971522 Originating MLS: Dayton Area Board of REALTORS
Facts & features
Interior
Bedrooms & bathrooms
- Bedrooms: 3
- Bathrooms: 2
- Full bathrooms: 2
- Main level bathrooms: 2
Primary bedroom
- Level: Main
- Dimensions: 14 x 14
Bedroom
- Level: Main
- Dimensions: 11 x 10
Bedroom
- Level: Main
- Dimensions: 11 x 10
Dining room
- Level: Main
- Dimensions: 12 x 11
Kitchen
- Level: Main
- Dimensions: 11 x 11
Laundry
- Level: Main
- Dimensions: 11 x 6
Living room
- Level: Main
- Dimensions: 18 x 14
Heating
- Forced Air, Natural Gas
Cooling
- Central Air
Appliances
- Included: Dryer, Dishwasher, Microwave, Range, Refrigerator, Washer, Electric Water Heater
Features
- Ceiling Fan(s), Cathedral Ceiling(s), Walk-In Closet(s)
- Basement: Crawl Space,Full,Unfinished
Interior area
- Total structure area: 1,597
- Total interior livable area: 1,597 sqft
Property
Parking
- Total spaces: 2
- Parking features: Attached, Garage, Two Car Garage, Garage Door Opener
- Attached garage spaces: 2
Features
- Levels: One
- Stories: 1
Lot
- Size: 0.3 Acres
Details
- Parcel number: 2200300021304061
- Zoning: Residential
- Zoning description: Residential
- Other equipment: Generator
Construction
Type & style
- Home type: SingleFamily
- Architectural style: Ranch
- Property subtype: Single Family Residence
Materials
- Brick
Condition
- Year built: 2004
Utilities & green energy
- Water: Public
- Utilities for property: Sewer Available, Water Available
Community & HOA
Community
- Security: Surveillance System
- Subdivision: Northridge Sub 25
HOA
- Has HOA: No
Location
- Region: Springfield
Financial & listing details
- Price per square foot: $197/sqft
- Tax assessed value: $301,450
- Annual tax amount: $3,626
- Date on market: 10/19/2026
- Listing terms: Conventional,1031 Exchange,FHA,USDA Loan,VA Loan
Estimated market value
$311,000
$295,000 - $327,000
$1,876/mo
Price history
| Date | Event | Price |
|---|---|---|
| 11/18/2026 | Price change | $314,900-3.1%$197/sqft |
Source:  WRIST #1049230 Report a problem | ||
| 10/19/2026 | Listed for sale | $325,000+119.6%$204/sqft |
Source: WRIST #1049230 Report a problem | ||
| 2/28/2005 | Sold | $148,000$93/sqft |
Source: Public Record Report a problem | ||
Public tax history
| Year | Property taxes | Tax assessment |
|---|---|---|
| 2025 | $3,626 +9.6% | $105,500 +23.5% |
| 2024 | $3,308 +2.5% | $85,440 |
| 2023 | $3,225 -0.9% | $85,440 |
| 2022 | $3,255 +24.1% | $85,440 +39.8% |
| 2021 | $2,622 -0.1% | $61,110 |
| 2020 | $2,624 -1.9% | $61,110 |
| 2019 | $2,674 +1.9% | $61,110 +5.5% |
| 2018 | $2,623 | $57,900 +11.9% |
| 2017 | $2,623 +17.4% | $51,744 |
| 2016 | $2,234 +7.7% | $51,744 +1% |
| 2015 | $2,075 | $51,219 |
| 2014 | $2,075 +2.4% | $51,219 |
| 2013 | $2,026 +15.5% | $51,219 +10.9% |
| 2012 | $1,755 +3.9% | $46,190 |
| 2011 | $1,689 +5.4% | $46,190 |
| 2010 | $1,603 -4.2% | $46,190 -7% |
| 2009 | $1,673 +1.7% | $49,669 |
| 2008 | $1,645 +2.5% | $49,669 |
| 2007 | $1,606 -17.5% | $49,669 +6.7% |
| 2006 | $1,945 +206.6% | $46,554 +52.2% |
| 2005 | $634 +68.1% | $30,587 +460.2% |
| 2004 | $378 +6.5% | $5,460 +4% |
| 2003 | $354 -0.4% | $5,250 |
| 2002 | $356 -13.9% | $5,250 -13.8% |
| 2000 | $413 | $6,090 |
Find assessor info on the county website
Monthly payment
Est. payment
Payment breakdown
Explore the cost of this home by adjusting the details. Changes won't be saved.Climate risks
Neighborhood: Northridge


Similar homes
- $295,0004 bd3 ba1.9k sqft3323 Kappel Dr, Springfield, OH 45503For Sale
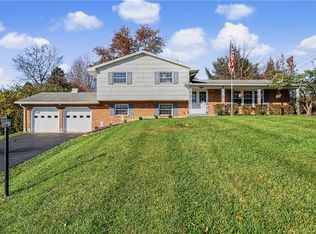
 MLS ID #973321, Sara Foulk, eXp Realty. DABR MLS
- $319,9003 bd2 ba1.8k sqft2874 Ashlar Dr, Springfield, OH 45503For Sale
 MLS ID #969452, Tamara Comer, Coldwell Banker Heritage. DABR MLS
- $300,0003 bd2 ba1.7k sqft1243 Student Ave, Springfield, OH 45503For Sale
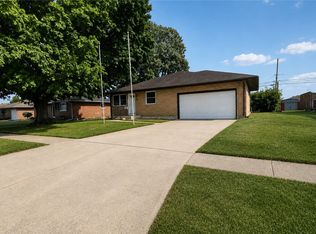 MLS ID #966844, Zhamisaf Shaibov, Irongate Inc.. DABR MLS
- $250,0003 bd2 ba1.6k sqft2728 Seymour Ln, Springfield, OH 45503For Sale
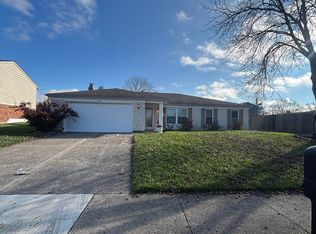
 MLS ID #1049850, Kellee Markwell, Lagonda Creek Real Estate, LLC. WRIST
- $227,9003 bd2 ba1k sqft4315 Carona St, Springfield, OH 45503For SaleMLS ID #1049336, Linda M. Schutte, Key Realty. WRIST
- $350,0004 bd4 ba1.8k sqft1315 Northfield Ct, Springfield, OH 45502For SaleMLS ID #1049486, Douglas Haney, Coldwell Banker Heritage. WRIST
- $260,0003 bd3 ba1.6k sqft2748 Conestoga St, Springfield, OH 45503For SaleMLS ID #964022, Sunil Dhingra, Always Sunny Realty LLC. DABR MLS
- $269,9004 bd3 ba1.9k sqft2305 Rebecca Dr, Springfield, OH 45503For SaleMLS ID #971364, Kimberly Rogers, Keller Williams Home Town Rlty. DABR MLS
- $325,0003 bd2 ba1.1k sqft4805 Stony Creek Rd, Urbana, OH 43078For SaleMLS ID #973437, Arthur Solomon, Coldwell Banker Heritage. DABR MLS
- $250,0004 bd2 ba1.7k sqft115 Villa Rd, Springfield, OH 45503For SaleMLS ID #969033, Arthur Solomon, Coldwell Banker Heritage. DABR MLS
- $230,0003 bd2 ba1.2k sqft1321 Richmoor Rd, Springfield, OH 45503AuctionMLS ID #967704, Bart K Sheridan, Sheridans LLC. DABR MLS
- $239,9003 bd2 ba1.3k sqft2141 W Mile Rd, Springfield, OH 45503For SaleMLS ID #970325, Priscilla L McNamee, Roost Real Estate Co. DABR MLS
- $249,0004 bd2 ba1.7k sqft2802 Seymour Ln, Springfield, OH 45503For SaleMLS ID #1048114, Michael King, Howard Hanna Real Estate Services. WRIST
- $210,0002 bd2 ba1.3k sqft1011 Abington Pl, Springfield, OH 45503For SaleMLS ID #968498, Janet L Miller, RE/MAX HomeBase. DABR MLS
- $259,5002 bd2 ba1.3k sqft1742 Northpoint Ln, Springfield, OH 45503For SaleMLS ID #966513, Mark Kapp, Coldwell Banker Heritage. DABR MLS
- $232,0002 bd2 ba1.3k sqft1284 Pheasant Run, Springfield, OH 45503For SaleMLS ID #965668, Toni Naill, Home City Real Estate. DABR MLS
- $329,9003 bd3 ba2k sqft1940 Shady Oak Ct, Springfield, OH 45502For SaleMLS ID #970459, Charlene Roberge, Lagonda Creek Real Estate LLC. DABR MLS
- $235,0003 bd2 ba1.4k sqft1473 Knight Rd, Urbana, OH 43078For SaleMLS ID #1045649, Maurice Carpenter, Gallery Homes Real Estate, LLC. WRIST
