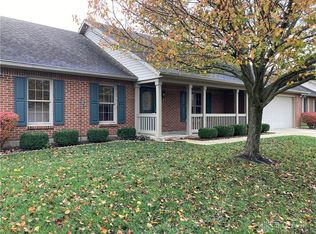
These spacious Willow Lakes Condominiums sell quickly! 3 bedrooms, 3 full baths, 2 car garage and ready for immediate occupancy. The massive Great Room (includes Living Room & Kitchen) has vaulted ceilings and flows nicely into the dining room or out onto the back patio. Kitchen has a lot of counter space, a large double door pantry and all appliances to remain with the condo. Master Bedroom with a private bath and a 10 x 6 walk-in closet, Second Bedroom with a full bath and the laundry room are all located on the first floor. Upstairs is a private area with a 3rd bedroom, another full bath and a utility area. Outside features include; covered front porch, 24 x 12 patio off the kitchen and a 14 x 7 covered patio off the living room. Furnace and Air Conditioning were new just a few years ago, and for additional peace of mind, the seller is offering a one year Home Warranty for the buyer. Schedule today!
For sale
$340,000
1940 Shady Oak Ct, Springfield, OH 45502
3beds
2,029sqft
Condominium
Built in 2003
-- sqft lot
$335,300 Zestimate®
$168/sqft
$225/mo HOA
What's special
Vaulted ceilingsCovered front porchLarge double door pantry
- 5 days
- 124
- 4
Zillow last checked:
Listing updated:
Listed by:
Charlene Roberge (937)342-9995,
Lagonda Creek Real Estate LLC
Source: DABR MLS,MLS#: 970459 Originating MLS: Dayton Area Board of REALTORS
Originating MLS: Dayton Area Board of REALTORSFacts & features
Interior
Bedrooms & bathrooms
- Bedrooms: 3
- Bathrooms: 3
- Full bathrooms: 3
- Main level bathrooms: 2
Primary bedroom
- Level: Main
- Dimensions: 16 x 13
Bedroom
- Level: Main
- Dimensions: 13 x 12
Bedroom
- Level: Second
- Dimensions: 20 x 11
Dining room
- Level: Main
- Dimensions: 16 x 11
Entry foyer
- Level: Main
- Dimensions: 12 x 5
Kitchen
- Level: Main
- Dimensions: 13 x 11
Living room
- Level: Main
- Dimensions: 23 x 14
Utility room
- Level: Main
- Dimensions: 13 x 6
Heating
- Forced Air, Natural Gas
Cooling
- Central Air
Appliances
- Included: Dryer, Dishwasher, Microwave, Range, Refrigerator, Washer
Features
- Ceiling Fan(s), Pantry, Vaulted Ceiling(s), Walk-In Closet(s)
Interior area
- Total structure area: 2,029
- Total interior livable area: 2,029 sqft
Property
Parking
- Total spaces: 2
- Parking features: Garage, Two Car Garage, Garage Door Opener
- Garage spaces: 2
Features
- Levels: One and One Half
- Patio & porch: Patio
- Exterior features: Patio
Details
- Parcel number: 2200300022800251
- Zoning: Residential
- Zoning description: Residential
Construction
Type & style
- Home type: Condo
- Architectural style: Cape Cod
- Property subtype: Condominium
Materials
- Brick
- Foundation: Slab
Condition
- Year built: 2003
Community & HOA
Community
- Subdivision: Willow Lakes Condo
HOA
- Has HOA: Yes
- Amenities included: Trash
- Services included: Trash, Insurance
- HOA fee: $2,704 annually
- HOA name: Willow Lakes Condominium Association
- HOA phone: 937-215-6452
Location
- Region: Springfield
Financial & listing details
- Price per square foot: $168/sqft
- Tax assessed value: $263,350
- Annual tax amount: $3,119
- Date on market: 10/2/2026
- Listing terms: Conventional
Estimated market value
$335,300
$319,000 - $352,000
$2,059/mo
Price history
| Date | Event | Price |
|---|---|---|
| 10/5/2026 | Listed for sale | $340,000+94.3%$168/sqft |
Source:  WRIST #1048934 Report a problem WRIST #1048934 Report a problem | ||
| 3/19/2008 | Sold | $175,000+16.7%$86/sqft |
Source: Public Record Report a problem | ||
| 12/5/2003 | Sold | $150,000$74/sqft |
Source: Public Record Report a problem | ||
Public tax history
| Year | Property taxes | Tax assessment |
|---|---|---|
| 2025 | $3,119 +32.3% | $92,170 +44.6% |
| 2024 | $2,358 +2.2% | $63,720 |
| 2023 | $2,307 -1.1% | $63,720 |
| 2022 | $2,333 -7.9% | $63,720 +7.6% |
| 2021 | $2,532 -0.1% | $59,210 |
| 2020 | $2,534 -1.9% | $59,210 |
| 2019 | $2,582 +5.1% | $59,210 +8.2% |
| 2018 | $2,457 | $54,710 +19% |
| 2017 | $2,457 +17.4% | $45,994 |
| 2016 | $2,092 +12% | $45,994 +1.9% |
| 2015 | $1,868 | $45,119 |
| 2014 | $1,868 +2.4% | $45,119 |
| 2013 | $1,825 -17.8% | $45,119 -10.8% |
| 2012 | $2,219 +3.9% | $50,600 |
| 2011 | $2,136 +5.4% | $50,600 |
| 2010 | $2,026 +4.7% | $50,600 |
| 2009 | $1,935 -4.9% | $50,600 |
| 2008 | $2,035 +2.5% | $50,600 |
| 2007 | $1,986 -4.1% | $50,600 +1.2% |
| 2006 | $2,070 +99.5% | $50,019 |
| 2005 | $1,037 -70% | $50,019 0% |
| 2004 | $3,458 | $50,020 |
| 2003 | -- | -- |
Find assessor info on the county website
Monthly payment
Est. payment
Payment breakdown
Explore the cost of this home by adjusting the details. Changes won't be saved.Climate risks
Neighborhood: Northridge
Similar homes
- $349,9003 bd2 ba1.5k sqft5800 Middle Urbana Rd, Springfield, OH 45502For Sale
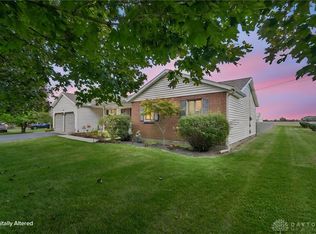
 MLS ID #970244, Heather Williams, e-Merge Real Estate. DABR MLS
 - $299,9003 bd2 ba1.2k sqft5348 Penny Pike, Springfield, OH 45502For Sale
 MLS ID #970479, Teresa Burch, Real of Ohio. DABR MLS
 - $249,0003 bd2 ba1.4k sqft3126 Lakeview Ct #3126, Springfield, OH 45503For Sale
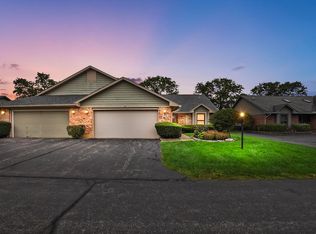
 MLS ID #1048760, Nicole Harris, Glasshouse Realty Group. WRIST
 - $369,9003 bd2 ba1.8k sqft6407 Floyd Dr, Springfield, OH 45502For Sale
 MLS ID #1046067, Linda K. Harper, Howard Hanna Real Estate Services. WRIST
 - $317,5003 bd2 ba1.5k sqft4268 Joshane St, Springfield, OH 45502For SaleMLS ID #968888, Kimberly I Clark-Boggs, Keller Williams Home Town Rlty. DABR MLS
- $349,9003 bd2 ba1.7k sqft3620 Old Mill Rd, Springfield, OH 45502For SaleMLS ID #965747, Michelle Sukola, Glasshouse Realty Group. DABR MLS
- $348,0004 bd3 ba2.2k sqft742 Hartford Dr, Springfield, OH 45503For SaleMLS ID #968343, Tamara Comer, Coldwell Banker Heritage. DABR MLS
- $395,0003 bd3 ba2.1k sqft4146 Ashton Ln, Springfield, OH 45503For SaleMLS ID #967619, Tamara Comer, Coldwell Banker Heritage. DABR MLS
- $379,9004 bd3 ba2.1k sqft1084 Kingsgate Rd, Springfield, OH 45503For SaleMLS ID #967397, Patty Vore, Coldwell Banker Heritage. DABR MLS
- $319,9003 bd2 ba1.7k sqft6436 Manete St, Springfield, OH 45502For SaleMLS ID #965280, Natalie Correa, NavX Realty, LLC. DABR MLS
- $210,0003 bd2 ba1.5k sqft2636 Rebecca Dr, Springfield, OH 45503For SaleMLS ID #1049058, Nicholas Huscroft, Chosen Real Estate Group. WRIST
- $329,9004 bd3 ba2.3k sqft3161 Sherwood Park Dr, Springfield, OH 45505For SaleMLS ID #967356, Justen Fain, Coldwell Banker Heritage. DABR MLS
- $240,0002 bd2 ba1.3k sqft1284 Pheasant Run, Springfield, OH 45503For SaleMLS ID #965668, Toni Naill, Home City Real Estate. DABR MLS
- $300,0003 bd2 ba1.7k sqft1243 Student Ave, Springfield, OH 45503For SaleMLS ID #966844, Zhamisaf Shaibov, Irongate Inc.. DABR MLS
- $217,9002 bd2 ba1.3k sqft3060 Brixton Dr E, Springfield, OH 45503For SaleMLS ID #1048541, Lynn Schrader, Real Estate II, Inc.. WRIST
- $399,9003 bd3 ba2.2k sqft3730 Old Columbus Rd, Springfield, OH 45503For SaleMLS ID #967055, Eric Stoner, NavX Realty, LLC. DABR MLS
- $350,0002 bd1 ba1k sqft1120 S Bird Rd, Springfield, OH 45505For SaleMLS ID #968762, Sunil Dhingra, Always Sunny Realty LLC. DABR MLS
- $249,9003 bd2 ba1.3k sqft2141 W Mile Rd, Springfield, OH 45503For SaleMLS ID #970325, Priscilla L McNamee, Roost Real Estate Co. DABR MLS
- $339,9003 bd2 ba1.6k sqft1319 Perry Rd, Cable, OH 43009For SaleMLS ID #965607, V Patrick Hamilton, RE/MAX Alliance Realty. DABR MLS
- $260,0003 bd3 ba1.6k sqft2748 Conestoga St, Springfield, OH 45503For SaleMLS ID #964022, Sunil Dhingra, Always Sunny Realty LLC. DABR MLS
