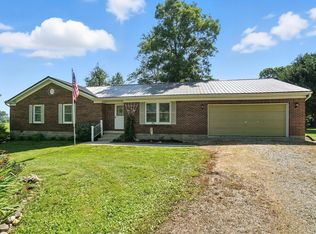
Beautifully maintained, raised ranch on the East side of Champaign County offers the perfect blend of peaceful country living with convenient access to major destinations. Located just minutes from State Route 4 and State Route 161, this property is only 22 minutes from the Honda plant in Marysville, 31 minutes to London, 39 minutes to Dublin and 47 minutes to Downtown Columbus. Situated on just shy of 2 acres, you'll enjoy the space and privacy you've been looking for while still being within an easy commute. This inviting home offers 1664 square feet of main level living space, plus add'l finished living area in the lower level. A large covered front deck welcomes you and takes you into the open living room and dining room featuring luxury vinyl flooring installed throughout the home in 2021. The dining room opens to a brand-new upper-level deck, completed in 2025, with stairs leading to the backyard below. The heart of the home is the impressive kitchen, featuring abundant cabinetry, generous counter space and a stunning oversized center island with seating for four. All kitchen appliances remain, including the French door refrigerator with bottom freezer, range, microwave, and dishwasher. The main level also includes three bedrooms and two full baths. Enter the spacious primary suite through double doors, where you'll find a private bath with a walk-in shower. Each bedroom offers generous closet space for comfortable everyday living. The lower level expands your living options with additional finished space, while the oversized attached garage provides tandem parking for up to three vehicles. A 24x24 outbuilding offers even more flexibility, whether you need additional vehicle storage, hobby space or a workshop. This home has been lovingly maintained with important updates already completed, including the roof (2011), windows (2017) and HVAC system (2021). Set on nearly 2 acres, this move in ready property is ideal for anyone seeking to enjoy country living.
For sale
Price cut: $2.4K (9/13)
$357,500
1319 Perry Rd, Cable, OH 43009
3beds
1,664sqft
Single Family Residence
Built in 1995
2 Acres Lot
$353,100 Zestimate®
$215/sqft
$-- HOA
What's special
Three bedroomsLarge covered front deckBrand-new upper-level deckAbundant cabinetryGenerous counter spaceImpressive kitchen
- 48 days
- 623
- 16
Zillow last checked:
Listing updated:
Listed by:
V Patrick Hamilton (937)652-1100,
RE/MAX Alliance Realty
Source: DABR MLS,MLS#: 965607 Originating MLS: Dayton Area Board of REALTORS
Originating MLS: Dayton Area Board of REALTORSFacts & features
Interior
Bedrooms & bathrooms
- Bedrooms: 3
- Bathrooms: 2
- Full bathrooms: 2
- Main level bathrooms: 2
Bedroom
- Level: Main
- Dimensions: 18 x 15
Bedroom
- Level: Main
- Dimensions: 16 x 9
Bedroom
- Level: Main
- Dimensions: 13 x 9
Dining room
- Level: Main
- Dimensions: 13 x 11
Kitchen
- Level: Main
- Dimensions: 15 x 15
Living room
- Level: Main
- Dimensions: 23 x 18
Other
- Level: Basement
- Dimensions: 20 x 16
Recreation
- Level: Basement
- Dimensions: 30 x 16
Heating
- Electric, Forced Air
Cooling
- Central Air
Appliances
- Included: Dryer, Dishwasher, Disposal, Microwave, Range, Refrigerator, Water Softener, Washer, Electric Water Heater
Features
- Basement: Full,Finished,Walk-Out Access
Interior area
- Total structure area: 1,664
- Total interior livable area: 1,664 sqft
Video & virtual tour
Property
Parking
- Total spaces: 4
- Parking features: Attached, Detached, Four or more Spaces, Garage, Tandem
- Attached garage spaces: 4
Features
- Levels: One
- Stories: 1
- Patio & porch: Deck, Porch
- Exterior features: Deck, Porch
Lot
- Size: 2 Acres
- Dimensions: 1.999 Acres
Details
- Parcel number: L431200610003102
- Zoning: Residential
- Zoning description: Residential
Construction
Type & style
- Home type: SingleFamily
- Property subtype: Single Family Residence
Materials
- Vinyl Siding
Condition
- Year built: 1995
Utilities & green energy
- Sewer: Septic Tank
- Water: Well
- Utilities for property: Septic Available, Water Available
Community & HOA
Community
- Subdivision: Vms 7311
HOA
- Has HOA: No
Location
- Region: Cable
Financial & listing details
- Price per square foot: $215/sqft
- Tax assessed value: $299,590
- Annual tax amount: $3,356
- Date on market: 7/31/2026
- Listing terms: Conventional,FHA,USDA Loan,VA Loan
Estimated market value
$353,100
$335,000 - $371,000
$1,830/mo
Price history
| Date | Event | Price |
|---|---|---|
| 9/13/2026 | Price change | $357,500-0.7%$215/sqft |
Source:  WRIST #1047407 Report a problem WRIST #1047407 Report a problem | ||
| 8/14/2026 | Price change | $359,900-1.4%$216/sqft |
Source: WRIST #1047407 Report a problem | ||
| 7/31/2026 | Listed for sale | $364,900-1.4%$219/sqft |
Source: WRIST #1047407 Report a problem | ||
| 7/18/2026 | Listing removed | $370,000$222/sqft |
Source: DABR MLS #959173 Report a problem | ||
| 7/4/2026 | Price change | $370,000-1.3%$222/sqft |
Source: WRIST #1045673 Report a problem | ||
| 6/12/2026 | Price change | $374,900-1.3%$225/sqft |
Source:  DABR MLS #959173 Report a problem DABR MLS #959173 Report a problem | ||
| 5/15/2026 | Listed for sale | $380,000$228/sqft |
Source: WRIST #1045673 Report a problem | ||
Public tax history
| Year | Property taxes | Tax assessment |
|---|---|---|
| 2025 | $3,356 +32.4% | $104,860 +39.9% |
| 2024 | $2,534 -1.1% | $74,930 |
| 2023 | $2,562 -0.5% | $74,930 |
| 2022 | $2,574 +19.6% | $74,930 +25% |
| 2021 | $2,153 -38.9% | $59,940 |
| 2020 | $3,524 +66.1% | $59,940 |
| 2019 | $2,122 +23.2% | $59,940 +18.4% |
| 2018 | $1,723 +5.5% | $50,630 |
| 2017 | $1,633 +0.6% | $50,630 |
| 2016 | $1,624 +6.7% | $50,630 +4.7% |
| 2015 | $1,523 +0.5% | $48,350 |
| 2014 | $1,515 +0.8% | $48,350 |
| 2013 | $1,503 -15.8% | $48,350 -9.7% |
| 2012 | $1,784 | $53,570 |
| 2011 | $1,784 +0.1% | $53,570 |
| 2010 | $1,783 -8.4% | $53,570 -8% |
| 2009 | $1,946 +0% | $58,220 |
| 2008 | $1,946 +1.2% | $58,220 |
| 2007 | $1,923 -4.6% | $58,220 +14.8% |
| 2006 | $2,017 +2.2% | $50,720 |
| 2005 | $1,974 | $50,720 |
| 2004 | $1,974 +11.2% | $50,720 +14.2% |
| 2003 | $1,775 -0.1% | $44,410 |
| 2002 | $1,777 | $44,410 |
Find assessor info on the county website
Monthly payment
Est. payment
Payment breakdown
Explore the cost of this home by adjusting the details. Changes won't be saved.Climate risks
Neighborhood: 43009
Nearby schools
Schools provided by the listing agent
- District: Triad
Source: DABR MLS. This data may not be complete. We recommend contacting the local school district to confirm school assignments for this home.
Similar homes
- $365,0003 bd3 ba1.5k sqft20340 Evans Rd, Marysville, OH 43040For Sale

 MLS ID #226035655, Craig Buehler, Coldwell Banker Realty. Columbus and Central Ohio Regional MLS
 - $325,0003 bd2 ba1.4k sqft3633 County Road 55, Bellefontaine, OH 43311For Sale

 MLS ID #1048314, Aaron Francis, Royer Realty LLC. WRIST
 - $369,9003 bd2 ba1.9k sqft2476 Watseka Dr, West Liberty, OH 43357For Sale
 MLS ID #1047253, Chelsey Bailey, Bell Hankins Realty Group, LLC. WRIST
 - $319,9003 bd2 ba1.5k sqft7916 State Route 559, Zanesfield, OH 43360For Sale

 MLS ID #310615, Robbin Kramer, Howard Hanna- Bellefontaine. WCAR OH
 - $320,0003 bd2 ba1.4k sqft9661 Jones Rd, South Vienna, OH 45369For SaleMLS ID #1046565, Priscilla L. McNamee, Roost Real Estate Co.. WRIST
- $299,9003 bd3 ba1.9k sqft373 New Haven Dr, Urbana, OH 43078For Sale
 MLS ID #964858, Jeannie Fudge, Coldwell Banker Heritage. DABR MLS
 - $389,9003 bd2 ba1.8k sqft6407 Floyd Dr, Springfield, OH 45502For SaleMLS ID #1046067, Linda K. Harper, Howard Hanna Real Estate Services. WRIST
- $419,9004 bd2 ba1.7k sqft6970 Township Road 150, West Liberty, OH 43357For SaleMLS ID #310763, Robbin Kramer, Howard Hanna- Bellefontaine. WCAR OH
- $352,9003 bd2 ba2k sqft5431 Terre Haute Rd, Urbana, OH 43078For SaleMLS ID #1047687, Kimberly A. Marshall, 2Marshalls Real Estate. WRIST
- $349,9002 bd3 ba1.8k sqft2598 Township Road 182, Bellefontaine, OH 43311For SaleMLS ID #1047818, Doug Zimmerman, Zimmerman Realty Ltd.. WRIST
- $399,9003 bd2 ba1.7k sqft2400 Yuma Dr, London, OH 43140For SaleMLS ID #967168, Joy Crace, e-Merge Real Estate. DABR MLS
- $289,9003 bd3 ba2.4k sqft4316 County Road 1, Bellefontaine, OH 43311For SaleMLS ID #1048132, Doug Zimmerman, Zimmerman Realty Ltd.. WRIST
- $379,9004 bd3 ba2.1k sqft1084 Kingsgate Rd, Springfield, OH 45503For SaleMLS ID #967397, Patty Vore, Coldwell Banker Heritage. DABR MLS
- $230,0003 bd2 ba2k sqft1353 Three Mile Rd, Urbana, OH 43078For SaleMLS ID #311558, Robbin Kramer, Howard Hanna- Bellefontaine. WCAR OH
- $337,4003 bd2 ba1.4k sqft2255 Cherokee Dr, London, OH 43140For SaleMLS ID #226033384, Dewayne Yates, Coldwell Banker Realty. Columbus and Central Ohio Regional MLS
- $330,0003 bd2 ba1.7k sqft433 Kelly Way, Bellefontaine, OH 43311For SaleMLS ID #226032910, Daniel J Beirne, Opendoor Brokerage LLC. Columbus and Central Ohio Regional MLS
- $395,0005 bd3 ba1.4k sqft4310 Yale St, Springfield, OH 45502For SaleMLS ID #1048007, Tyler Hicks, Glasshouse Realty Group. WRIST
- $424,9004 bd4 ba1.8k sqft5258 E County Line Rd, Springfield, OH 45502For SaleMLS ID #965501, David M Stevens, RE/MAX Victory + Affiliates. DABR MLS
- $425,0003 bd2 ba1.9k sqft2600 Karok Dr, London, OH 43140For SaleMLS ID #226033380, Chelsea M Toops, ERA Martin & Associates. Columbus and Central Ohio Regional MLS
- $458,9863 bd2 ba1.5k sqft278 E Powell Ave, Urbana, OH 43078For SaleMLS ID #966061, Susan J Piersall-Hanes, BHHS Professional Realty. DABR MLS
