Welcome Home to this well-maintained 3 bed, 2.5 bath property offering 1,906 sq. feet of living space! The inviting layout features a 13x22 family room with sliding glass doors that open up to the 20x12 large deck & spacious back yard, perfect for entertaining! In addition you have the formal 21x13 living room & on the first floor you will find the half bath, master on suite and utility. The 13x13 primary bedroom offers generous space with a 6x7 walk-in closet & additional bedrooms are perfect for family, guests or an in home office. Upstairs you have 2 additional bedrooms, 1 full bath and one upstairs bedroom includes a built in dresser plus large walk in closet. Additional features include 200 amp electrical, oversized heated garage with extra storage, 21x24 outside fenced area, single hung windows and 10x20 handyman dream shed!
For sale
Price cut: $5K (8/7)
$310,000
373 New Haven Dr, Urbana, OH 43078
3beds
1,906sqft
Single Family Residence
Built in 1987
0.37 Acres Lot
$308,000 Zestimate®
$163/sqft
$-- HOA
What's special
Master on suiteSingle hung windows
- 35 days |
- 759 |
- 36 |
Zillow last checked:
Listing updated:
Listed by:
Jeannie Fudge (937)322-0352,
Coldwell Banker Heritage,
Mark Kapp 937-215-3862,
Coldwell Banker Heritage
Source: DABR MLS,MLS#: 964858 Originating MLS: Dayton Area Board of REALTORS
Originating MLS: Dayton Area Board of REALTORSFacts & features
Interior
Bedrooms & bathrooms
- Bedrooms: 3
- Bathrooms: 3
- Full bathrooms: 2
- 1/2 bathrooms: 1
- Main level bathrooms: 2
Primary bedroom
- Level: Main
- Dimensions: 13 x 13
Bedroom
- Level: Second
- Dimensions: 13 x 5
Bedroom
- Level: Second
- Dimensions: 12 x 10
Family room
- Level: Main
- Dimensions: 13 x 22
Kitchen
- Level: Main
- Dimensions: 10 x 10
Living room
- Level: Main
- Dimensions: 21 x 13
Utility room
- Level: Main
- Dimensions: 6 x 10
Heating
- Forced Air, Natural Gas
Cooling
- Central Air
Appliances
- Included: Dryer, Dishwasher, Microwave, Range, Refrigerator, Washer, Gas Water Heater
Features
- Kitchen/Family Room Combo, Laminate Counters, Walk-In Closet(s)
- Windows: Double Hung, Insulated Windows
- Basement: Crawl Space
Interior area
- Total structure area: 1,906
- Total interior livable area: 1,906 sqft
Video & virtual tour
Property
Parking
- Total spaces: 2
- Parking features: Attached, Garage, Two Car Garage, Garage Door Opener, Storage
- Attached garage spaces: 2
Features
- Levels: One and One Half
- Patio & porch: Deck
- Exterior features: Deck, Fence, Storage
Lot
- Size: 0.37 Acres
- Dimensions: 100 x 163
Details
- Additional structures: Shed(s)
- Parcel number: K482500023402000
- Zoning: Residential
- Zoning description: Residential
Construction
Type & style
- Home type: SingleFamily
- Architectural style: Cape Cod
- Property subtype: Single Family Residence
Materials
- Vinyl Siding
Condition
- Year built: 1987
Utilities & green energy
- Water: Public
- Utilities for property: Natural Gas Available, Sewer Available, Water Available
Community & HOA
Community
- Subdivision: Bon Air Sub
HOA
- Has HOA: No
Location
- Region: Urbana
Financial & listing details
- Price per square foot: $163/sqft
- Tax assessed value: $265,290
- Annual tax amount: $3,155
- Date on market: 7/23/2026
- Listing terms: Conventional,FHA,USDA Loan,VA Loan
Estimated market value
$308,000
$293,000 - $323,000
$2,374/mo
Price history
| Date | Event | Price |
|---|---|---|
| 8/26/2026 | Listed for sale | $310,000$163/sqft |
Source: DABR MLS #964858 Report a problem | ||
| 8/19/2026 | Pending sale | $310,000$163/sqft |
Source: DABR MLS #964858 Report a problem | ||
| 8/19/2026 | Contingent | $310,000$163/sqft |
Source:  WRIST #1047231 Report a problem WRIST #1047231 Report a problem | ||
| 8/7/2026 | Price change | $310,000-1.6%$163/sqft |
Source: WRIST #1047231 Report a problem | ||
| 7/31/2026 | Price change | $315,000-3.1%$165/sqft |
Source:  DABR MLS #964858 Report a problem DABR MLS #964858 Report a problem | ||
| 7/23/2026 | Listed for sale | $325,000+112.4%$171/sqft |
Source: WRIST #1047231 Report a problem | ||
| 12/4/2014 | Sold | $153,000-1.2%$80/sqft |
Source: Public Record Report a problem | ||
| 9/16/2014 | Price change | $154,900-2.6%$81/sqft |
Source: Larry F. Kyte Realty #360179 Report a problem | ||
| 8/5/2014 | Listed for sale | $159,000+25.2%$83/sqft |
Source: Larry F. Kyte Realty #360179 Report a problem | ||
| 9/9/1999 | Sold | $127,000$67/sqft |
Source: Public Record Report a problem | ||
Public tax history
| Year | Property taxes | Tax assessment |
|---|---|---|
| 2025 | $3,155 +7.4% | $92,850 +30.1% |
| 2024 | $2,937 -1.5% | $71,380 |
| 2023 | $2,982 -0.5% | $71,380 |
| 2022 | $2,997 +6.9% | $71,380 +20.6% |
| 2021 | $2,803 -50.4% | $59,180 |
| 2020 | $5,655 +104.2% | $59,180 |
| 2019 | $2,769 +8.2% | $59,180 +13.2% |
| 2018 | $2,558 +0.7% | $52,300 |
| 2017 | $2,541 -0.2% | $52,300 |
| 2016 | $2,546 +1% | $52,300 +4% |
| 2015 | $2,522 +5.2% | $50,270 +5.3% |
| 2014 | $2,397 +17.5% | $47,730 |
| 2013 | $2,039 +1.2% | $47,730 +3% |
| 2012 | $2,015 | $46,330 |
| 2011 | $2,015 +0% | $46,330 |
| 2010 | $2,015 -4.4% | $46,330 -8% |
| 2009 | $2,107 +0.1% | $50,350 |
| 2008 | $2,106 +25.9% | $50,350 |
| 2007 | $1,672 -2.2% | $50,350 +3% |
| 2006 | $1,710 +2.6% | $48,880 |
| 2005 | $1,667 | $48,880 |
| 2004 | $1,667 +2.9% | $48,880 +6% |
| 2003 | $1,620 +0% | $46,100 |
| 2002 | $1,620 | $46,100 |
Find assessor info on the county website
Monthly payment
Est. payment
Payment breakdown
Explore the cost of this home by adjusting the details. Changes won't be saved.Climate risks
Neighborhood: 43078
Nearby schools
GreatSchools rating
- 4/10East Elementary SchoolGrades: PK-5Distance: 2 mi
- 5/10Urbana Junior High SchoolGrades: 6-8Distance: 2 mi
- 5/10Urbana High SchoolGrades: 9-12Distance: 1.6 mi
Schools provided by the listing agent
- District: Urbana
Source: DABR MLS. This data may not be complete. We recommend contacting the local school district to confirm school assignments for this home.
- $286,4003 bd2 ba1.5k sqft361 New Haven Dr, Urbana, OH 43078Off Market
- $274,6003 bd2 ba1.4k sqft401 New Haven Dr, Urbana, OH 43078Off Market
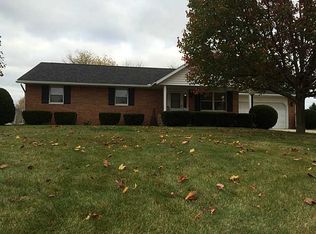
- $289,0003 bd2 ba1.6k sqft374 Eastview Dr, Urbana, OH 43078Off Market
- $265,2003 bd2 ba1.5k sqft351 New Haven Dr, Urbana, OH 43078Off Market

- $236,6003 bd2 ba1.1k sqft362 Eastview Dr, Urbana, OH 43078Off Market
- $257,2003 bd2 ba1.2k sqft402 Eastview Dr, Urbana, OH 43078Off Market
- $260,4003 bd2 ba1.2k sqft413 New Haven Dr, Urbana, OH 43078Off Market
- $373,0004 bd3 ba2.3k sqft370 New Haven Dr, Urbana, OH 43078Off Market
A local agent can set up tours, give advice and negotiate with sellers.
A local lender can help you make sure your offer is ready when you are.
Similar homes
- $299,9003 bd2 ba1.3k sqft1566 Grimes Ave, Urbana, OH 43078For Sale

 MLS ID #962677, V Patrick Hamilton, RE/MAX Alliance Realty. DABR MLS
 - $265,0003 bd2 ba1.8k sqft131 Hill St, Urbana, OH 43078For Sale
 MLS ID #961208, Lisa Smedley, Home City Real Estate. DABR MLS
 - $279,9003 bd2 ba1.7k sqft204 Lafayette Ave, Urbana, OH 43078For Sale
 MLS ID #955651, Sarah Clay, Local Roots Realty. DABR MLS
 - $358,9002 bd2 ba1.8k sqft1152 Kennard Kingscreek Rd, Urbana, OH 43078For Sale
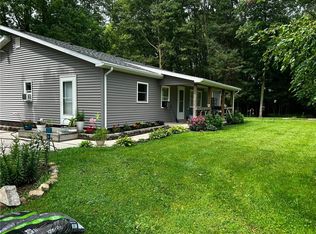 MLS ID #966212, Jennifer Coey, Coldwell Banker Heritage. DABR MLS
 - $260,0003 bd2 ba1.4k sqft1473 Knight Rd, Urbana, OH 43078For SaleMLS ID #958944, Maurice Carpenter, Gallery Homes Real Estate, LLC. DABR MLS
- $385,0003 bd3 ba2.1k sqft6300 Plateau Dr, Springfield, OH 45502For SaleMLS ID #967139, Sunil Dhingra, Always Sunny Realty LLC. DABR MLS
- $458,9863 bd2 ba1.5k sqft278 E Powell Ave, Urbana, OH 43078For SaleMLS ID #966061, Susan J Piersall-Hanes, BHHS Professional Realty. DABR MLS
- $270,0004 bd2 ba1.9k sqft213 E Court St, Urbana, OH 43078For Sale
 MLS ID #1045849, Scott Donnelly, Choice Properties Real Estate. WRIST
 - $374,9002 bd2 ba1.6k sqft23 Bon Air Bnd, Urbana, OH 43078For SaleMLS ID #1047307, Tori Thomas, Fiv Realty Co Ohio LLC. WRIST
- $249,9004 bd2 ba1.9k sqft236 Lincoln Pl, Urbana, OH 43078For SaleMLS ID #961713, Tiffany A Lobertini, Howard Hanna Real Estate Serv. DABR MLS
- $229,0004 bd2 ba1.6k sqft437 Boyce St, Urbana, OH 43078For Sale
 MLS ID #226019220, Tanner Payne, Taylor Made Realty. Columbus and Central Ohio Regional MLS
 - $315,0004 bd3 ba2k sqft1820 Pembrook Rd, Springfield, OH 45504For SaleMLS ID #967192, Cindy Waddle, West Parke Real Estate Group. DABR MLS
- $434,9004 bd3 ba2.8k sqft4405 Briarwood Dr, Urbana, OH 43078For SaleMLS ID #962064, V Patrick Hamilton, RE/MAX Alliance Realty. DABR MLS
- $385,0003 bd1 ba1.9k sqft2099 S Mutual Union Rd, Urbana, OH 43078For SaleMLS ID #1047101, Jennifer Coey, Coldwell Banker Heritage. WRIST
- $310,0003 bd2 ba1.4k sqft3564 Shrine Rd, Springfield, OH 45502For SaleMLS ID #966411, Ryan Havenar, Bruns Realty Group, LLC. DABR MLS
- $215,0003 bd1 ba1.2k sqft219 Orange St, Urbana, OH 43078For SaleMLS ID #966265, Maurice Carpenter, Gallery Homes Real Estate, LLC. DABR MLS
- $379,9004 bd3 ba2.1k sqft1084 Kingsgate Rd, Springfield, OH 45503For SaleMLS ID #967397, Patty Vore, Coldwell Banker Heritage. DABR MLS
- $273,0003 bd3 ba1.7k sqft786 Westchester Park Dr, Springfield, OH 45504For SaleMLS ID #967414, Lisa Smedley, Home City Real Estate. DABR MLS
- $359,9003 bd2 ba1.6k sqft1319 Perry Rd, Cable, OH 43009For SaleMLS ID #965607, V Patrick Hamilton, RE/MAX Alliance Realty. DABR MLS
- $230,0003 bd1 ba1.6k sqft1337 W Dallas Rd, Urbana, OH 43078For SaleMLS ID #960706, V Patrick Hamilton, RE/MAX Alliance Realty. DABR MLS
