Set on a beautiful 1.65-acre lot surrounded by mature trees, this brick ranch offers space, character, and room to grow. A stunning circular driveway welcomes you home, leading to both a 2-car attached garage and a separate 2-car detached garage, ideal for hobbyists, extra storage, or a workshop. Inside, you’ll find 3 bedrooms with the flexibility for a 4th, plus 2.5 baths. The partially finished lower level boasts a huge recreation area, perfect for a game room, home theater, or additional living space. Enjoy year-round relaxation in the enclosed, covered porch with windows overlooking the private grounds. With a little TLC, this property could be truly spectacular. A rare combination of acreage, garage space, and classic ranch charm. Don’t miss this opportunity!
Pending
$385,000
6300 Plateau Dr, Springfield, OH 45502
3beds
2,150sqft
Single Family Residence
Built in 1973
1.65 Acres Lot
$381,100 Zestimate®
$179/sqft
$-- HOA
What's special
Surrounded by mature treesPartially finished lower levelHuge recreation areaStunning circular driveway
- 47 days
- 81
- 0
Zillow last checked:
Listing updated:
Listed by:
Sunil Dhingra (937)505-9233,
Always Sunny Realty LLC
Source: DABR MLS,MLS#: 967139 Originating MLS: Dayton Area Board of REALTORS
Originating MLS: Dayton Area Board of REALTORSFacts & features
Interior
Bedrooms & bathrooms
- Bedrooms: 3
- Bathrooms: 3
- Full bathrooms: 2
- 1/2 bathrooms: 1
- Main level bathrooms: 2
Primary bedroom
- Level: Main
- Dimensions: 12 x 17
Bedroom
- Level: Main
- Dimensions: 12 x 13
Bedroom
- Level: Main
- Dimensions: 12 x 14
Dining room
- Level: Main
- Dimensions: 12 x 13
Family room
- Level: Main
- Dimensions: 13 x 21
Kitchen
- Level: Main
- Dimensions: 13 x 10
Living room
- Level: Main
- Dimensions: 12 x 19
Recreation
- Level: Lower
- Dimensions: 42 x 18
Heating
- Natural Gas
Cooling
- Central Air
Appliances
- Included: Dishwasher, Microwave, Range, Refrigerator
Features
- Basement: Full,Partially Finished
Interior area
- Total structure area: 2,150
- Total interior livable area: 2,150 sqft
Property
Parking
- Total spaces: 4
- Parking features: Attached, Detached, Four or more Spaces, Garage
- Attached garage spaces: 4
Features
- Levels: One
- Stories: 1
Lot
- Size: 1.65 Acres
- Dimensions: 71,874 Sq ft
Details
- Parcel number: 2200300005306013
- Zoning: Residential
- Zoning description: Residential
Construction
Type & style
- Home type: SingleFamily
- Property subtype: Single Family Residence
Materials
- Brick
Condition
- Year built: 1973
Utilities & green energy
- Sewer: Septic Tank
- Water: Well
- Utilities for property: Natural Gas Available, Septic Available, Water Available
Community & HOA
Community
- Subdivision: Plateau Acres
HOA
- Has HOA: No
Location
- Region: Springfield
Financial & listing details
- Price per square foot: $179/sqft
- Tax assessed value: $317,800
- Annual tax amount: $3,852
- Date on market: 8/23/2026
Estimated market value
$381,100
$362,000 - $400,000
$2,388/mo
Price history
| Date | Event | Price |
|---|---|---|
| 9/9/2026 | Contingent | $385,000$179/sqft |
Source:  WRIST #1048017 Report a problem WRIST #1048017 Report a problem | ||
| 9/9/2026 | Pending sale | $385,000$179/sqft |
Source:  DABR MLS #967139 Report a problem DABR MLS #967139 Report a problem | ||
| 8/25/2026 | Listed for sale | $385,000+75.1%$179/sqft |
Source: WRIST #1048017 Report a problem | ||
| 6/12/2009 | Sold | $219,900$102/sqft |
Source: Public Record Report a problem | ||
Public tax history
| Year | Property taxes | Tax assessment |
|---|---|---|
| 2025 | $3,852 +25% | $111,230 +38.7% |
| 2024 | $3,082 +2.5% | $80,220 |
| 2023 | $3,007 -1% | $80,220 |
| 2022 | $3,036 -3.7% | $80,220 +12.1% |
| 2021 | $3,153 -0.1% | $71,560 |
| 2020 | $3,155 -1.9% | $71,560 |
| 2019 | $3,216 +12.5% | $71,560 +14.8% |
| 2018 | $2,857 | $62,320 -0.3% |
| 2017 | $2,857 +109.9% | $62,532 +108.4% |
| 2016 | $1,361 -49% | $30,006 -49.2% |
| 2015 | $2,671 | $59,025 |
| 2014 | $2,671 +2.4% | $59,025 |
| 2013 | $2,608 +8.3% | $59,025 +14.9% |
| 2012 | $2,409 +3.9% | $51,363 |
| 2011 | $2,319 +5.4% | $51,363 |
| 2010 | $2,200 -2.6% | $51,363 -7% |
| 2009 | $2,259 +1.7% | $55,227 |
| 2008 | $2,222 +2.5% | $55,227 |
| 2007 | $2,168 -11.1% | $55,227 -6.3% |
| 2006 | $2,438 +99.5% | $58,923 |
| 2005 | $1,222 -70% | $58,923 +0% |
| 2004 | $4,074 +5.5% | $58,920 +3% |
| 2003 | $3,861 +6.2% | $57,210 +6.6% |
| 2002 | $3,634 +7.8% | $53,650 +8% |
| 2000 | $3,370 | $49,680 |
Find assessor info on the county website
Monthly payment
Est. payment
Payment breakdown
Explore the cost of this home by adjusting the details. Changes won't be saved.Climate risks
Neighborhood: 45502

Similar homes
- $369,9003 bd2 ba1.8k sqft6407 Floyd Dr, Springfield, OH 45502For Sale

 MLS ID #1046067, Linda K. Harper, Howard Hanna Real Estate Services. WRIST
 - $349,9003 bd2 ba1.5k sqft5800 Middle Urbana Rd, Springfield, OH 45502For Sale
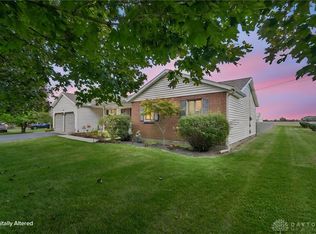
 MLS ID #970244, Heather Williams, e-Merge Real Estate. DABR MLS
 - $399,9003 bd3 ba2.2k sqft3730 Old Columbus Rd, Springfield, OH 45503For Sale
 MLS ID #967055, Eric Stoner, NavX Realty, LLC. DABR MLS
 - $395,0003 bd3 ba2.1k sqft4146 Ashton Ln, Springfield, OH 45503For Sale
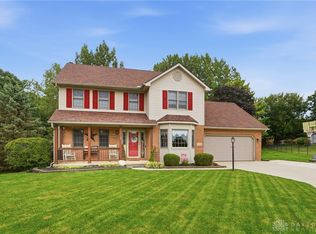 MLS ID #967619, Tamara Comer, Coldwell Banker Heritage. DABR MLS
 - $379,9004 bd3 ba2.1k sqft1084 Kingsgate Rd, Springfield, OH 45503For SaleMLS ID #967397, Patty Vore, Coldwell Banker Heritage. DABR MLS
- $219,0003 bd2 ba2.1k sqft7570 Troy Rd, Springfield, OH 45502For SaleMLS ID #1049073, Tamara Comer, Coldwell Banker Heritage. WRIST
- $349,9003 bd2 ba1.7k sqft3620 Old Mill Rd, Springfield, OH 45502For SaleMLS ID #965747, Michelle Sukola, Glasshouse Realty Group. DABR MLS
- $340,0003 bd3 ba2k sqft1940 Shady Oak Ct, Springfield, OH 45502For SaleMLS ID #970459, Charlene Roberge, Lagonda Creek Real Estate LLC. DABR MLS
- $299,9003 bd2 ba1.2k sqft5348 Penny Pike, Springfield, OH 45502For SaleMLS ID #970479, Teresa Burch, Real of Ohio. DABR MLS
- $399,9004 bd3 ba2.5k sqft1918 Devon Dr, Springfield, OH 45503For SaleMLS ID #962585, Ashley Johnson, Coldwell Banker Heritage. DABR MLS
- $389,9004 bd3 ba2k sqft9901 Ballentine Pike, New Carlisle, OH 45344For SaleMLS ID #966444, Tami Holmes, Tami Holmes Realty. DABR MLS
- $317,5003 bd2 ba1.5k sqft4268 Joshane St, Springfield, OH 45502For SaleMLS ID #968888, Kimberly I Clark-Boggs, Keller Williams Home Town Rlty. DABR MLS
- $348,0004 bd3 ba2.2k sqft742 Hartford Dr, Springfield, OH 45503For SaleMLS ID #968343, Tamara Comer, Coldwell Banker Heritage. DABR MLS
- $249,9003 bd2 ba1.2k sqft5244 S Charleston Pike, Springfield, OH 45502For SaleMLS ID #1048959, Tamara Comer, Coldwell Banker Heritage. WRIST
- $415,0005 bd3 ba2.9k sqft2684 Arthur Rd, Springfield, OH 45502For SaleMLS ID #959518, Michele Hines, BHHS Professional Realty. DABR MLS
- $420,0003 bd2 ba1.7k sqft7733 Milton Carlisle Rd, New Carlisle, OH 45344For SaleMLS ID #968971, Amy Agresta, Howard Hanna Real Estate Serv. DABR MLS
- $319,9003 bd2 ba1.7k sqft6436 Manete St, Springfield, OH 45502For SaleMLS ID #965280, Natalie Correa, NavX Realty, LLC. DABR MLS
- $350,0002 bd1 ba1k sqft1120 S Bird Rd, Springfield, OH 45505For SaleMLS ID #968762, Sunil Dhingra, Always Sunny Realty LLC. DABR MLS
- $399,9004 bd2 ba2.2k sqft5800 Game Farm Rd, Urbana, OH 43078For SaleMLS ID #1048254, Malia K. Hughes, Key Realty. WRIST
- $329,9004 bd3 ba2.3k sqft3161 Sherwood Park Dr, Springfield, OH 45505For SaleMLS ID #967356, Justen Fain, Coldwell Banker Heritage. DABR MLS
