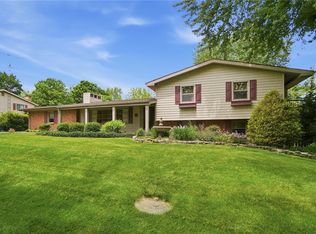
Meticulously cared for by the same homeowners for more than 50 years, this charming 3 bedroom, 2 full bath ranch is ready for its next chapter. Full of character, craftsmanship, and spacious living areas, this special home sits on 2.58 acres and offers a wonderful opportunity to make it your own.
Hardwood floors throughout, handcrafted oak trim, and beautiful oak cabinetry with abundant storage give the home a warm, timeless feel. The spacious living areas and large family room provide plenty of room for everyday living and entertaining.
The almost full unfinished basement offers endless possibilities for additional living space, recreation, hobbies, storage, or a workshop. Convenient laundry hookups are available both upstairs and downstairs.
Recent improvements include a brand-new 2026 septic tank with mound system, 2026 seal coating, and a 2020 heat pump/furnace with backup fuel oil and central air.
Outside, you'll find an oversized attached garage and a detached garage, providing exceptional space for vehicles, equipment, storage, or hobbies. With 2.58 acres to enjoy and plenty of room to grow, this property offers the space and flexibility you've been looking for.
After more than five decades of cherished ownership, this home is ready to welcome its next owners. Come experience the character, space, and possibilities for yourself!
For sale
$420,000
7733 Milton Carlisle Rd, New Carlisle, OH 45344
3beds
1,776sqft
Single Family Residence
Built in 1963
2.58 Acres Lot
$407,600 Zestimate®
$236/sqft
$-- HOA
What's special
Handcrafted oak trimOversized attached garageHardwood floors throughout
- 26 days
- 1,176
- 79
Likely to sell faster than
Zillow last checked:
Listing updated:
Listed by:
Amy Agresta 937-631-8509,
Howard Hanna Real Estate Serv,
Bradley Gilliam 937-206-4192,
Howard Hanna Real Estate Serv
Source: DABR MLS,MLS#: 968971 Originating MLS: Dayton Area Board of REALTORS
Originating MLS: Dayton Area Board of REALTORSFacts & features
Interior
Bedrooms & bathrooms
- Bedrooms: 3
- Bathrooms: 2
- Full bathrooms: 2
- Main level bathrooms: 2
Bedroom
- Level: Main
- Dimensions: 12 x 14
Bedroom
- Level: Main
- Dimensions: 10 x 14
Bedroom
- Level: Main
- Dimensions: 11 x 8
Dining room
- Level: Main
- Dimensions: 15 x 15
Family room
- Level: Main
- Dimensions: 20 x 25
Kitchen
- Level: Main
- Dimensions: 20 x 11
Heating
- Heat Pump
Cooling
- Central Air
Features
- Basement: Unfinished
Interior area
- Total structure area: 1,776
- Total interior livable area: 1,776 sqft
Property
Parking
- Total spaces: 2
- Parking features: Attached, Detached, Garage, Two Car Garage
- Attached garage spaces: 2
Features
- Levels: One
- Stories: 1
Lot
- Size: 2.58 Acres
- Dimensions: 2.58 acre
Details
- Parcel number: 0100500010200018
- Zoning: Residential
- Zoning description: Residential
Construction
Type & style
- Home type: SingleFamily
- Property subtype: Single Family Residence
Materials
- Vinyl Siding
Condition
- Year built: 1963
Community & HOA
Community
- Subdivision: Valley View Estates
HOA
- Has HOA: No
Location
- Region: New Carlisle
Financial & listing details
- Price per square foot: $236/sqft
- Tax assessed value: $269,150
- Annual tax amount: $3,506
- Date on market: 9/16/2026
Estimated market value
$407,600
$387,000 - $428,000
$1,826/mo
Price history
| Date | Event | Price |
|---|---|---|
| 9/16/2026 | Listed for sale | $420,000$236/sqft |
Source:  DABR MLS #968971 Report a problem DABR MLS #968971 Report a problem | ||
Public tax history
| Year | Property taxes | Tax assessment |
|---|---|---|
| 2025 | $3,506 +7.9% | $94,200 +22.3% |
| 2024 | $3,250 +1.8% | $77,020 |
| 2023 | $3,192 -0.8% | $77,020 |
| 2022 | $3,217 +38.8% | $77,020 +43.1% |
| 2021 | $2,318 -0.3% | $53,820 |
| 2020 | $2,324 -2.7% | $53,820 |
| 2019 | $2,388 -4.6% | $53,820 +1.2% |
| 2018 | $2,504 | $53,170 +16.7% |
| 2017 | $2,504 +5% | $45,553 |
| 2016 | $2,385 +11.7% | $45,553 +3.1% |
| 2015 | $2,135 | $44,202 |
| 2014 | $2,135 +13.5% | $44,202 +9.3% |
| 2013 | $1,882 -18.3% | $40,457 -5.1% |
| 2012 | $2,303 0% | $42,648 |
| 2011 | $2,304 +4.5% | $42,648 |
| 2010 | $2,205 -17.3% | $42,648 -4% |
| 2009 | $2,667 +22.8% | $44,444 |
| 2008 | $2,172 +0.5% | $44,444 |
| 2007 | $2,161 -7.6% | $44,444 -5% |
| 2006 | $2,339 +98.3% | $46,806 -0.6% |
| 2005 | $1,180 -64.3% | $47,097 +0% |
| 2004 | $3,308 +8.9% | $47,090 +12% |
| 2003 | $3,038 +7.7% | $42,050 |
| 2002 | $2,819 +10.3% | $42,050 +9.3% |
| 2000 | $2,557 | $38,480 |
Find assessor info on the county website
Monthly payment
Est. payment
Payment breakdown
Explore the cost of this home by adjusting the details. Changes won't be saved.Climate risks
Neighborhood: 45344
Nearby schools
Schools provided by the listing agent
- District: Tecumseh
Source: DABR MLS. This data may not be complete. We recommend contacting the local school district to confirm school assignments for this home.
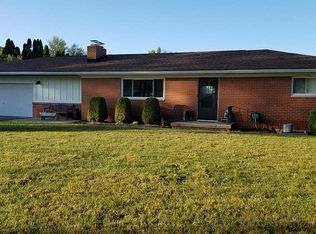
- $327,6003 bd2 ba1.5k sqft7792 Milton Carlisle Rd, New Carlisle, OH 45344Off Market
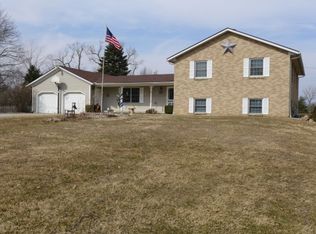
- $344,5003 bd2 ba2.2k sqft7720 Milton Carlisle Rd, New Carlisle, OH 45344Off Market
- $292,2003 bd2 ba1.5k sqft795 Free Rd, New Carlisle, OH 45344Off Market
- $483,1003 bd3 ba3k sqft7832 Milton Carlisle Rd, New Carlisle, OH 45344Off Market
Similar homes
- $389,9004 bd3 ba2k sqft9901 Ballentine Pike, New Carlisle, OH 45344For Sale

 MLS ID #966444, Tami Holmes, Tami Holmes Realty. DABR MLS
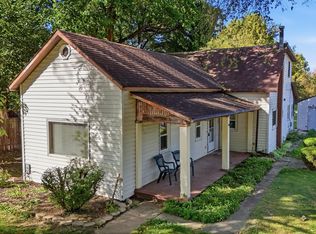
 - $219,0003 bd2 ba2.1k sqft7570 Troy Rd, Springfield, OH 45502For Sale
 MLS ID #1049073, Tamara Comer, Coldwell Banker Heritage. WRIST
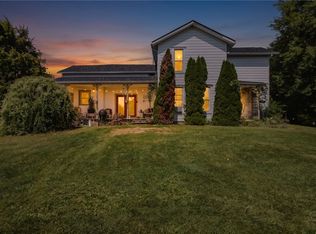
 - $289,0004 bd1 ba2.3k sqft377 Bischoff Rd, New Carlisle, OH 45344For Sale
 MLS ID #967728, Amanda Wilson, eXp Realty. DABR MLS
 - $439,9005 bd4 ba2.4k sqft2756 Cottonwood Dr, Springfield, OH 45504For Sale
 MLS ID #960815, David C Guyton II, Glasshouse Realty Group. DABR MLS
 - $340,0002 bd1 ba968 sqft1692 Funderburg Rd, New Carlisle, OH 45344For SaleMLS ID #968035, Gail Derr, Irongate, Inc.. DABR MLS
- $472,0003 bd2 ba1.9k sqft9305 Wildcat Rd, Tipp City, OH 45371For SaleMLS ID #970330, Cynthia A Myers, RE/MAX Alliance Realty. DABR MLS
- $224,9003 bd2 ba1.4k sqft413 N Church St, New Carlisle, OH 45344For SaleMLS ID #968506, Emilee Morris, BHHS Professional Realty. DABR MLS
- $239,9003 bd2 ba1.6k sqft219 N Smith St, New Carlisle, OH 45344For SaleMLS ID #966942, Reed Spencer, RE/MAX Victory + Affiliates. DABR MLS
- $584,9004 bd3 ba2.6k sqft7595 Staley Rd, New Carlisle, OH 45344For SaleMLS ID #967578, Marc Broomhall, Howard Hanna Real Estate Serv. DABR MLS
- $224,9003 bd2 ba1.4k sqft612 W Madison St, New Carlisle, OH 45344For SaleMLS ID #968965, Ronald L Grout, BHHS Professional Realty. DABR MLS
- $399,9003 bd3 ba2.2k sqft3730 Old Columbus Rd, Springfield, OH 45503For SaleMLS ID #967055, Eric Stoner, NavX Realty, LLC. DABR MLS
- $440,0004 bd2 ba1.8k sqft244 Northwood Dr, Yellow Springs, OH 45387For SaleMLS ID #969121, Minerva Bieri, Coldwell Banker Heritage. DABR MLS
- $349,9003 bd2 ba1.7k sqft3620 Old Mill Rd, Springfield, OH 45502For SaleMLS ID #965747, Michelle Sukola, Glasshouse Realty Group. DABR MLS
- $384,9004 bd2 ba2.5k sqft885 Michaels Rd, Tipp City, OH 45371For SaleMLS ID #969495, Jackie L Halderman, Sibcy Cline Inc.. DABR MLS
- $475,0003 bd2 ba1.4k sqft49 Brush Row Rd, Xenia, OH 45385For SaleMLS ID #966849, Julie Carter, Howard Hanna Real Estate Serv. DABR MLS
- $365,0003 bd2 ba2k sqft1136 Neeld Dr, Xenia, OH 45385For SaleMLS ID #970281, Amanda Landis, Glasshouse Realty Group. DABR MLS
- $366,9003 bd2 ba1.7k sqft787 Antioch School Rd, Vandalia, OH 45377For SaleMLS ID #967822, Lindsey Chaney, Coldwell Banker Heritage. DABR MLS
- $349,9003 bd2 ba1.5k sqft5800 Middle Urbana Rd, Springfield, OH 45502For SaleMLS ID #970244, Heather Williams, e-Merge Real Estate. DABR MLS
- $359,9002 bd2 ba1.6k sqft1390 Michaels Rd, Tipp City, OH 45371For SaleMLS ID #1048647, Brian Strunk, Gay Smith/Associates. WRIST
- $449,9003 bd3 ba2.4k sqft7040 Frederick Pike, Dayton, OH 45414For SaleMLS ID #966981, Marcus Raffat, Bella Realty Group. DABR MLS
