Welcome to 219 N. Smith Street in New Carlisle’s Terra Villa subdivision! This 3-bedroom, 2-bath brick ranch offers 1,664 sq. ft. of comfortable one-level living. Inside, you’ll find a spacious living room and a dining room that opens to the kitchen, creating an easy flow for everyday living. Outside, relax on the covered back patio overlooking the backyard, plus a storage shed provides extra space for lawn and garden equipment. A shared well is available for outdoor watering. The 2-car garage adds plenty of room for parking and storage. Conveniently located close to downtown New Carlisle and Smith Park. Come take a look!
For sale
$249,900
219 N Smith St, New Carlisle, OH 45344
3beds
1,664sqft
Single Family Residence
Built in 1972
10,624 Square Feet Lot
$245,300 Zestimate®
$150/sqft
$-- HOA
What's special
- 21 days
- 507
- 24
Zillow last checked:
Listing updated:
Listed by:
Reed Spencer (937)524-0080,
RE/MAX Victory + Affiliates
Source: DABR MLS,MLS#: 966942 Originating MLS: Dayton Area Board of REALTORS
Originating MLS: Dayton Area Board of REALTORSFacts & features
Interior
Bedrooms & bathrooms
- Bedrooms: 3
- Bathrooms: 2
- Full bathrooms: 2
- Main level bathrooms: 2
Primary bedroom
- Level: Main
- Dimensions: 12 x 11
Bedroom
- Level: Main
- Dimensions: 11 x 11
Bedroom
- Level: Main
- Dimensions: 14 x 12
Dining room
- Level: Main
- Dimensions: 12 x 11
Entry foyer
- Level: Main
- Dimensions: 6 x 6
Kitchen
- Features: Eat-in Kitchen
- Level: Main
- Dimensions: 14 x 12
Living room
- Level: Main
- Dimensions: 19 x 14
Utility room
- Level: Main
- Dimensions: 19 x 6
Heating
- Baseboard, Electric
Cooling
- Central Air
Appliances
- Included: Range, Refrigerator, Electric Water Heater
Features
- Ceiling Fan(s)
Interior area
- Total structure area: 1,664
- Total interior livable area: 1,664 sqft
Video & virtual tour
Property
Parking
- Total spaces: 2
- Parking features: Attached, Garage, Two Car Garage, Garage Door Opener, Storage
- Attached garage spaces: 2
Features
- Levels: One
- Stories: 1
- Patio & porch: Patio, Porch
- Exterior features: Porch, Patio, Storage
Lot
- Size: 10,624 Square Feet
- Dimensions: 85 x 125
Details
- Additional structures: Shed(s)
- Parcel number: 0300500035417004
- Zoning: Residential
- Zoning description: Residential
Construction
Type & style
- Home type: SingleFamily
- Architectural style: Ranch
- Property subtype: Single Family Residence
Materials
- Asphalt, Brick, Frame
- Foundation: Slab
Condition
- Year built: 1972
Utilities & green energy
- Water: Public, Well
- Utilities for property: Sewer Available, Water Available
Community & HOA
Community
- Subdivision: Terra Villa
HOA
- Has HOA: No
Location
- Region: New Carlisle
Financial & listing details
- Price per square foot: $150/sqft
- Tax assessed value: $208,230
- Annual tax amount: $3,208
- Date on market: 8/20/2026
- Listing terms: Conventional,FHA,VA Loan
Estimated market value
$245,300
$233,000 - $258,000
$1,474/mo
Price history
| Date | Event | Price |
|---|---|---|
| 8/25/2026 | Listed for sale | $249,900+121.3%$150/sqft |
Source:  DABR MLS #966942 Report a problem DABR MLS #966942 Report a problem | ||
| 6/15/2009 | Sold | $112,900-5.8%$68/sqft |
Source: Public Record Report a problem | ||
| 5/2/2009 | Listed for sale | $119,900$72/sqft |
Source: Z57 Report a problem | ||
Public tax history
| Year | Property taxes | Tax assessment |
|---|---|---|
| 2025 | $3,208 +24.8% | $72,880 +45.9% |
| 2024 | $2,570 +2.6% | $49,940 |
| 2023 | $2,505 -0.2% | $49,940 |
| 2022 | $2,509 -1% | $49,940 +12.2% |
| 2021 | $2,535 -0.2% | $44,520 |
| 2020 | $2,541 +21.7% | $44,520 |
| 2019 | $2,088 +21.8% | $44,520 +23.6% |
| 2018 | $1,714 | $36,030 +3.3% |
| 2017 | $1,714 +8% | $34,864 |
| 2016 | $1,587 -10.9% | $34,864 -8.1% |
| 2015 | $1,782 | $37,919 |
| 2014 | $1,782 +0.6% | $37,919 |
| 2013 | $1,771 -0.7% | $37,919 -3.7% |
| 2012 | $1,783 +3.1% | $39,379 |
| 2011 | $1,729 +4.3% | $39,379 |
| 2010 | $1,659 -6.5% | $39,379 -7% |
| 2009 | $1,774 -0.7% | $42,344 |
| 2008 | $1,787 +4.9% | $42,344 |
| 2007 | $1,704 -26% | $42,344 -5.3% |
| 2006 | $2,302 +100% | $44,727 |
| 2005 | $1,151 -63.7% | $44,727 0% |
| 2004 | $3,173 +10% | $44,730 +13% |
| 2003 | $2,885 +7.7% | $39,580 |
| 2002 | $2,679 +0.3% | $39,580 +1.1% |
| 2000 | $2,670 | $39,150 |
Find assessor info on the county website
Monthly payment
Est. payment
Payment breakdown
Explore the cost of this home by adjusting the details. Changes won't be saved.Climate risks
Neighborhood: 45344
Nearby schools
Schools provided by the listing agent
- District: Tecumseh
Source: DABR MLS. This data may not be complete. We recommend contacting the local school district to confirm school assignments for this home.
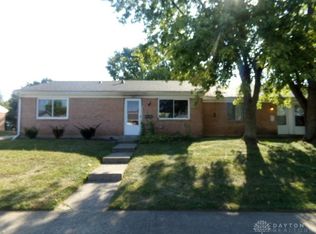
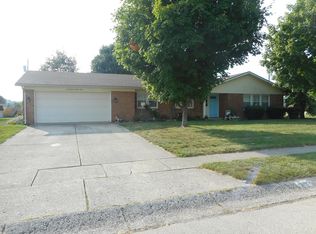
Similar homes
- $294,9003 bd2 ba1.9k sqft8871 W National Rd, New Carlisle, OH 45344For Sale

 MLS ID #963443, Jamie Wilson, Coldwell Banker Heritage. DABR MLS
 - $325,0003 bd1 ba1.4k sqft1005 Free Rd, New Carlisle, OH 45344For Sale
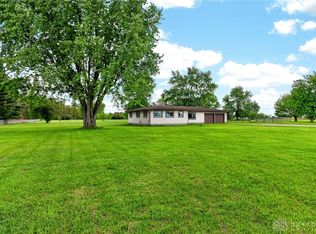 MLS ID #967904, Ana Krohn, eXp Realty. DABR MLS
 - $249,9003 bd2 ba1k sqft8353 Schoolgate Dr, Dayton, OH 45424For Sale
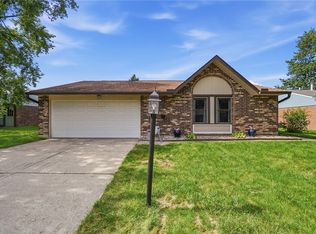 MLS ID #967403, Eddy A Wells, Coldwell Banker Heritage. DABR MLS
 - $237,0003 bd1 ba1k sqft4269 Detrick Jordan Pike, Springfield, OH 45502For Sale
 MLS ID #966769, Peter Davies, Irongate Inc.. DABR MLS
 - $237,9003 bd1 ba1.3k sqft5214 Waverly St, Fairborn, OH 45324For SaleMLS ID #967255, Ronald L Grout, BHHS Professional Realty. DABR MLS
- $265,0003 bd2 ba1.4k sqft300 Woodlawn Dr, Tipp City, OH 45371For SaleMLS ID #964405, Ruth Garrett, Coldwell Banker Heritage. DABR MLS
- $285,0003 bd2 ba1.6k sqft2250 Banyon Dr, Dayton, OH 45431For SaleMLS ID #964935, Heidi Menke, BHHS Professional Realty. DABR MLS
- $239,9004 bd2 ba1.8k sqft4959 Strathaven Dr, Dayton, OH 45424For SaleMLS ID #967200, Lyndsey Jones, Local Roots Realty. DABR MLS
- $237,5003 bd2 ba1k sqft239 S Pleasant St, Enon, OH 45323For SaleMLS ID #963059, Raymond Nicodemus, Gifted Agents. DABR MLS
- $244,9003 bd2 ba1.3k sqft3110 Little York Rd, Dayton, OH 45414For SaleMLS ID #965037, Jeffrey T Roberts, RE/MAX Alliance Realty. DABR MLS
- $224,9003 bd2 ba1.3k sqft301 Carol Ln, Englewood, OH 45322For SaleMLS ID #967399, Megan Daniel, Keller Williams Advisors Rlty. DABR MLS
- $259,0003 bd3 ba1.6k sqft6587 Charlesgate Rd, Dayton, OH 45424For SaleMLS ID #959460, Ryan Gillen, Keller Williams Community Part. DABR MLS
- $256,9003 bd3 ba1.7k sqft328 Beckenham Rd, Englewood, OH 45322For SaleMLS ID #967478, Sherry Couch, Coldwell Banker Heritage. DABR MLS
- $229,9003 bd2 ba1.2k sqft5890 Springfield Xenia Rd, Springfield, OH 45502For SaleMLS ID #965989, Danielle Chapman, Glasshouse Realty Group. DABR MLS
- $294,9003 bd3 ba1.6k sqft633 Sharon Dr, Fairborn, OH 45324For SaleMLS ID #967577, Jerry E Williams, Wright-Patt Realty, Inc.. DABR MLS
- $293,9993 bd1 ba1.1k sqft9410 S State Route 202, Tipp City, OH 45371For SaleMLS ID #966586, Teresa M Gustafson, Glasshouse Realty Group. DABR MLS
- $259,9003 bd2 ba1.3k sqft3059 Troehler Rd, Springfield, OH 45505For SaleMLS ID #962794, Priscilla L McNamee, Roost Real Estate Co. DABR MLS
- $220,0003 bd2 ba1.2k sqft3480 Redbud Dr, Troy, OH 45373For SaleMLS ID #968005, Jeffrey T Roberts, RE/MAX Alliance Realty. DABR MLS
- $278,9003 bd3 ba2k sqft2091 Waterfall Ln, Vandalia, OH 45377For SaleMLS ID #967671, Lisa Nishwitz, Coldwell Banker Heritage. DABR MLS
- $299,0005 bd2 ba2.2k sqft3230 Glouster St, Springfield, OH 45503For SaleMLS ID #968561, Candace Johnson, Real of Ohio. DABR MLS
