Welcome this well-maintained 3-bedroom, 1.5-bath ranch offering a versatile floor plan and comfortable one-level living in Tipp City. With three separate living areas, this home provides flexibility for everyday living, entertaining, a home office, or additional gathering space. The heated and cooled Florida room is a standout feature adding the 3rd living space.
The interior was freshly painted in summer 2026 and features LVP flooring throughout for a clean, cohesive look and easy maintenance. The bathroom was updated in 2025. Wood-burning fireplace adds character to the living area. The kitchen is equipped with a dishwasher and microwave, both of which convey with the property. All other appliances are negotiable.
Situated on a .28-acre lot, the fenced backyard offers privacy and plenty of usable outdoor space. Established organic gardens are ready for the next gardening enthusiast, while the large storage shed provides ample room for lawn and garden equipment, tools, bicycles, and seasonal items.
With multiple living areas, recent updates, a year-round Florida room, low-maintenance flooring, generous outdoor space, and an established garden, this property offers a desirable combination of functionality, comfort, and character. Schedule your private showing and discover all that 300 Woodlawn Dr has to offer.
For sale
$265,000
300 Woodlawn Dr, Tipp City, OH 45371
3beds
1,252sqft
Single Family Residence
Built in 1977
0.28 Acres Lot
$257,600 Zestimate®
$212/sqft
$-- HOA
What's special
Comfortable one-level livingVersatile floor planEstablished gardenEstablished organic gardensWood-burning fireplaceLvp flooring throughoutLow-maintenance flooring
- 5 days
- 1,212
- 77
Likely to sell faster than
Zillow last checked:
Listing updated:
Listed by:
Ruth Garrett (937)434-7600,
Coldwell Banker Heritage
Source: DABR MLS,MLS#: 964405 Originating MLS: Dayton Area Board of REALTORS
Originating MLS: Dayton Area Board of REALTORSFacts & features
Interior
Bedrooms & bathrooms
- Bedrooms: 3
- Bathrooms: 2
- Full bathrooms: 1
- 1/2 bathrooms: 1
- Main level bathrooms: 2
Bedroom
- Level: Main
- Dimensions: 14 x 11
Bedroom
- Level: Main
- Dimensions: 12 x 10
Bedroom
- Level: Main
- Dimensions: 10 x 8
Family room
- Level: Main
- Dimensions: 15 x 11
Florida room
- Level: Main
- Dimensions: 16 x 14
Kitchen
- Level: Basement
- Dimensions: 15 x 11
Living room
- Level: Main
- Dimensions: 16 x 12
Utility room
- Level: Main
- Dimensions: 9 x 5
Heating
- Heat Pump
Cooling
- Central Air
Appliances
- Included: Dishwasher, Microwave, Electric Water Heater
Features
- Ceiling Fan(s), High Speed Internet, Kitchen/Family Room Combo, Laminate Counters
- Windows: Vinyl
- Number of fireplaces: 1
- Fireplace features: One, Wood Burning
Interior area
- Total structure area: 1,252
- Total interior livable area: 1,252 sqft
Video & virtual tour
Property
Parking
- Total spaces: 2
- Parking features: Attached, Garage, Two Car Garage, Garage Door Opener
- Attached garage spaces: 2
Features
- Levels: One
- Stories: 1
- Patio & porch: Patio, Porch
- Exterior features: Fence, Porch, Patio, Storage
Lot
- Size: 0.28 Acres
Details
- Additional structures: Shed(s)
- Parcel number: G15021076
- Zoning: Residential
- Zoning description: Residential
Construction
Type & style
- Home type: SingleFamily
- Architectural style: Ranch
- Property subtype: Single Family Residence
Materials
- Brick, Frame
- Foundation: Slab
Condition
- Year built: 1977
Utilities & green energy
- Water: Public
- Utilities for property: Sewer Available, Water Available
Community & HOA
Community
- Security: Smoke Detector(s)
- Subdivision: Tipp City
HOA
- Has HOA: No
Location
- Region: Tipp City
Financial & listing details
- Price per square foot: $212/sqft
- Tax assessed value: $213,400
- Annual tax amount: $3,119
- Date on market: 8/26/2026
- Listing terms: Conventional,FHA,VA Loan
Estimated market value
$257,600
$245,000 - $270,000
$1,682/mo
Price history
| Date | Event | Price |
|---|---|---|
| 8/26/2026 | Listed for sale | $265,000+15.2%$212/sqft |
Source:  DABR MLS #964405 Report a problem DABR MLS #964405 Report a problem | ||
| 7/13/2022 | Sold | $230,000+0%$184/sqft |
Source:  WRIST #1018839 Report a problem WRIST #1018839 Report a problem | ||
| 6/15/2022 | Pending sale | $229,900$184/sqft |
Source: DABR MLS #865577 Report a problem | ||
| 6/11/2022 | Price change | $229,900-4.2%$184/sqft |
Source: DABR MLS #865577 Report a problem | ||
| 6/7/2022 | Listed for sale | $239,900+166.6%$192/sqft |
Source: DABR MLS #865577 Report a problem | ||
| 4/30/2013 | Listing removed | $90,000$72/sqft |
Source: RE/MAX Professionals Report a problem | ||
| 3/27/2013 | Listed for sale | $90,000-1.1%$72/sqft |
Source: RE/MAX Professionals Report a problem | ||
| 3/12/2012 | Sold | $91,000+1.1%$73/sqft |
Source: Agent Provided Report a problem | ||
| 2/17/2012 | Price change | $90,000-3.2%$72/sqft |
Source: Homepath #515808 Report a problem | ||
| 12/14/2011 | Price change | $93,000-31.6%$74/sqft |
Source: Homepath #515808 Report a problem | ||
| 11/10/2011 | Listed for sale | -- |
Source: foreclosure.com Report a problem | ||
| 9/26/2006 | Sold | $136,000+24.8%$109/sqft |
Source: Public Record Report a problem | ||
| 1/11/2000 | Sold | $109,000+19.9%$87/sqft |
Source: Public Record Report a problem | ||
| 9/27/1994 | Sold | $90,900$73/sqft |
Source: Public Record Report a problem | ||
Public tax history
| Year | Property taxes | Tax assessment |
|---|---|---|
| 2025 | $3,119 +7.9% | $74,690 +28.6% |
| 2024 | $2,891 +14.7% | $58,070 |
| 2023 | $2,520 -6.6% | $58,070 |
| 2022 | $2,699 +17.9% | $58,070 +30% |
| 2021 | $2,289 -1.2% | $44,670 |
| 2020 | $2,317 -0.9% | $44,670 |
| 2019 | $2,338 +25.9% | $44,670 +34.9% |
| 2018 | $1,857 -0.4% | $33,110 |
| 2017 | $1,864 +3.3% | $33,110 |
| 2016 | $1,804 +9.9% | $33,110 +4% |
| 2015 | $1,642 | $31,850 |
| 2014 | $1,642 -0.5% | $31,850 |
| 2013 | $1,650 +14.8% | $31,850 |
| 2012 | $1,438 -23.9% | $31,850 -25.9% |
| 2011 | $1,890 +2.4% | $42,980 |
| 2010 | $1,845 -2.8% | $42,980 -3.6% |
| 2009 | $1,897 +7.7% | $44,590 |
| 2008 | $1,761 -35.1% | $44,590 |
| 2007 | $2,715 -6.3% | -- |
| 2006 | $2,897 +11.5% | -- |
| 2005 | $2,599 +0% | -- |
| 2004 | $2,599 +5.5% | -- |
| 2003 | $2,463 | -- |
| 2002 | $2,463 +7.6% | -- |
| 2001 | $2,290 +0.9% | -- |
| 2000 | $2,270 | -- |
Find assessor info on the county website
Monthly payment
Est. payment
Payment breakdown
Explore the cost of this home by adjusting the details. Changes won't be saved.Climate risks
Neighborhood: 45371
Nearby schools
Schools provided by the listing agent
- District: Tipp City
Source: DABR MLS. This data may not be complete. We recommend contacting the local school district to confirm school assignments for this home.
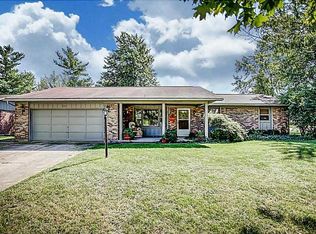

Similar homes
- $299,9003 bd2 ba1.7k sqft650 W Broadway St, Tipp City, OH 45371For Sale
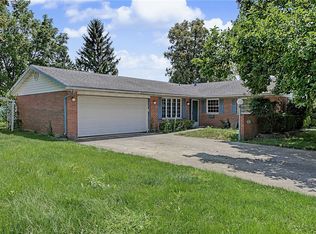
 MLS ID #965396, Dylan Richey, Streetlight Realty LLC. DABR MLS
 - $294,9993 bd1 ba1.1k sqft9410 S State Route 202, Tipp City, OH 45371For Sale
 MLS ID #966586, Teresa M Gustafson, Glasshouse Realty Group. DABR MLS
 - $259,9003 bd3 ba1.7k sqft328 Beckenham Rd, Englewood, OH 45322For Sale
 MLS ID #967478, Sherry Couch, Coldwell Banker Heritage. DABR MLS
 - $269,9004 bd2 ba1.6k sqft407 Virginia Ave, Troy, OH 45373For Sale
 MLS ID #963935, Erika Berner, eXp Realty. DABR MLS
 - $249,9003 bd2 ba1k sqft8353 Schoolgate Dr, Dayton, OH 45424For SaleMLS ID #967403, Eddy A Wells, Coldwell Banker Heritage. DABR MLS
- $349,0003 bd2 ba1.7k sqft1180 E Shoop Rd, Tipp City, OH 45371For SaleMLS ID #965017, Taja Salley, NavX Realty, LLC. DABR MLS
- $279,9003 bd2 ba1.6k sqft1349 Cornish Rd, Troy, OH 45373For SaleMLS ID #965091, Michele Dankworth, Keller Williams Home Town Rlty. DABR MLS
- $239,9003 bd1 ba1.4k sqft248 Mountair Dr, Vandalia, OH 45377For SaleMLS ID #965504, Lisa Nishwitz, Coldwell Banker Heritage. DABR MLS
- $299,0003 bd3 ba1.4k sqft875 Gearhardt Ln, Troy, OH 45373For SaleMLS ID #965464, Taja Salley, NavX Realty, LLC. DABR MLS
- $294,9003 bd3 ba1.6k sqft633 Sharon Dr, Fairborn, OH 45324For SaleMLS ID #967577, Jerry E Williams, Wright-Patt Realty, Inc.. DABR MLS
- $244,9003 bd2 ba1.3k sqft3110 Little York Rd, Dayton, OH 45414For SaleMLS ID #965037, Jeffrey T Roberts, RE/MAX Alliance Realty. DABR MLS
- $190,0003 bd1 ba1.1k sqft311 Lang Ct, Englewood, OH 45322For SaleMLS ID #967293, Morgan Marie Means, Irongate Inc.. DABR MLS
- $274,9004 bd3 ba1.8k sqft6560 Semley Ct, Dayton, OH 45415For SaleMLS ID #966520, Molly Vaught, Howard Hanna Real Estate Serv. DABR MLS
- $310,0003 bd2 ba1.4k sqft3564 Shrine Rd, Springfield, OH 45502For SaleMLS ID #966411, Ryan Havenar, Bruns Realty Group, LLC. DABR MLS
- $249,0003 bd2 ba1.3k sqft463 Towpath Trl, Piqua, OH 45356For SaleMLS ID #967167, Paula Hill, eXp Realty. DABR MLS
- $282,5003 bd2 ba1.3k sqft4877 Fishburg Rd, Dayton, OH 45424For SaleMLS ID #963347, Jackson Brosier, NavX Realty, LLC. DABR MLS
- $219,9003 bd2 ba1.5k sqft609 Coleridge Ave, Dayton, OH 45426For SaleMLS ID #967357, Cory Allen, Streetlight Realty LLC. DABR MLS
- $237,9003 bd1 ba1.3k sqft5214 Waverly St, Fairborn, OH 45324For SaleMLS ID #967255, Ronald L Grout, BHHS Professional Realty. DABR MLS
- $212,0003 bd2 ba1.1k sqft1116 Larrel Ln, West Milton, OH 45383For SaleMLS ID #965869, Maureen A Cox, Irongate Inc.. DABR MLS
- $239,9003 bd2 ba1.4k sqft224 S Walnut St, Fletcher, OH 45326For SaleMLS ID #966815, Teresa M Gustafson, Glasshouse Realty Group. DABR MLS
