Move-in ready, thoughtfully updated, and situated on approximately half an acre in the Houston School District! This well-maintained 3-bedroom, 2-bath home offers a peaceful setting, functional living spaces, and numerous improvements inside and out. Step inside to find fresh paint, updated flooring, and an improved kitchen featuring abundant cabinetry, newer countertops, updated faucet and plumbing, a center island, and plenty of workspace. A spacious pantry and laundry area provides additional storage and convenience, while the sunroom offers another inviting space to relax and enjoy the property. Newer stainless steel appliances, including the stove, refrigerator, and dishwasher, are included. The primary bathroom has also received several updates, including newer plumbing. Several of the home's major components have already been updated, including a new well in 2025, water heater in 2024, owned water softener and pressure tank in 2018, furnace and heat pump around 2015, roof around 2015, and several updated windows in 2018. Storage and workspace are another bonus. The partial basement features workbench areas and additional storage, while the crawl space provides access beyond the basement area. An attached 2-car garage adds even more functionality. Outside, enjoy a fenced backyard, deck, and dual driveway access with plenty of room to enjoy the peaceful surroundings. Adding to the charm of the location, the nearby historic Lockington Locks provide the soothing sound of cascading water after rainfall, a unique feature you won't find with every home. With its combination of space, updates, storage, outdoor enjoyment, and a workshop area, 463 Tow Path offers a lot to appreciate in the popular Houston School District. Move-in ready and waiting for its next owner schedule your private showing today!
For sale
$249,000
463 Towpath Trl, Piqua, OH 45356
3beds
1,392sqft
Single Family Residence
Built in 1930
0.37 Acres Lot
$242,200 Zestimate®
$179/sqft
$-- HOA
What's special
Approximately half an acrePlenty of workspaceNewer stainless steel appliancesImproved kitchenFenced backyardFresh paintUpdated faucet and plumbing
- 54 days
- 297
- 33
Zillow last checked:
Listing updated:
Listed by:
Paula Hill 937-638-5867,
eXp Realty
Source: DABR MLS,MLS#: 967167 Originating MLS: Dayton Area Board of REALTORS
Originating MLS: Dayton Area Board of REALTORSFacts & features
Interior
Bedrooms & bathrooms
- Bedrooms: 3
- Bathrooms: 2
- Full bathrooms: 2
- Main level bathrooms: 2
Primary bedroom
- Level: Main
- Dimensions: 11 x 14
Bedroom
- Level: Main
- Dimensions: 16 x 12
Bedroom
- Level: Main
- Dimensions: 11 x 13
Dining room
- Level: Main
- Dimensions: 11 x 14
Kitchen
- Level: Main
- Dimensions: 15 x 11
Laundry
- Level: Main
- Dimensions: 5 x 7
Heating
- Heat Pump
Cooling
- Central Air
Features
- Basement: Crawl Space,Partial,Unfinished
Interior area
- Total structure area: 1,392
- Total interior livable area: 1,392 sqft
Property
Parking
- Total spaces: 2
- Parking features: Attached, Garage, Two Car Garage, Garage Door Opener
- Attached garage spaces: 2
Features
- Levels: One
- Stories: 1
Lot
- Size: 0.37 Acres
- Dimensions: 132 x 105
Details
- Parcel number: 592629327002
- Zoning: Residential
- Zoning description: Residential
Construction
Type & style
- Home type: SingleFamily
- Property subtype: Single Family Residence
Materials
- Wood Siding
Condition
- Year built: 1930
Community & HOA
Community
- Subdivision: Village/Lockington
HOA
- Has HOA: No
Location
- Region: Piqua
Financial & listing details
- Price per square foot: $179/sqft
- Tax assessed value: $6,210
- Annual tax amount: $99
- Date on market: 8/21/2026
Estimated market value
$242,200
$230,000 - $254,000
$1,719/mo
Price history
| Date | Event | Price |
|---|---|---|
| 8/21/2026 | Listed for sale | $249,000$179/sqft |
Source:  WRIST #1047931 Report a problem WRIST #1047931 Report a problem | ||
Public tax history
| Year | Property taxes | Tax assessment |
|---|---|---|
| 2025 | $99 -3.1% | $2,180 |
| 2024 | $103 +3.1% | $2,180 +4.3% |
| 2023 | $99 +8.8% | $2,090 +33.1% |
| 2022 | $91 -0.7% | $1,570 |
| 2021 | $92 +3.5% | $1,570 |
| 2020 | $89 | $1,570 +20.8% |
| 2019 | $89 +65.6% | $1,300 |
| 2018 | $54 -0.4% | $1,300 |
| 2017 | $54 +0.7% | $1,300 |
| 2016 | $53 -0.2% | $1,300 |
| 2015 | $54 | $1,300 |
| 2014 | $54 -6.4% | $1,300 |
| 2013 | $57 +3.1% | $1,300 |
| 2012 | $56 -0.3% | $1,300 |
| 2011 | $56 +6.9% | $1,300 |
| 2010 | $52 +0.2% | $1,300 |
| 2009 | $52 +0.9% | $1,300 |
| 2008 | $52 +29.4% | $1,300 +4.8% |
| 2007 | $40 -1.5% | $1,240 |
| 2005 | $40 +1.6% | $1,240 +1.6% |
| 2004 | $40 +0.3% | $1,220 |
| 2003 | $40 | $1,220 |
| 2002 | $40 | $1,220 |
Find assessor info on the county website
Monthly payment
Est. payment
Payment breakdown
Explore the cost of this home by adjusting the details. Changes won't be saved.Climate risks
Neighborhood: 45356
Nearby schools

Similar homes
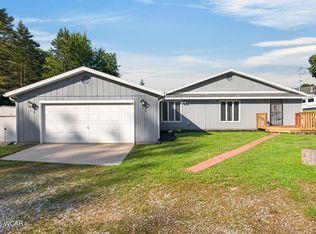
- $238,9003 bd3 ba1.5k sqft447 Tow Path Trl, Piqua, OH 45356For Sale

 MLS ID #960715, Brooke Scott, Keller Williams Home Town Rlty. DABR MLS
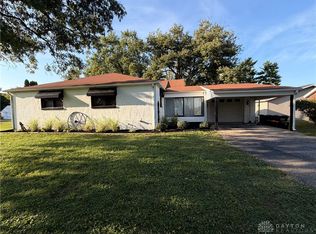
 - $267,0003 bd2 ba1.8k sqft1516 W High St, Piqua, OH 45356For Sale
 MLS ID #967788, Brooke Scott, Keller Williams Home Town Rlty. DABR MLS
 - $254,0003 bd2 ba1.4k sqft2300 Wilshire Dr, Piqua, OH 45356For Sale
 MLS ID #968382, Ryan Havenar, Bruns Realty Group, LLC. DABR MLS
 - $298,4003 bd3 ba1.4k sqft101 Clifton Dr, Piqua, OH 45356For Sale
 MLS ID #966578, Sydney Jackson, Coldwell Banker Heritage. DABR MLS
 - $300,0003 bd2 ba1.7k sqft3241 Sioux Dr, Piqua, OH 45356For SaleMLS ID #969351, Patty Murphy, Coldwell Banker Heritage. DABR MLS
- $219,0003 bd2 ba1.4k sqft908 Park Ave, Piqua, OH 45356For SaleMLS ID #964430, Harold J DaPore, EB Real Estate. DABR MLS
- $194,5003 bd2 ba1.2k sqft1110 Scudder St, Piqua, OH 45356For SaleMLS ID #963202, Erika Ricker, eXp Realty. DABR MLS
- $249,9003 bd1 ba1.9k sqft12695 Kirkwood Rd, Sidney, OH 45365For Sale
 MLS ID #1046837, Pattie Armstrong, Brokers Real Estate. WRIST
 - $239,5003 bd1 ba1k sqft5820 Smith Rd, Houston, OH 45333For SaleMLS ID #970613, Mindy Chambers, Real of Ohio. DABR MLS
- $249,9003 bd3 ba1.9k sqft2105 Fenner Rd, Troy, OH 45373For SaleMLS ID #960089, Carli Amlin, RE/MAX Alliance Realty. DABR MLS
- $187,9003 bd1 ba1.5k sqft609 W Ash St, Piqua, OH 45356For SaleMLS ID #967202, Paolina T Quafisi, RE/MAX Alliance Realty. DABR MLS
- $176,0003 bd2 ba1.2k sqft359 Ridge St, Piqua, OH 45356For SaleMLS ID #968160, Shari Stover, Glasshouse Realty Group. DABR MLS
- $260,0003 bd3 ba1.5k sqft3111 Eldean Rd, Covington, OH 45318For SaleMLS ID #964746, Shannon Dixon, Keller Williams Home Town Rlty. DABR MLS
- $127,0002 bd1 ba1.2k sqft411 Riverside Dr, Piqua, OH 45356For SaleMLS ID #964138, Ryan Havenar, Bruns Realty Group, LLC. DABR MLS
- $169,9003 bd2 ba1.2k sqft1033 W North St, Piqua, OH 45356For SaleMLS ID #967816, Paolina T Quafisi, RE/MAX Alliance Realty. DABR MLS
- $162,9003 bd1 ba1.4k sqft601 Young St, Piqua, OH 45356For SaleMLS ID #970343, Shari Stover, Glasshouse Realty Group. DABR MLS
- $242,0004 bd2 ba1.3k sqft2517 Foxchase Ct W, Troy, OH 45373For SaleMLS ID #970401, Sheena Ellison, Garden Gate Realty Inc.. DABR MLS
- $169,9003 bd1 ba1k sqft730 Gordon St, Piqua, OH 45356For SaleMLS ID #969023, Paolina T Quafisi, RE/MAX Alliance Realty. DABR MLS
- $277,0003 bd2 ba1.8k sqft106 E Monument St, Pleasant Hill, OH 45359For SaleMLS ID #970134, Allie Grile, Keller Williams Home Town Rlty. DABR MLS
- $239,0003 bd1 ba1k sqft2933 Lisa Dr, Sidney, OH 45365For SaleMLS ID #962822, Gay Smith, Gay Smith/Associates. DABR MLS
