Welcome to 1516 W High Street in Piqua! Situated on a spacious 1.10-acre lot, this 3-bedroom, 2-bathroom home offers approximately 1,812 square feet of living space with plenty of room to make it your own. The convenient single story layout features a welcoming family room, fireplace, attached garage, and an expansive yard perfect for entertaining, gardening, recreation, or simply enjoying the outdoors. Recent cosmetic improvements include a freshly painted exterior, new flooring, fresh interior paint, updated electrical switches, and new light fixtures. Additional improvements include garage gas heat, whole roof insulation, and heating and central air added to the front family room in 2025, plumbing, HVAC, and ductwork updates and French doors in the dining room in 2021, a water heater in 2019, an electrical panel in 2015, and a roof in 2013. Conveniently located near schools, local amenities, and major roadways, this property offers the space, updates, and acreage that can be difficult to find within the city. Don't miss your opportunity to own more than an acre in Piqua!
Active
Price cut: $7.9K (10/1)
$267,000
1516 W High St, Piqua, OH 45356
3beds
1,812sqft
Single Family Residence
Built in 1948
1.1 Acres Lot
$262,500 Zestimate®
$147/sqft
$-- HOA
What's special
Attached garageSingle story layoutWelcoming family roomFresh interior paintNew flooringNew light fixturesFreshly painted exterior
- 50 days
- 527
- 16
Zillow last checked:
Listing updated:
Listed by:
Brooke Scott 937-890-9111,
Keller Williams Home Town Realty
Source: WRIST,MLS#: 1048177
Facts & features
Interior
Bedrooms & bathrooms
- Bedrooms: 3
- Bathrooms: 2
- Full bathrooms: 2
Primary bedroom
- Level: First
- Area: 195 Square Feet
- Dimensions: 13.00 x 15.00
Bedroom 1
- Level: First
- Area: 135 Square Feet
- Dimensions: 9.00 x 15.00
Bedroom 2
- Level: First
- Area: 195 Square Feet
- Dimensions: 13.00 x 15.00
Dining room
- Level: First
- Area: 88 Square Feet
- Dimensions: 8.00 x 11.00
Family room
- Level: First
- Area: 180 Square Feet
- Dimensions: 12.00 x 15.00
Family room
- Level: First
- Area: 360 Square Feet
- Dimensions: 18.00 x 20.00
Kitchen
- Level: First
- Area: 154 Square Feet
- Dimensions: 11.00 x 14.00
Other
- Level: First
- Area: 72 Square Feet
- Dimensions: 8.00 x 9.00
Utility room
- Level: First
- Area: 35 Square Feet
- Dimensions: 5.00 x 7.00
Heating
- Forced Air, Natural Gas
Cooling
- Central Air
Appliances
- Included: Dishwasher, Disposal, Range, Refrigerator
Features
- Walk-In Closet(s), Ceiling Fan(s)
- Flooring: Vinyl
- Doors: French Doors
- Basement: Crawl Space
- Has fireplace: Yes
- Fireplace features: Gas
Interior area
- Total structure area: 1,812
- Total interior livable area: 1,812 sqft
Video & virtual tour
Property
Parking
- Total spaces: 2
- Parking features: Garage - Attached
- Attached garage spaces: 2
Features
- Levels: One
- Stories: 1
- Patio & porch: Patio
- Fencing: Fenced
Lot
- Size: 1.1 Acres
- Dimensions: 80 x 600
- Features: Residential Lot
Details
- Parcel number: N44058120
- Zoning description: Residential
Construction
Type & style
- Home type: SingleFamily
- Property subtype: Single Family Residence
Materials
- Stucco
Condition
- Year built: 1948
Utilities & green energy
- Sewer: Public Sewer
- Water: Supplied Water
Community & HOA
Community
- Subdivision: Piqua
HOA
- Has HOA: No
Location
- Region: Piqua
Financial & listing details
- Price per square foot: $147/sqft
- Tax assessed value: $160,700
- Annual tax amount: $1,986
- Date on market: 9/2/2026
- Listing terms: Cash,Conventional,FHA,VA Loan
Estimated market value
$262,500
$249,000 - $276,000
$1,765/mo
Price history
| Date | Event | Price |
|---|---|---|
| 10/1/2026 | Price change | $267,000-2.9%$147/sqft |
Source:  DABR MLS #967788 Report a problem DABR MLS #967788 Report a problem | ||
| 9/23/2026 | Price change | $274,900-1.8%$152/sqft |
Source: DABR MLS #967788 Report a problem | ||
| 9/10/2026 | Price change | $279,900-1.8%$154/sqft |
Source: DABR MLS #967788 Report a problem | ||
| 8/30/2026 | Listed for sale | $285,000+193.8%$157/sqft |
Source: DABR MLS #967788 Report a problem | ||
| 10/8/2015 | Sold | $97,000$54/sqft |
Source: Public Record Report a problem | ||
Public tax history
| Year | Property taxes | Tax assessment |
|---|---|---|
| 2025 | $1,986 +3.6% | $56,250 +20.6% |
| 2024 | $1,918 +1.8% | $46,660 |
| 2023 | $1,883 -3.5% | $46,660 |
| 2022 | $1,951 +23.5% | $46,660 +35.1% |
| 2021 | $1,580 +2% | $34,550 |
| 2020 | $1,548 -0.5% | $34,550 |
| 2019 | $1,557 +17.2% | $34,550 +22.7% |
| 2018 | $1,328 -1.2% | $28,150 |
| 2017 | $1,345 +1.1% | $28,150 |
| 2016 | $1,330 +41.8% | $28,150 |
| 2015 | $938 | $28,150 |
| 2014 | $938 -0.3% | $28,150 |
| 2013 | $941 -18.1% | $28,150 -16.1% |
| 2012 | $1,148 -0.2% | $33,570 |
| 2011 | $1,150 +15.2% | $33,570 |
| 2010 | $999 -7.3% | $33,570 -6.9% |
| 2009 | $1,077 +0.9% | $36,050 |
| 2008 | $1,067 -53.4% | $36,050 |
| 2007 | $2,292 +2.7% | -- |
| 2006 | $2,233 -0.4% | -- |
| 2005 | $2,243 +0.3% | -- |
| 2004 | $2,235 +4.5% | -- |
| 2003 | $2,140 +9.2% | -- |
| 2002 | $1,960 +1% | -- |
| 2001 | $1,940 +8.3% | -- |
| 2000 | $1,791 | -- |
Find assessor info on the county website
Monthly payment
Est. payment
Payment breakdown
Explore the cost of this home by adjusting the details. Changes won't be saved.Climate risks
Neighborhood: 45356
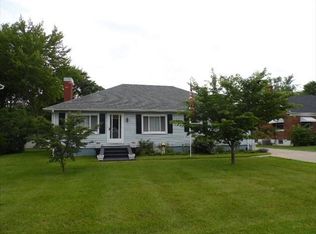
Similar homes
- $284,9003 bd3 ba2.2k sqft503 N Parkway Dr, Piqua, OH 45356For Sale
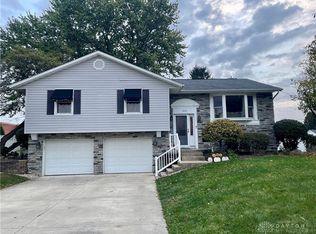
 MLS ID #971285, Tiffany Shepherd, Key Realty. DABR MLS
 - $279,9003 bd3 ba1.4k sqft101 Clifton Dr, Piqua, OH 45356For Sale
 MLS ID #966578, Sydney Jackson, Coldwell Banker Heritage. DABR MLS
 - $229,9004 bd2 ba2k sqft1018 W North St, Piqua, OH 45356For Sale
 MLS ID #971513, Jeanie J Bates, McVety Realty. DABR MLS
 - $334,0003 bd2 ba2.1k sqft1409 Broadway, Piqua, OH 45356For Sale
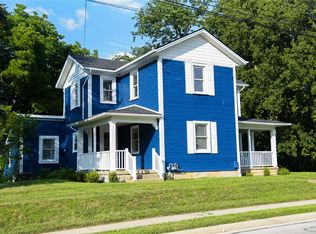 MLS ID #960529, David Ivey, eXp Realty. DABR MLS
 - $340,0004 bd3 ba2.2k sqft1814 Carlyle Dr, Piqua, OH 45356For SaleMLS ID #960285, Tiffany Shepherd, Key Realty. DABR MLS
- $240,0003 bd2 ba1.3k sqft463 Towpath Trl, Piqua, OH 45356For SaleMLS ID #967167, Paula Hill, eXp Realty. DABR MLS
- $219,0003 bd2 ba1.4k sqft908 Park Ave, Piqua, OH 45356For SaleMLS ID #964430, Harold J DaPore, EB Real Estate. DABR MLS
- $270,0003 bd2 ba1.4k sqft2576 Lefevre Rd, Troy, OH 45373For SaleMLS ID #968849, Kathy Sturgeon, Coldwell Banker Heritage. DABR MLS
- $169,9003 bd1 ba1k sqft730 Gordon St, Piqua, OH 45356For SaleMLS ID #969023, Paolina T Quafisi, RE/MAX Alliance Realty. DABR MLS
- $169,9003 bd2 ba1.2k sqft1033 W North St, Piqua, OH 45356For SaleMLS ID #967816, Paolina T Quafisi, RE/MAX Alliance Realty. DABR MLS
- $260,0003 bd3 ba1.5k sqft3111 Eldean Rd, Covington, OH 45318For SaleMLS ID #964746, Shannon Dixon, Keller Williams Home Town Rlty. DABR MLS
- $270,0003 bd2 ba1.2k sqft1905 Fenner Rd, Troy, OH 45373For SaleMLS ID #968219, Michael Embree, Sibcy Cline Inc.. DABR MLS
- $209,9002 bd2 ba1.1k sqft1209 Nicklin Ave, Piqua, OH 45356For Sale
 MLS ID #1047438, Pattie Armstrong, Brokers Real Estate. WRIST
 - $152,9002 bd1 ba1.1k sqft516 Virginia St, Piqua, OH 45356For SaleMLS ID #971393, Paolina T Quafisi, RE/MAX Alliance Realty. DABR MLS
- $299,9003 bd2 ba1.5k sqft162 Robin Hood Ln, Troy, OH 45373For SaleMLS ID #971442, Gabrielle Lawson, Keller Williams Home Town Rlty. DABR MLS
- $274,9003 bd2 ba1.8k sqft106 E Monument St, Pleasant Hill, OH 45359For SaleMLS ID #970134, Allie Grile, Keller Williams Home Town Rlty. DABR MLS
- $230,0002 bd2 ba1.9k sqft403 N Main St, Pleasant Hill, OH 45359For SaleMLS ID #971371, Paolina T Quafisi, RE/MAX Alliance Realty. DABR MLS
- $152,9003 bd1 ba1.4k sqft601 Young St, Piqua, OH 45356For SaleMLS ID #970343, Shari Stover, Glasshouse Realty Group. DABR MLS
- $149,9002 bd1 ba1.4k sqft528 W Ash St, Piqua, OH 45356For SaleMLS ID #968096, Paolina T Quafisi, RE/MAX Alliance Realty. DABR MLS
- $299,9993 bd2 ba1.4k sqft85 Michaels Rd, Tipp City, OH 45371For SaleMLS ID #971517, Sandra Webb, RE/MAX Victory + Affiliates. DABR MLS
