Adorable Craftsman style Dollhouse with a soft blend of original charm and character with modern updates tastefully woven throughout. The front porch entry delightfully invites you into the open living room blessed with nostalgic archway to gathering sized dining room and full glass french doors to versatile bedroom, study or office. Dining room is accented with shiplap wall and bay window with window seat. Modernized kitchen with bright white soft close cabinetry with crown molding, granite countertops and stainless steel appliances. Sliding glass doors lead to the rear composite deck to enjoy your morning coffee, evening grilling or just lounging and relaxing. Laundry facilities have been conveniently relocated upstairs. Private master suite. The LVP flooring and coordinating neutral paint hues flowing throughout this home, will compliment any decorating theme. Nice fenced rear yard with concrete walkway to the 2 car detached garage with alley access . Additional gravel parking area eliminates on street parking. Full basement is great for storage. Updates within the last years include new C/A, flooring throughout, new garage doors and openers, new kitchen, new second bath, ceiling fixtures, some electric and plumbing and composite deck! Fantastic Location!! Hurry and set your private tour!
Active
$209,900
1209 Nicklin Ave, Piqua, OH 45356
2beds
1,178sqft
Single Family Residence
Built in 1920
6,534 Square Feet Lot
$206,900 Zestimate®
$178/sqft
$-- HOA
What's special
Fenced rear yardRear composite deckNostalgic archwayPrivate master suiteAdditional gravel parking areaFull glass french doorsStainless steel appliances
- 35 days
- 530
- 45
Zillow last checked:
Listing updated:
Listed by:
Pattie Armstrong 937-498-4725,
Brokers Real Estate
Source: WRIST,MLS#: 1047438
Facts & features
Interior
Bedrooms & bathrooms
- Bedrooms: 2
- Bathrooms: 2
- Full bathrooms: 2
Primary bedroom
- Level: First
- Area: 144 Square Feet
- Dimensions: 12.00 x 12.00
Bedroom 2
- Level: First
- Area: 156 Square Feet
- Dimensions: 12.00 x 13.00
Dining room
- Level: First
- Area: 192 Square Feet
- Dimensions: 12.00 x 16.00
Kitchen
- Level: First
- Area: 156 Square Feet
- Dimensions: 12.00 x 13.00
Living room
- Level: First
- Area: 208 Square Feet
- Dimensions: 13.00 x 16.00
Utility room
- Level: First
- Area: 45 Square Feet
- Dimensions: 5.00 x 9.00
Heating
- Forced Air, Natural Gas
Cooling
- Central Air
Appliances
- Included: Dishwasher, Microwave, Range, Refrigerator
Features
- Walk-In Closet(s), Ceiling Fan(s)
- Flooring: Laminate, Vinyl, Wood
- Doors: French Doors
- Basement: Full,Unfinished
- Attic: Attic
- Has fireplace: No
Interior area
- Total structure area: 1,178
- Total interior livable area: 1,178 sqft
Video & virtual tour
Property
Parking
- Total spaces: 2
- Parking features: Garage
- Garage spaces: 2
Features
- Levels: One
- Stories: 1
- Patio & porch: Porch, Deck
- Fencing: Fenced
Lot
- Size: 6,534 Square Feet
- Dimensions: 45 x 150
- Features: Residential Lot
Details
- Parcel number: N44034090
- Zoning description: Residential
Construction
Type & style
- Home type: SingleFamily
- Architectural style: Craftsman
- Property subtype: Single Family Residence
Materials
- Other
Condition
- Year built: 1920
Utilities & green energy
- Sewer: Public Sewer
- Water: Supplied Water
- Utilities for property: Natural Gas Connected
Community & HOA
Community
- Security: Smoke Detector(s)
HOA
- Has HOA: No
Location
- Region: Piqua
Financial & listing details
- Price per square foot: $178/sqft
- Tax assessed value: $178,400
- Annual tax amount: $2,204
- Date on market: 8/8/2026
- Listing terms: Cash,Conventional,FHA,VA Loan
Estimated market value
$206,900
$197,000 - $217,000
$1,419/mo
Price history
| Date | Event | Price |
|---|---|---|
| 8/8/2026 | Listed for sale | $209,900$178/sqft |
Source:  WRIST #1047438 Report a problem WRIST #1047438 Report a problem | ||
| 8/5/2026 | Contingent | $209,900$178/sqft |
Source: WRIST #1047438 Report a problem | ||
| 8/1/2026 | Listed for sale | $209,900+16.6%$178/sqft |
Source: WRIST #1047438 Report a problem | ||
| 12/6/2023 | Sold | $180,000+2.9%$153/sqft |
Source:  DABR MLS #897071 Report a problem DABR MLS #897071 Report a problem | ||
| 10/10/2023 | Pending sale | $174,900$148/sqft |
Source: BHHS broker feed #897071 Report a problem | ||
| 10/10/2023 | Contingent | $174,900$148/sqft |
Source: WRIST #1028179 Report a problem | ||
| 10/9/2023 | Pending sale | $174,900$148/sqft |
Source: DABR MLS #897071 Report a problem | ||
| 10/8/2023 | Listed for sale | $174,900-7.9%$148/sqft |
Source: DABR MLS #897071 Report a problem | ||
| 6/21/2023 | Sold | $190,000+171.8%$161/sqft |
Source: Public Record Report a problem | ||
| 5/9/2023 | Pending sale | $69,900$59/sqft |
Source: DABR MLS #884875 Report a problem | ||
| 5/7/2023 | Listed for sale | $69,900+18.7%$59/sqft |
Source: DABR MLS #884875 Report a problem | ||
| 7/7/1994 | Sold | $58,900$50/sqft |
Source: Public Record Report a problem | ||
Public tax history
| Year | Property taxes | Tax assessment |
|---|---|---|
| 2025 | $2,204 +81.9% | $62,440 +111.8% |
| 2024 | $1,211 +1.8% | $29,480 |
| 2023 | $1,190 -3.5% | $29,480 |
| 2022 | $1,233 +18.8% | $29,480 +29.9% |
| 2021 | $1,037 +2% | $22,690 |
| 2020 | $1,017 -0.5% | $22,690 |
| 2019 | $1,022 +4.4% | $22,690 +9.3% |
| 2018 | $979 -1.2% | $20,760 |
| 2017 | $991 +1.1% | $20,760 |
| 2016 | $980 +1.6% | $20,760 +4% |
| 2015 | $965 | $19,960 |
| 2014 | $965 -0.3% | $19,960 |
| 2013 | $968 -5% | $19,960 -9.4% |
| 2012 | $1,019 -0.2% | $22,020 |
| 2011 | $1,020 +15.2% | $22,020 |
| 2010 | $886 -15% | $22,020 -16.8% |
| 2009 | $1,043 +0.9% | $26,460 |
| 2008 | $1,033 -38.6% | $26,460 |
| 2007 | $1,682 +5.4% | -- |
| 2006 | $1,597 -0.4% | -- |
| 2005 | $1,604 +0.3% | -- |
| 2004 | $1,599 +3% | -- |
| 2003 | $1,552 +9.2% | -- |
| 2002 | $1,422 +1% | -- |
| 2001 | $1,407 +2.4% | -- |
| 2000 | $1,374 | -- |
Find assessor info on the county website
Monthly payment
Est. payment
Payment breakdown
Explore the cost of this home by adjusting the details. Changes won't be saved.Climate risks
Neighborhood: 45356

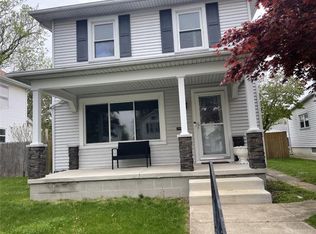
Similar homes
- $197,0003 bd2 ba1.2k sqft1110 Scudder St, Piqua, OH 45356For Sale

 MLS ID #963202, Erika Berner, eXp Realty. DABR MLS
 - $174,9002 bd2 ba1.2k sqft505 Scott St, Piqua, OH 45356For Sale
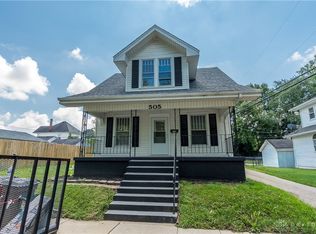 MLS ID #967232, Cindy Brandt-Buroker, Howard Hanna Real Estate Serv. DABR MLS
 - $230,0003 bd2 ba1.4k sqft908 Park Ave, Piqua, OH 45356For Sale
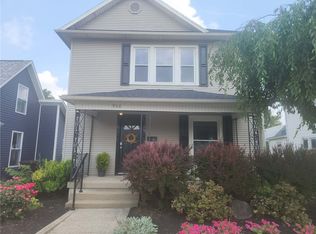 MLS ID #964430, Harold J DaPore, EB Real Estate. DABR MLS
 - $176,0003 bd2 ba1.2k sqft359 Ridge St, Piqua, OH 45356For Sale
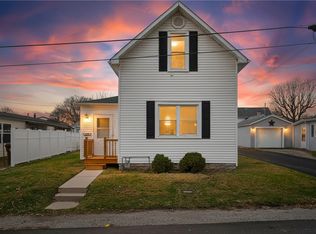 MLS ID #968160, Shari Stover, Glasshouse Realty Group. DABR MLS
 - $149,9002 bd1 ba1.4k sqft528 W Ash St, Piqua, OH 45356For SaleMLS ID #968096, Paolina T Quafisi, RE/MAX Alliance Realty. DABR MLS
- $165,9003 bd1 ba1.3k sqft1106 Scudder St, Piqua, OH 45356For SaleMLS ID #964102, Paolina T Quafisi, RE/MAX Alliance Realty. DABR MLS
- $193,9003 bd1 ba1.5k sqft609 W Ash St, Piqua, OH 45356For SaleMLS ID #967202, Paolina T Quafisi, RE/MAX Alliance Realty. DABR MLS
- $205,0004 bd2 ba1.6k sqft404 Pinewood Ave, Piqua, OH 45356For SaleMLS ID #964049, Donna M Hughes, Keller Williams Home Town Rlty. DABR MLS
- $139,9003 bd2 ba943 sqft211 Franklin St, Piqua, OH 45356For SaleMLS ID #968088, Sue Wray, Coldwell Banker Heritage. DABR MLS
- $213,0004 bd2 ba1.3k sqft1626 Haverhill Dr, Piqua, OH 45356For SaleMLS ID #962660, Sue Wray, Coldwell Banker Heritage. DABR MLS
- $194,9003 bd1 ba1.4k sqft509 Glenwood Ave, Piqua, OH 45356For SaleMLS ID #965301, Shari Stover, Glasshouse Realty Group. DABR MLS
- $170,0003 bd2 ba1.4k sqft530 Cottage Ave, Piqua, OH 45356For SaleMLS ID #960248, Jonathan H Murray, Howard Hanna Real Estate Serv. DABR MLS
- $249,0003 bd2 ba1.3k sqft463 Towpath Trl, Piqua, OH 45356For SaleMLS ID #967167, Paula Hill, eXp Realty. DABR MLS
- $239,9003 bd2 ba920 sqft6200 State Route 718, Pleasant Hill, OH 45359For SaleMLS ID #968287, Jeffrey E Apple, BHHS Professional Realty. DABR MLS
- $159,9002 bd1 ba725 sqft725 Brice Ave, Piqua, OH 45356For Sale
 MLS ID #1047472, Barry Davis, Emerson Wagner Realty Co., Inc.. WRIST
 - $170,0003 bd1 ba1.6k sqft420 S Roosevelt Ave, Piqua, OH 45356For SaleMLS ID #966575, Brooke Scott, Keller Williams Home Town Rlty. DABR MLS
- $169,9003 bd1 ba962 sqft623 S Sunset Dr, Piqua, OH 45356For SaleMLS ID #966507, Eryn Barley, Irongate Inc.. DABR MLS
- $158,8504 bd2 ba1.3k sqft617 Weber St, Piqua, OH 45356For SaleMLS ID #957352, Idan Shkedy, eXp Realty. DABR MLS
- $174,9004 bd1 ba1.6k sqft1511 Amesbury Ct, Piqua, OH 45356For SaleMLS ID #962998, Sue Wray, Coldwell Banker Heritage. DABR MLS
- $129,9002 bd1 ba1.2k sqft416 2nd St, Piqua, OH 45356For SaleMLS ID #963220, Paolina T Quafisi, RE/MAX Alliance Realty. DABR MLS
