Totally updated with 3 bedrooms and 1.5 baths. Fresh paint inside and out with natural wood flooring in living room and master bedroom. Delightful private back yard and new landscaping for your fresh new look! Priced to sell and possession at closing make this home ideal.
For sale
Price cut: $3K (9/23)
$136,900
211 Franklin St, Piqua, OH 45356
3beds
943sqft
Single Family Residence
Built in 1920
3,920 Square Feet Lot
$130,000 Zestimate®
$145/sqft
$-- HOA
What's special
New landscaping
- 46 days
- 703
- 53
Zillow last checked:
Listing updated:
Listed by:
Sue Wray (937)665-1800,
Coldwell Banker Heritage
Source: DABR MLS,MLS#: 968088 Originating MLS: Dayton Area Board of REALTORS
Originating MLS: Dayton Area Board of REALTORSFacts & features
Interior
Bedrooms & bathrooms
- Bedrooms: 3
- Bathrooms: 2
- Full bathrooms: 1
- 1/2 bathrooms: 1
- Main level bathrooms: 1
Primary bedroom
- Level: Main
- Dimensions: 13 x 13
Bedroom
- Level: Second
- Dimensions: 12 x 12
Bedroom
- Level: Second
- Dimensions: 12 x 12
Kitchen
- Features: Eat-in Kitchen
- Level: Main
- Dimensions: 12 x 11
Living room
- Level: Main
- Dimensions: 13 x 13
Other
- Level: Main
- Dimensions: 13 x 8
Utility room
- Level: Main
- Dimensions: 15 x 11
Heating
- Forced Air, Natural Gas
Cooling
- None
Appliances
- Included: Range, Gas Water Heater
Features
- Ceiling Fan(s), Laminate Counters
- Windows: Wood Frames
- Basement: Partial,Unfinished
Interior area
- Total structure area: 943
- Total interior livable area: 943 sqft
Property
Parking
- Total spaces: 1
- Parking features: Detached, Garage, One Car Garage
- Garage spaces: 1
Features
- Levels: One and One Half
- Patio & porch: Porch
- Exterior features: Fence, Porch
Lot
- Size: 3,920 Square Feet
- Dimensions: 55 x 68
Details
- Parcel number: N44019480
- Zoning: Residential
- Zoning description: Residential
Construction
Type & style
- Home type: SingleFamily
- Property subtype: Single Family Residence
Materials
- Wood Siding
Condition
- Year built: 1920
Utilities & green energy
- Utilities for property: Sewer Available
Community & HOA
Community
- Subdivision: City/Piqua
HOA
- Has HOA: No
Location
- Region: Piqua
Financial & listing details
- Price per square foot: $145/sqft
- Tax assessed value: $61,000
- Annual tax amount: $774
- Date on market: 9/2/2026
- Listing terms: Conventional
- Ownership: LLC
Estimated market value
$130,000
$124,000 - $137,000
$1,346/mo
Price history
| Date | Event | Price |
|---|---|---|
| 9/23/2026 | Price change | $136,900-2.1%$145/sqft |
Source:  DABR MLS #968088 Report a problem DABR MLS #968088 Report a problem | ||
| 9/3/2026 | Listed for sale | $139,900+115.2%$148/sqft |
Source: DABR MLS #968088 Report a problem | ||
| 6/2/2026 | Sold | $65,000-7.1%$69/sqft |
Source: DABR MLS #946296 Report a problem | ||
| 2/3/2026 | Pending sale | $70,000$74/sqft |
Source: DABR MLS #946296 Report a problem | ||
| 1/14/2026 | Price change | $70,000-10.3%$74/sqft |
Source:  WRIST #1042123 Report a problem WRIST #1042123 Report a problem | ||
| 1/5/2026 | Listed for sale | $78,000$83/sqft |
Source: DABR MLS #946296 Report a problem | ||
| 12/5/2025 | Pending sale | $78,000$83/sqft |
Source: DABR MLS #946296 Report a problem | ||
| 10/22/2025 | Listed for sale | $78,000$83/sqft |
Source: WRIST #1042123 Report a problem | ||
Public tax history
| Year | Property taxes | Tax assessment |
|---|---|---|
| 2025 | $774 +125% | $21,360 +17.6% |
| 2024 | $344 -5.3% | $18,170 |
| 2023 | $363 -7.8% | $18,170 |
| 2022 | $394 +65% | $18,170 +30.1% |
| 2021 | $239 +2.1% | $13,970 |
| 2020 | $234 -0.5% | $13,970 |
| 2019 | $235 +11.2% | $13,970 +5.6% |
| 2018 | $211 -1.2% | $13,230 |
| 2017 | $214 +1.1% | $13,230 |
| 2016 | $212 +9.4% | $13,230 +3.8% |
| 2015 | $193 | $12,750 |
| 2014 | $193 -0.3% | $12,750 |
| 2013 | $194 -28% | $12,750 -12.5% |
| 2012 | $269 -0.2% | $14,570 |
| 2011 | $270 +15.2% | $14,570 |
| 2010 | $234 -21.1% | $14,570 -10.5% |
| 2009 | $297 +0.9% | $16,280 |
| 2008 | $294 -71.6% | $16,280 |
| 2007 | $1,035 +3.1% | -- |
| 2006 | $1,004 -0.4% | -- |
| 2005 | $1,008 +0.3% | -- |
| 2004 | $1,005 +4.4% | -- |
| 2003 | $963 +9.2% | -- |
| 2002 | $882 +1% | -- |
| 2001 | $873 +0.9% | -- |
| 2000 | $865 | -- |
Find assessor info on the county website
Monthly payment
Est. payment
Payment breakdown
Explore the cost of this home by adjusting the details. Changes won't be saved.Climate risks
Neighborhood: 45356
Nearby schools
Schools provided by the listing agent
- District: Piqua
Source: DABR MLS. This data may not be complete. We recommend contacting the local school district to confirm school assignments for this home.

Similar homes
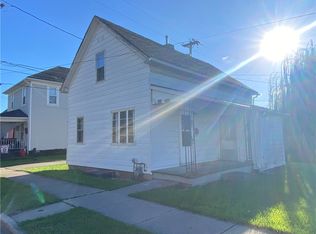
- $152,9002 bd1 ba1.1k sqft516 Virginia St, Piqua, OH 45356For Sale
 MLS ID #971393, Paolina T Quafisi, RE/MAX Alliance Realty. DABR MLS
 - $124,9953 bd1 ba1.1k sqft501 Miami St, Piqua, OH 45356For Sale
 MLS ID #968727, Matthew Moehl, eXp Realty. DABR MLS
 - $139,9002 bd1 ba805 sqft521 Boal Ave, Piqua, OH 45356For Sale
 MLS ID #970399, Kayli Anderson, Glasshouse Realty Group. DABR MLS
 - $--3 bd1 ba1.3k sqft1208 S Roosevelt Ave, Piqua, OH 45356Auction
 Auction.com 2
 - $139,9902 bd1 ba1k sqft734 S Downing St, Piqua, OH 45356For SaleMLS ID #970240, Idan Shkedy, eXp Realty. DABR MLS
- $169,9003 bd2 ba1.2k sqft1033 W North St, Piqua, OH 45356For SaleMLS ID #967816, Paolina T Quafisi, RE/MAX Alliance Realty. DABR MLS
- $127,0002 bd1 ba1.2k sqft411 Riverside Dr, Piqua, OH 45356For SaleMLS ID #964138, Ryan Havenar, Bruns Realty Group, LLC. DABR MLS
- $167,0003 bd2 ba1.2k sqft359 Ridge St, Piqua, OH 45356For SaleMLS ID #968160, Shari Stover, Glasshouse Realty Group. DABR MLS
- $165,0002 bd1 ba1.2k sqft427 S Downing St, Piqua, OH 45356For Sale
 MLS ID #1049000, Cara Stockton, Howard Hanna Real Estate Services. WRIST
 - $169,9003 bd1 ba1k sqft730 Gordon St, Piqua, OH 45356For SaleMLS ID #969023, Paolina T Quafisi, RE/MAX Alliance Realty. DABR MLS
- $99,0003 bd2 ba1.1k sqft725 Young St, Piqua, OH 45356For SaleMLS ID #969140, Matthew Kalogeras, Trelora Realty, Inc.. DABR MLS
- $150,0003 bd2 ba1.3k sqft516 Boal Ave, Piqua, OH 45356For SaleMLS ID #966466, Eric M Brown, EB Real Estate. DABR MLS
- $99,9002 bd1 ba1.2k sqft416 2nd St, Piqua, OH 45356For SaleMLS ID #963220, Paolina T Quafisi, RE/MAX Alliance Realty. DABR MLS
- $194,5003 bd2 ba1.2k sqft1110 Scudder St, Piqua, OH 45356For SaleMLS ID #963202, Erika Ricker, eXp Realty. DABR MLS
- $90,0002 bd1 ba946 sqft505 Adams St, Piqua, OH 45356For Sale
 MLS ID #311220, Paula Hill, EXP-Sidney Homes by Hill. WCAR OH
 - $139,9004 bd1 ba1.4k sqft8528 Us Highway 36 E, Conover, OH 45317For SaleMLS ID #960291, Robert C Rait, Comey & Shepherd REALTORS. DABR MLS
- $154,0003 bd1 ba960 sqft803 Dingman St, Sidney, OH 45365For SaleMLS ID #971241, Jeremiah Jenkins, Howard Hanna Real Estate Serv. DABR MLS
- $148,0003 bd2 ba1.3k sqft129 Hill Ave, Sidney, OH 45365For SaleMLS ID #1049014, Zach Haney, Choice Properties Real Estate. WRIST
- $139,9004 bd1 ba1.4k sqft8528 E Us Route 36, Conover, OH 45317For Sale
 MLS ID #1880991, Robert Rait, Comey & Shepherd. Cincy MLS
