Discover timeless charm and comfortable living in this delightful single-family residence, offering a perfect blend of classic appeal and modern convenience. This inviting home features a welcoming covered porch, ideal for enjoying tranquil moments, and a well-maintained green lawn that enhances its curb appeal. With 1231 square feet of thoughtfully designed living space, this property is situated on a generous 0.21-acre lots in a desirable neighborhood. Step inside to a well-appointed living room, and a cozy white brick fireplace creates an inviting atmosphere for relaxation and gatherings. Ceiling fans are thoughtfully placed in various rooms, including the living room, kitchen, dining area, and office, ensuring comfort year-round. The quaint dining area features wood flooring and, adds a touch of elegance to every meal. The country-style kitchen is equipped with a dual-basin sink and wood cabinetry, all complemented by light-toned flooring. This home offers two comfortable bedrooms and one full bathroom, featuring a glass-enclosed shower, a vanity, and a window for natural light. The spacious backyard, offers ample space for outdoor enjoyment and features mature trees and a charming rustic shed with a metal roof, providing additional storage. This charming residence on Riverside Drive presents an exceptional opportunity for comfortable living in Piqua.
Accepting backups
Price cut: $5K (10/14)
$127,000
411 Riverside Dr, Piqua, OH 45356
2beds
1,231sqft
Single Family Residence
Built in 1920
7,840 Square Feet Lot
$-- Zestimate®
$103/sqft
$-- HOA
What's special
Two comfortable bedroomsCountry-style kitchenWood cabinetryWelcoming covered porchDual-basin sinkCozy white brick fireplaceLight-toned flooring
- 22 days
- 757
- 61
Zillow last checked:
Listing updated:
Listed by:
Ryan Havenar (937)339-2300,
Bruns Realty Group, LLC
Source: DABR MLS,MLS#: 964138 Originating MLS: Dayton Area Board of REALTORS
Facts & features
Interior
Bedrooms & bathrooms
- Bedrooms: 2
- Bathrooms: 1
- Full bathrooms: 1
- Main level bathrooms: 1
Bedroom
- Level: Main
- Dimensions: 14 x 9
Bedroom
- Level: Main
- Dimensions: 13 x 11
Dining room
- Level: Main
- Dimensions: 14 x 8
Living room
- Level: Main
- Dimensions: 26 x 16
Heating
- Natural Gas, Other
Cooling
- None
Features
- Basement: Partial
Interior area
- Total structure area: 1,231
- Total interior livable area: 1,231 sqft
Property
Parking
- Parking features: No Garage
Features
- Levels: One
- Stories: 1
Lot
- Size: 7,840 Square Feet
Details
- Parcel number: N44006330
- Zoning: Residential
- Zoning description: Residential
Construction
Type & style
- Home type: SingleFamily
- Property subtype: Single Family Residence
Materials
- Brick
- Foundation: Cellar
Condition
- Year built: 1920
Community & HOA
Community
- Subdivision: Caldwell Street
HOA
- Has HOA: No
Location
- Region: Piqua
Financial & listing details
- Price per square foot: $103/sqft
- Tax assessed value: $106,100
- Annual tax amount: $762
- Date on market: 10/5/2026
Estimated market value
Not available
Estimated sales range
Not available
$1,032/mo
Price history
| Date | Event | Price |
|---|---|---|
| 10/22/2026 | Pending sale | $127,000$103/sqft |
Source: DABR MLS #964138 Report a problem | ||
| 10/14/2026 | Price change | $127,000-3.8%$103/sqft |
Source:  DABR MLS #964138 Report a problem | ||
| 10/5/2026 | Listed for sale | $132,000+540.8%$107/sqft |
Source: DABR MLS #964138 Report a problem | ||
| 11/4/2014 | Listing removed | $20,600$17/sqft |
Source: Galbreath Realty Service, Inc. #361937 Report a problem | ||
| 10/3/2014 | Listed for sale | $20,600$17/sqft |
Source: Galbreath Realty Service, Inc. #361937 Report a problem | ||
Public tax history
| Year | Property taxes | Tax assessment |
|---|---|---|
| 2025 | $762 -7.5% | $37,140 +44.1% |
| 2024 | $824 +9.2% | $25,770 |
| 2023 | $754 -34% | $25,770 +1.8% |
| 2022 | $1,142 +17.3% | $25,310 +30.1% |
| 2021 | $974 +1.9% | $19,460 |
| 2020 | $956 -0.5% | $19,460 |
| 2019 | $961 -3.2% | $19,460 +6.7% |
| 2018 | $993 +3.9% | $18,240 |
| 2017 | $955 +1% | $18,240 |
| 2016 | $946 +60.5% | $18,240 +4% |
| 2015 | $589 +15.7% | $17,540 |
| 2014 | $509 -0.3% | $17,540 |
| 2013 | $511 -13.9% | $17,540 -11.1% |
| 2012 | $593 -2.4% | $19,740 |
| 2011 | $607 +12.9% | $19,740 |
| 2010 | $538 -20% | $19,740 -16.2% |
| 2009 | $672 +1.3% | $23,560 |
| 2008 | $664 -55.7% | $23,560 |
| 2007 | $1,498 +5.4% | -- |
| 2006 | $1,421 -0.4% | -- |
| 2005 | $1,428 +0.3% | -- |
| 2004 | $1,423 +2.6% | -- |
| 2003 | $1,387 +9.2% | -- |
| 2002 | $1,270 +1% | -- |
| 2001 | $1,257 +8% | -- |
| 2000 | $1,164 | -- |
Find assessor info on the county website
Monthly payment
Est. payment
Payment breakdown
Explore the cost of this home by adjusting the details. Changes won't be saved.Climate risks
Neighborhood: 45356
Nearby schools
Schools provided by the listing agent
- District: Piqua
Source: DABR MLS. This data may not be complete. We recommend contacting the local school district to confirm school assignments for this home.

Similar homes
- $152,9002 bd1 ba1.1k sqft516 Virginia St, Piqua, OH 45356For Sale
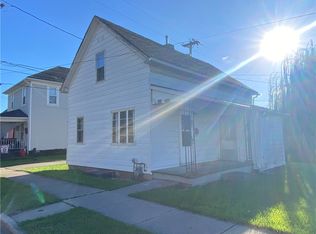
 MLS ID #971393, Paolina T Quafisi, RE/MAX Alliance Realty. DABR MLS
- $139,9902 bd1 ba1k sqft734 S Downing St, Piqua, OH 45356For Sale
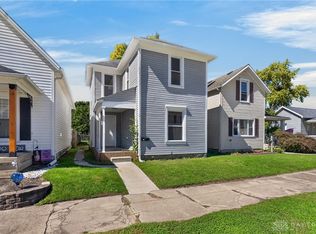 MLS ID #970240, Idan Shkedy, eXp Realty. DABR MLS
- $135,4003 bd2 ba943 sqft211 Franklin St, Piqua, OH 45356For Sale
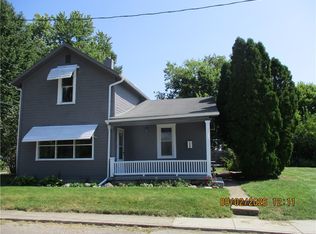 MLS ID #968088, Sue Wray, Coldwell Banker Heritage. DABR MLS
- $149,9002 bd1 ba1.4k sqft528 W Ash St, Piqua, OH 45356For Sale
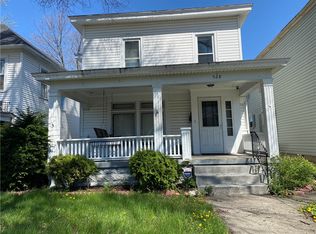 MLS ID #968096, Paolina T Quafisi, RE/MAX Alliance Realty. DABR MLS
- $152,9003 bd1 ba1.4k sqft601 Young St, Piqua, OH 45356For SaleMLS ID #970343, Shari Stover, Glasshouse Realty Group. DABR MLS
- $160,0002 bd1 ba1.2k sqft427 S Downing St, Piqua, OH 45356For Sale
 MLS ID #1049000, Cara Stockton, Howard Hanna Real Estate Services. WRIST
- $99,0003 bd2 ba1.1k sqft725 Young St, Piqua, OH 45356For SaleMLS ID #969140, Matthew Kalogeras, Trelora Realty, Inc.. DABR MLS
- $167,0003 bd2 ba1.2k sqft359 Ridge St, Piqua, OH 45356For SaleMLS ID #968160, Shari Stover, Glasshouse Realty Group. DABR MLS
- $182,9003 bd1 ba1.5k sqft609 W Ash St, Piqua, OH 45356For SaleMLS ID #967202, Paolina T Quafisi, RE/MAX Alliance Realty. DABR MLS
- $169,9003 bd2 ba1.2k sqft1033 W North St, Piqua, OH 45356For SaleMLS ID #967816, Paolina T Quafisi, RE/MAX Alliance Realty. DABR MLS
- $99,9002 bd1 ba1.2k sqft416 2nd St, Piqua, OH 45356For SaleMLS ID #963220, Paolina T Quafisi, RE/MAX Alliance Realty. DABR MLS
- $175,0002 bd1 ba725 sqft520 Clark Ave, Piqua, OH 45356For SaleMLS ID #971487, Karin Spradlin, Keller Williams Home Town Rlty. DABR MLS
- $169,9003 bd1 ba1k sqft730 Gordon St, Piqua, OH 45356For SaleMLS ID #969023, Paolina T Quafisi, RE/MAX Alliance Realty. DABR MLS
- $150,0003 bd2 ba1.3k sqft516 Boal Ave, Piqua, OH 45356For SaleMLS ID #966466, Eric M Brown, EB Real Estate. DABR MLS
- $129,0002 bd1 ba840 sqft4140 S Kessler Frederick Rd, West Milton, OH 45383For SaleMLS ID #971627, Mary E Couser, Galbreath REALTORS. DABR MLS
- $170,0003 bd1 ba1.6k sqft420 S Roosevelt Ave, Piqua, OH 45356For SaleMLS ID #966575, Brooke Scott, Keller Williams Home Town Rlty. DABR MLS
- $129,0002 bd1 ba840 sqft4140 Kessler Frederick Rd, West Milton, OH 45383For SaleMLS ID #1049282, Mary E. Couser, Galbreath REALTORS. WRIST
- $90,0002 bd1 ba946 sqft505 Adams St, Piqua, OH 45356For Sale
 MLS ID #311220, Paula Hill, EXP-Sidney Homes by Hill. WCAR OH
