Welcome to this nearly 1,500 SqFt, two-story, cozy home offering 3 bedrooms and 2 full baths. Set on a corner lot, this charming home offers a neighborhood feel with plenty of room to live comfortably. Step onto the wrap-around front porch, ideal for front-porch sitting, with the rocking chair vibe—perfect for relaxing evenings, sipping some sweet tea. Inside, you’ll find a bright, functional layout with beautiful flooring throughout and a spacious kitchen with a dining room and enormous pantry—great for everyday meals and hosting. A farmhouse sink adds character, while the huge first-floor laundry room brings convenience to daily routines. Additional highlights include plenty of space throughout, thoughtful flow for a two-story layout, with very nice sized bedrooms, and a fenced-in backyard for furry friends and outdoor BBQs on the back deck. Completing the outdoor setup is a huge storage shed for all your tools, toys, and extra storage needs—making this home as practical as it is welcoming. Don't miss out on this affordable beauty! Recent updates include a furnace updated in 2023, plus new first floor windows being installed in July. Microwave (2022) Dishwasher (2023) NEW 200Amp Electric Service!!
Pending
Price cut: $3K (7/1)
$165,000
530 Cottage Ave, Piqua, OH 45356
3beds
1,474sqft
:
Get pre-qualified$1,163/mo
Single Family Residence
Built in 1920
6,098 Square Feet Lot
$162,800 Zestimate®
$112/sqft
$-- HOA
What's special
Very nice sized bedroomsFarmhouse sinkHuge storage shedBright functional layoutIdeal for front-porch sittingHuge first-floor laundry roomWrap-around front porch
- 62 days |
- 247 |
- 13 |
Zillow last checked:
Listing updated:
Listed by:
Jonathan H Murray 937-654-7355,
Howard Hanna Real Estate Serv
Source: DABR MLS,MLS#: 960248 Originating MLS: Dayton Area Board of REALTORS
Originating MLS: Dayton Area Board of REALTORSFacts & features
Interior
Bedrooms & bathrooms
- Bedrooms: 3
- Bathrooms: 2
- Full bathrooms: 2
- Main level bathrooms: 1
Primary bedroom
- Level: Second
- Dimensions: 14 x 12
Bedroom
- Level: Second
- Dimensions: 15 x 12
Bedroom
- Level: Second
- Dimensions: 13 x 13
Dining room
- Level: Main
- Dimensions: 16 x 12
Entry foyer
- Level: Main
- Dimensions: 9 x 7
Kitchen
- Level: Main
- Dimensions: 14 x 12
Living room
- Level: Main
- Dimensions: 14 x 12
Utility room
- Level: Main
- Dimensions: 12 x 10
Heating
- Forced Air, Natural Gas
Cooling
- Central Air
Appliances
- Included: Dishwasher, Disposal, Microwave, Refrigerator, Electric Water Heater
Features
- Ceiling Fan(s)
- Number of fireplaces: 1
- Fireplace features: Decorative, One, Gas
Interior area
- Total structure area: 1,474
- Total interior livable area: 1,474 sqft
Video & virtual tour
Property
Parking
- Parking features: No Garage
Features
- Levels: Two
- Stories: 2
- Patio & porch: Deck, Porch
- Exterior features: Deck, Fence, Porch, Storage
Lot
- Size: 6,098 Square Feet
- Dimensions: 45 x 140
Details
- Additional structures: Shed(s)
- Parcel number: N44028900
- Zoning: Residential
- Zoning description: Residential
Construction
Type & style
- Home type: SingleFamily
- Architectural style: Traditional
- Property subtype: Single Family Residence
Materials
- Frame, Vinyl Siding
- Foundation: Cellar
Condition
- Year built: 1920
Utilities & green energy
- Water: Public
- Utilities for property: Sewer Available, Water Available
Community & HOA
Community
- Security: Smoke Detector(s)
- Subdivision: Piqua
HOA
- Has HOA: No
Location
- Region: Piqua
Financial & listing details
- Price per square foot: $112/sqft
- Tax assessed value: $155,500
- Annual tax amount: $1,921
- Date on market: 5/28/2026
- Listing terms: Conventional,FHA,USDA Loan,VA Loan
Estimated market value
$162,800
$155,000 - $171,000
$1,364/mo
Price history
| Date | Event | Price |
|---|---|---|
| 7/7/2026 | Pending sale | $165,000$112/sqft |
Source:  DABR MLS #960248 Report a problem DABR MLS #960248 Report a problem | ||
| 7/1/2026 | Price change | $165,000-1.8%$112/sqft |
Source: DABR MLS #960248 Report a problem | ||
| 6/8/2026 | Price change | $168,000-1.2%$114/sqft |
Source: DABR MLS #960248 Report a problem | ||
| 5/28/2026 | Listed for sale | $170,000+41.8%$115/sqft |
Source: DABR MLS #960248 Report a problem | ||
| 8/30/2022 | Sold | $119,900$81/sqft |
Source: Public Record Report a problem | ||
| 7/18/2022 | Pending sale | $119,900$81/sqft |
Source: DABR MLS #865640 Report a problem | ||
| 7/11/2022 | Price change | $119,900-7.7%$81/sqft |
Source: DABR MLS #865640 Report a problem | ||
| 6/21/2022 | Price change | $129,900-7.1%$88/sqft |
Source: DABR MLS #865640 Report a problem | ||
| 6/19/2022 | Price change | $139,900-6.7%$95/sqft |
Source: DABR MLS #865640 Report a problem | ||
| 6/10/2022 | Price change | $149,900-6.3%$102/sqft |
Source: DABR MLS #865640 Report a problem | ||
| 6/9/2022 | Listed for sale | $159,900+71%$108/sqft |
Source: DABR MLS #865640 Report a problem | ||
| 3/24/2021 | Listing removed | -- |
Source: Owner Report a problem | ||
| 8/30/2017 | Sold | $93,500+5.1%$63/sqft |
Source: Public Record Report a problem | ||
| 4/11/2017 | Listed for sale | $89,000+456.3%$60/sqft |
Source: Owner Report a problem | ||
| 10/1/2012 | Sold | $16,000-38.5%$11/sqft |
Source: Public Record Report a problem | ||
| 8/6/2012 | Price change | $26,000-35%$18/sqft |
Source: Galbreath Realty Service, Inc. #340159 Report a problem | ||
| 7/19/2012 | Listed for sale | $40,000$27/sqft |
Source: Galbreath Realty Service, Inc. #340159 Report a problem | ||
Public tax history
| Year | Property taxes | Tax assessment |
|---|---|---|
| 2025 | $1,921 +16.5% | $54,430 +35.6% |
| 2024 | $1,650 +1.8% | $40,150 |
| 2023 | $1,620 -3.5% | $40,150 |
| 2022 | $1,679 +23.5% | $40,150 +35.1% |
| 2021 | $1,359 +2% | $29,720 |
| 2020 | $1,332 -0.5% | $29,720 |
| 2019 | $1,339 +111% | $29,720 +121% |
| 2018 | $635 -3.9% | $13,450 |
| 2017 | $660 +1% | $13,450 |
| 2016 | $653 +1.7% | $13,450 +4.1% |
| 2015 | $642 | $12,920 |
| 2014 | $642 -0.3% | $12,920 |
| 2013 | $644 -29.8% | $12,920 -33% |
| 2012 | $918 -0.2% | $19,290 |
| 2011 | $919 +15.2% | $19,290 |
| 2010 | $798 -14.8% | $19,290 -7.1% |
| 2009 | $937 +12.3% | $20,760 |
| 2008 | $834 -36.8% | $20,760 |
| 2007 | $1,320 +2.5% | -- |
| 2006 | $1,288 -0.4% | -- |
| 2005 | $1,294 +0.3% | -- |
| 2004 | $1,290 +3.1% | -- |
| 2003 | $1,251 +9.2% | -- |
| 2002 | $1,145 +1% | -- |
| 2001 | $1,134 +9.3% | -- |
| 2000 | $1,037 | -- |
Find assessor info on the county website
Monthly payment
Est. payment
Payment breakdown
Explore the cost of this home by adjusting the details. Changes won't be saved.Climate risks
Neighborhood: 45356
Nearby schools
GreatSchools rating
- 6/10Wilder Intermediate Elementary SchoolGrades: 4-6Distance: 1.2 mi
- 7/10Piqua Junior High SchoolGrades: 7-8Distance: 3.1 mi
- 5/10Piqua High SchoolGrades: 9-12Distance: 3 mi
Schools provided by the listing agent
- District: Piqua
Source: DABR MLS. This data may not be complete. We recommend contacting the local school district to confirm school assignments for this home.
- $115,6002 bd1 ba854 sqft528 Cottage Ave, Piqua, OH 45356Off Market
- $121,4003 bd1 ba1.4k sqft600 Cottage Ave, Piqua, OH 45356Off Market
- $143,3003 bd1 ba759 sqft526 Cottage Ave, Piqua, OH 45356Off Market
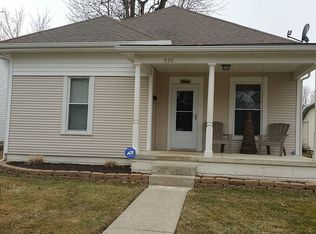
- $156,8002 bd1 ba1k sqft522 Cottage Ave, Piqua, OH 45356Off Market
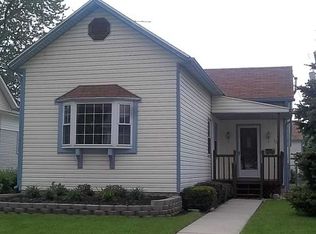
- $96,7002 bd1 ba725 sqft602 Cottage Ave, Piqua, OH 45356Off Market
- $126,4002 bd1 ba924 sqft601 Boal Ave, Piqua, OH 45356Off Market
- $121,9002 bd1 ba805 sqft521 Boal Ave, Piqua, OH 45356Off Market
- $153,7003 bd2 ba1.5k sqft612 Cottage Ave, Piqua, OH 45356Off Market
A local agent can set up tours, give advice and negotiate with sellers.
A local lender can help you make sure your offer is ready when you are.
Similar homes
- $158,8504 bd2 ba1.3k sqft617 Weber St, Piqua, OH 45356For Sale
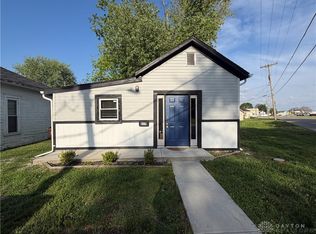
 MLS ID #957352, Idan Shkedy, eXp Realty. DABR MLS
 - $207,5003 bd2 ba1.2k sqft530 Kitt St, Piqua, OH 45356For Sale
 MLS ID #964484, Kait Stewart, Coldwell Banker Heritage. DABR MLS
 - $169,9003 bd1 ba932 sqft809 W Water St, Piqua, OH 45356For Sale
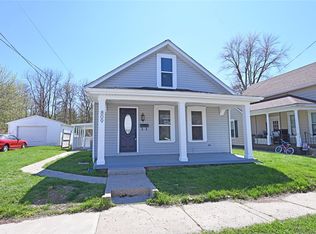 MLS ID #956260, Robert C Rait, Comey & Shepherd REALTORS. DABR MLS
 - $189,9003 bd2 ba1.6k sqft435 Wilson Ave, Piqua, OH 45356For Sale
 MLS ID #964617, Wayne Newnam, RE/MAX Victory + Affiliates. DABR MLS
 - $159,0003 bd1 ba960 sqft314 McKinley Ave, Piqua, OH 45356For SaleMLS ID #959969, V Patrick Hamilton, RE/MAX Alliance Realty. DABR MLS
- $162,4004 bd2 ba1.8k sqft519 Miami St, Piqua, OH 45356For SaleMLS ID #960702, Steven Koleno, Beycome Brokerage Realty LLC. DABR MLS
- $156,9002 bd1 ba1.4k sqft528 W Ash St, Piqua, OH 45356For SaleMLS ID #956233, Paolina T Quafisi, RE/MAX Alliance Realty. DABR MLS
- $174,9004 bd1 ba1.6k sqft1511 Amesbury Ct, Piqua, OH 45356For SaleMLS ID #962998, Sue Wray, Coldwell Banker Heritage. DABR MLS
- $199,9003 bd2 ba1.2k sqft1110 Scudder St, Piqua, OH 45356For SaleMLS ID #963202, Erika Berner, eXp Realty. DABR MLS
- $140,0002 bd1 ba1.2k sqft416 2nd St, Piqua, OH 45356For SaleMLS ID #963220, Paolina T Quafisi, RE/MAX Alliance Realty. DABR MLS
- $134,9002 bd1 ba1k sqft1515 W High St, Piqua, OH 45356For Sale
 MLS ID #1045545, Shannon Asher, Howard Hanna Real Estate Services. WRIST
 - $139,9002 bd1 ba912 sqft801 Boal Ave, Piqua, OH 45356For SaleMLS ID #961467, Abby Smith, NavX Realty, LLC. DABR MLS
- $144,9004 bd2 ba1.8k sqft128 S Wayne St, Piqua, OH 45356For SaleMLS ID #953928, Todd Broomhall, Keller Williams Home Town Rlty. DABR MLS
- $242,9003 bd1 ba1.9k sqft534 W North St, Piqua, OH 45356For SaleMLS ID #11882091, Richard Shriver, Richard Shriver's "Gold" Realty & Auction Company. My State MLS
- $218,0004 bd2 ba1.3k sqft1626 Haverhill Dr, Piqua, OH 45356For SaleMLS ID #962660, Sue Wray, Coldwell Banker Heritage. DABR MLS
- $199,9004 bd2 ba2.2k sqft123 E North St, Piqua, OH 45356For SaleMLS ID #956466, Paolina T Quafisi, RE/MAX Alliance Realty. DABR MLS
- $160,0003 bd2 ba1.4k sqft611 S Plum St, Troy, OH 45373For SaleMLS ID #964820, Jonathan Patterson, Irongate Inc.. DABR MLS
- $94,9004 bd1 ba1.3k sqft1125 Anderson St, Piqua, OH 45356For SaleMLS ID #955585, E. Lee Henderson, Henderson Land Investment Co. DABR MLS
- $149,9004 bd1 ba1.4k sqft8528 Us Highway 36 E, Conover, OH 45317For SaleMLS ID #960291, Robert C Rait, Comey & Shepherd REALTORS. DABR MLS
- $215,0003 bd1 ba1k sqft1912 Patterson Halpin Rd, Piqua, OH 45356For SaleMLS ID #1046537, Beth Roe, Realty 2000 Group. WRIST
