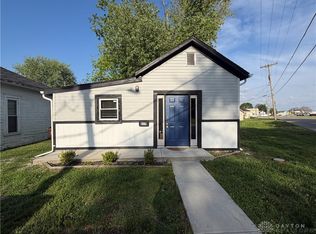
Move in ready and full of updates, this charming Piqua home offers a fresh, modern feel while still maintaining its character. Inside you'll find updated flooring throughout, fresh neutral paint, spacious living areas filled with natural light, and an inviting layout that feels both open and comfortable. The updated kitchen features white cabinetry, modern hardware, stylish lighting, and plenty of cabinet space for everyday living. Additional updates include a new roof, giving buyers added peace of mind for years to come. The home also features an updated bathroom, generously sized bedrooms, and a clean basement offering excellent storage space. Outside, you'll love the attractive curb appeal, covered front porch, and deep backyard with alley access and plenty of room for entertaining, additional parking, or a future garage. Conveniently located near local parks, schools, shopping, and downtown Piqua amenities, this property is a great opportunity for homeowners or investors alike. A clean, updated home with space, functionality, and value all in one package!
For sale
Price cut: $900 (7/24)
$159,000
314 McKinley Ave, Piqua, OH 45356
3beds
960sqft
:
Get pre-qualified$1,122/mo
Single Family Residence
Built in 1938
6,160 Square Feet Lot
$155,400 Zestimate®
$166/sqft
$-- HOA
What's special
Modern hardwareUpdated bathroomAttractive curb appealCovered front porchGenerously sized bedroomsWhite cabinetryAdditional parking
- 64 days |
- 216 |
- 15 |
Zillow last checked:
Listing updated:
Listed by:
V Patrick Hamilton (937)652-1100,
RE/MAX Alliance Realty
Source: DABR MLS,MLS#: 959969 Originating MLS: Dayton Area Board of REALTORS
Originating MLS: Dayton Area Board of REALTORSFacts & features
Interior
Bedrooms & bathrooms
- Bedrooms: 3
- Bathrooms: 1
- Full bathrooms: 1
- Main level bathrooms: 1
Bedroom
- Level: Main
- Dimensions: 11 x 10
Bedroom
- Level: Main
- Dimensions: 11 x 9
Bedroom
- Level: Main
- Dimensions: 11 x 9
Dining room
- Level: Main
- Dimensions: 10 x 8
Kitchen
- Level: Main
- Dimensions: 16 x 9
Living room
- Level: Main
- Dimensions: 19 x 11
Heating
- Forced Air, Natural Gas
Cooling
- Window Unit(s)
Appliances
- Included: Range, Refrigerator, Gas Water Heater
Features
- Basement: Crawl Space,Partial
Interior area
- Total structure area: 960
- Total interior livable area: 960 sqft
Video & virtual tour
Property
Parking
- Parking features: No Garage
Features
- Levels: One
- Stories: 1
- Patio & porch: Porch
- Exterior features: Porch
Lot
- Size: 6,160 Square Feet
- Dimensions: 44 x 140
Details
- Parcel number: N44037240
- Zoning: Residential
- Zoning description: Residential
Construction
Type & style
- Home type: SingleFamily
- Property subtype: Single Family Residence
Materials
- Vinyl Siding
Condition
- Year built: 1938
Utilities & green energy
- Water: Public
- Utilities for property: Natural Gas Available, Sewer Available, Water Available
Community & HOA
HOA
- Has HOA: No
Location
- Region: Piqua
Financial & listing details
- Price per square foot: $166/sqft
- Tax assessed value: $77,600
- Annual tax amount: $984
- Date on market: 5/22/2026
- Listing terms: Conventional,FHA,USDA Loan
Estimated market value
$155,400
$148,000 - $163,000
$1,233/mo
Price history
| Date | Event | Price |
|---|---|---|
| 7/24/2026 | Price change | $159,000-0.6%$166/sqft |
Source:  WRIST #1045876 Report a problem WRIST #1045876 Report a problem | ||
| 7/21/2026 | Listed for sale | $159,900$167/sqft |
Source: WRIST #1045876 Report a problem | ||
| 5/28/2026 | Pending sale | $159,900$167/sqft |
Source:  DABR MLS #959969 Report a problem DABR MLS #959969 Report a problem | ||
| 5/28/2026 | Contingent | $159,900$167/sqft |
Source: WRIST #1045876 Report a problem | ||
| 5/22/2026 | Listed for sale | $159,900$167/sqft |
Source: WRIST #1045876 Report a problem | ||
Public tax history
| Year | Property taxes | Tax assessment |
|---|---|---|
| 2025 | $984 +37.2% | $27,170 +59.6% |
| 2024 | $718 +1.9% | $17,020 |
| 2023 | $705 -3.5% | $17,020 |
| 2022 | $730 +23.8% | $17,020 +35% |
| 2021 | $590 +1.7% | $12,610 |
| 2020 | $580 -0.5% | $12,610 |
| 2019 | $583 -10.9% | $12,610 -9% |
| 2018 | $654 -1.2% | $13,860 |
| 2017 | $662 +1.1% | $13,860 |
| 2016 | $655 +1.5% | $13,860 +3.9% |
| 2015 | $645 | $13,340 |
| 2014 | $645 -0.3% | $13,340 |
| 2013 | $647 -15.2% | $13,340 -19.1% |
| 2012 | $763 -0.2% | $16,490 |
| 2011 | $764 +15.2% | $16,490 |
| 2010 | $664 -12.1% | $16,490 -13.9% |
| 2009 | $755 +0.9% | $19,150 |
| 2008 | $748 -38.6% | $19,150 |
| 2007 | $1,217 +4.4% | -- |
| 2006 | $1,166 -0.4% | -- |
| 2005 | $1,171 +0.3% | -- |
| 2004 | $1,168 +2.9% | -- |
| 2003 | $1,135 +9.2% | -- |
| 2002 | $1,040 +1% | -- |
| 2001 | $1,029 +4.2% | -- |
| 2000 | $988 | -- |
Find assessor info on the county website
Monthly payment
Est. payment
Payment breakdown
Explore the cost of this home by adjusting the details. Changes won't be saved.Climate risks
Neighborhood: 45356
Nearby schools
GreatSchools rating
- 5/10High Street Primary Elementary SchoolGrades: K-3Distance: 1 mi
- 7/10Piqua Junior High SchoolGrades: 7-8Distance: 3.3 mi
- 5/10Piqua High SchoolGrades: 9-12Distance: 3.2 mi
Schools provided by the listing agent
- District: Piqua
Source: DABR MLS. This data may not be complete. We recommend contacting the local school district to confirm school assignments for this home.
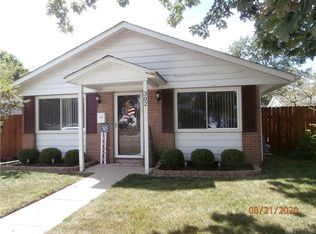
- $174,8003 bd1 ba1.2k sqft302 McKinley Ave, Piqua, OH 45356Off Market
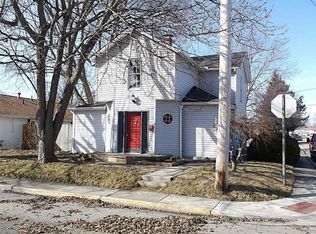
- $104,2002 bd1 ba660 sqft326 McKinley Ave, Piqua, OH 45356Off Market
- $164,2003 bd1 ba1.4k sqft300 McKinley Ave, Piqua, OH 45356Off Market
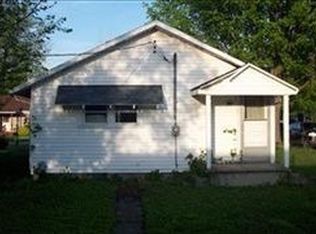
- $107,7003 bd1 ba890 sqft328 McKinley Ave, Piqua, OH 45356Off Market
- $100,4003 bd1 ba978 sqft1409 Plum St, Piqua, OH 45356Off Market
- $12,800-- bd-- ba-- sqft1409 Plum St, Piqua, OH 45356Off Market
- $132,7003 bd1 ba836 sqft330 McKinley Ave, Piqua, OH 45356Off Market
- $116,7003 bd1 ba816 sqft1404 W Grant St, Piqua, OH 45356Off Market
A local agent can set up tours, give advice and negotiate with sellers.
A local lender can help you make sure your offer is ready when you are.
Similar homes
- $155,0003 bd1 ba1k sqft846 Wilson Ave, Piqua, OH 45356For Sale

 MLS ID #965041, Brooke Scott, Keller Williams Home Town Rlty. DABR MLS
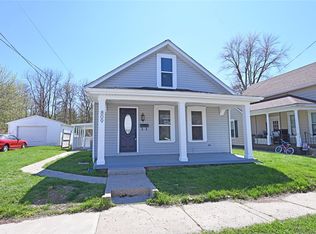
 - $169,9003 bd1 ba932 sqft809 W Water St, Piqua, OH 45356For Sale
 MLS ID #956260, Robert C Rait, Comey & Shepherd REALTORS. DABR MLS
 - $158,8504 bd2 ba1.3k sqft617 Weber St, Piqua, OH 45356For Sale
 MLS ID #957352, Idan Shkedy, eXp Realty. DABR MLS
 - $139,9002 bd1 ba912 sqft801 Boal Ave, Piqua, OH 45356For Sale
 MLS ID #961467, Abby Smith, NavX Realty, LLC. DABR MLS
 - $156,9002 bd1 ba1.4k sqft528 W Ash St, Piqua, OH 45356For SaleMLS ID #956233, Paolina T Quafisi, RE/MAX Alliance Realty. DABR MLS
- $207,5003 bd2 ba1.2k sqft530 Kitt St, Piqua, OH 45356For SaleMLS ID #964484, Kait Stewart, Coldwell Banker Heritage. DABR MLS
- $134,9002 bd1 ba1k sqft1515 W High St, Piqua, OH 45356For Sale
 MLS ID #1045545, Shannon Asher, Howard Hanna Real Estate Services. WRIST
 - $199,9003 bd2 ba1.2k sqft1110 Scudder St, Piqua, OH 45356For SaleMLS ID #963202, Erika Berner, eXp Realty. DABR MLS
- $140,0002 bd1 ba1.2k sqft416 2nd St, Piqua, OH 45356For SaleMLS ID #963220, Paolina T Quafisi, RE/MAX Alliance Realty. DABR MLS
- $218,0004 bd2 ba1.3k sqft1626 Haverhill Dr, Piqua, OH 45356For SaleMLS ID #962660, Sue Wray, Coldwell Banker Heritage. DABR MLS
- $215,0003 bd1 ba1k sqft1912 Patterson Halpin Rd, Piqua, OH 45356For SaleMLS ID #1046537, Beth Roe, Realty 2000 Group. WRIST
- $149,9004 bd1 ba1.4k sqft8528 E Us Route 36, Conover, OH 45317For Sale
 MLS ID #1880991, Robert Rait, Comey & Shepherd. Cincy MLS
 - $149,9004 bd1 ba1.4k sqft8528 Us Highway 36 E, Conover, OH 45317For SaleMLS ID #960291, Robert C Rait, Comey & Shepherd REALTORS. DABR MLS
- $99,9004 bd1 ba1.3k sqft1125 Anderson St, Piqua, OH 45356For SaleMLS ID #955585, E. Lee Henderson, Henderson Land Investment Co. DABR MLS
- $174,9003 bd1 ba864 sqft916 S Crawford St, Troy, OH 45373For SaleMLS ID #961944, Karen Mcrill, Plum Tree Realty. DABR MLS
- $145,0002 bd1 ba744 sqft708 Park St, Sidney, OH 45365For SaleMLS ID #1047074, Tori Thomas, Fiv Realty Co Ohio LLC. WRIST
- $139,9003 bd2 ba1.2k sqft402 Franklin Ave, Sidney, OH 45365For SaleMLS ID #1045913, Kayla Brulport, Howard Hanna Real Estate Services. WRIST
- $170,0002 bd1 ba1.1k sqft3629 State Route 66, Houston, OH 45333For SaleMLS ID #964216, Donald E Lewis, Glasshouse Realty Group. DABR MLS
- from $234,9903 bd2 ba1.2k sqftWalnut Plan, Arrowhead Estates, Piqua, OH 45356New ConstructionArbor Homes
- $--2 bd1 ba792 sqft301 S Wilkinson Ave, Sidney, OH 45365AuctionAuction.com 2
