This is an adorable home that offers both convenience and tranquility! Featuring 1540 sf and .72 acres, this brick ranch offers room to grow and create lasting memories. Sitting just minutes from town, this home combines rural charm with accessible amenities, making it an ideal location. BRAND NEW ROOF & GUTTERS to offer you peace of mind! Inside features beautiful cherry wood floors. The Living Rm has electric fireplace and flows nicely into the kitchen & dining spaces. The charming and updated kitchen has ss appliances and newer LVP flooring that seamlessly flow into the dining rm. Separate laundry area w/ door leading to the backyard. 3 bedrms w/ a split floorplan design to give guests their own private wing. 2.5 baths that have been updated as well. Ceiling fans in all the bedrooms and updated interior doors and trim. Pella Low E windows help keep the utility bills low. Enjoy a quiet evening on the large deck or around a bonfire in the backyard. Newer shadowbox privacy fence and field behind the home. Large 2 car attached garage and storage shed for your lawn items. Other notable updates include dishwasher (24) and water softener (26) w/ Aquaboon water filtration system. Close proximity to shopping, restaurants, hospital, interstate access and located in Troy City SD. Call today to schedule your private showing and make this your new home!
For sale
Price cut: $5K (9/20)
$270,000
3111 Eldean Rd, Covington, OH 45318
3beds
1,540sqft
Single Family Residence
Built in 1970
0.72 Acres Lot
$266,900 Zestimate®
$175/sqft
$-- HOA
What's special
Brick ranchField behind the homeLarge deckBeautiful cherry wood floorsSs appliancesCharming and updated kitchenNewer shadowbox privacy fence
- 60 days
- 1,678
- 160
Zillow last checked:
Listing updated:
Listed by:
Shannon Dixon 937-477-5025,
Keller Williams Home Town Rlty
Source: DABR MLS,MLS#: 964746 Originating MLS: Dayton Area Board of REALTORS
Originating MLS: Dayton Area Board of REALTORSFacts & features
Interior
Bedrooms & bathrooms
- Bedrooms: 3
- Bathrooms: 3
- Full bathrooms: 2
- 1/2 bathrooms: 1
- Main level bathrooms: 3
Bedroom
- Level: Main
- Dimensions: 13 x 12
Bedroom
- Level: Main
- Dimensions: 11 x 13
Bedroom
- Level: Main
- Dimensions: 11 x 10
Dining room
- Level: Main
- Dimensions: 12 x 11
Entry foyer
- Level: Main
- Dimensions: 4 x 4
Kitchen
- Level: Main
- Dimensions: 15 x 11
Living room
- Level: Main
- Dimensions: 20 x 16
Utility room
- Level: Main
- Dimensions: 11 x 6
Heating
- Electric, Forced Air, Heat Pump
Cooling
- Central Air
Appliances
- Included: Dryer, Dishwasher, Microwave, Range, Refrigerator, Water Softener, Washer, Electric Water Heater
Features
- Ceiling Fan(s), Remodeled
- Basement: Crawl Space
- Number of fireplaces: 1
- Fireplace features: Electric, One
Interior area
- Total structure area: 1,540
- Total interior livable area: 1,540 sqft
Property
Parking
- Total spaces: 2
- Parking features: Attached, Garage, Two Car Garage, Garage Door Opener, Storage
- Attached garage spaces: 2
Features
- Levels: One
- Stories: 1
- Patio & porch: Deck, Porch
- Exterior features: Deck, Fence, Porch, Storage
Lot
- Size: 0.72 Acres
- Dimensions: 125 x 250
Details
- Additional structures: Shed(s)
- Parcel number: C06081151
- Zoning: Residential
- Zoning description: Residential
Construction
Type & style
- Home type: SingleFamily
- Architectural style: Ranch
- Property subtype: Single Family Residence
Materials
- Brick, Frame, Other, Vinyl Siding
Condition
- Year built: 1970
Utilities & green energy
- Sewer: Septic Tank
- Water: Well
- Utilities for property: Septic Available, Water Available
Community & HOA
Community
- Security: Smoke Detector(s)
- Subdivision: Washington Homelawn
HOA
- Has HOA: No
Location
- Region: Covington
Financial & listing details
- Price per square foot: $175/sqft
- Tax assessed value: $113,800
- Annual tax amount: $1,516
- Date on market: 7/22/2026
- Listing terms: Conventional,FHA,USDA Loan,VA Loan
Estimated market value
$266,900
$254,000 - $280,000
$1,832/mo
Price history
| Date | Event | Price |
|---|---|---|
| 9/20/2026 | Price change | $270,000-1.8%$175/sqft |
Source:  DABR MLS #964746 Report a problem DABR MLS #964746 Report a problem | ||
| 7/23/2026 | Listed for sale | $275,000+19.6%$179/sqft |
Source: DABR MLS #964746 Report a problem | ||
| 8/19/2022 | Sold | $230,000-2.1%$149/sqft |
Source:  WRIST #1019729 Report a problem WRIST #1019729 Report a problem | ||
| 7/20/2022 | Contingent | $234,900$153/sqft |
Source: WRIST #1019729 Report a problem | ||
| 7/12/2022 | Listed for sale | $234,900+59.9%$153/sqft |
Source: WRIST #1019729 Report a problem | ||
| 2/27/2019 | Sold | $146,900+1.4%$95/sqft |
Source: WRIST #424855 Report a problem | ||
| 2/1/2019 | Pending sale | $144,900$94/sqft |
Source: Coldwell Banker Heritage #783221 Report a problem | ||
| 1/30/2019 | Listed for sale | $144,900-9.4%$94/sqft |
Source: Coldwell Banker Heritage #783221 Report a problem | ||
| 12/18/2018 | Listing removed | $159,900$104/sqft |
Source: Coldwell Banker Heritage #779728 Report a problem | ||
| 12/17/2018 | Listed for sale | $159,900$104/sqft |
Source: Coldwell Banker Heritage #779728 Report a problem | ||
| 12/3/2018 | Pending sale | $159,900$104/sqft |
Source: Coldwell Banker Heritage #779728 Report a problem | ||
| 11/26/2018 | Listed for sale | $159,900$104/sqft |
Source: Coldwell Banker Heritage #779728 Report a problem | ||
| 11/15/2018 | Pending sale | $159,900$104/sqft |
Source: Coldwell Banker Heritage #779728 Report a problem | ||
| 11/13/2018 | Listed for sale | $159,900+113.5%$104/sqft |
Source: Coldwell Banker Heritage #779728 Report a problem | ||
| 3/10/2012 | Listing removed | $74,900$49/sqft |
Source: Brokers Real Estate, Inc. #336158 Report a problem | ||
| 3/3/2012 | Listed for sale | $74,900$49/sqft |
Source: Brokers Real Estate, Inc. #336158 Report a problem | ||
| 1/28/2012 | Listing removed | $74,900$49/sqft |
Source: Homepath #331792 Report a problem | ||
| 1/15/2012 | Price change | $74,900-6.3%$49/sqft |
Source: Homepath #331792 Report a problem | ||
| 12/21/2011 | Price change | $79,900-11.1%$52/sqft |
Source: Homepath #331792 Report a problem | ||
| 12/1/2011 | Price change | $89,900-5.3%$58/sqft |
Source: Coldwell Banker Plus One #331792 Report a problem | ||
| 8/26/2011 | Price change | $94,900-26.9%$62/sqft |
Source: Coldwell Banker Plus One #331792 Report a problem | ||
| 8/24/2011 | Listed for sale | -- |
Source: foreclosure.com Report a problem | ||
| 8/15/2010 | Listing removed | $129,900$84/sqft |
Source: Coldwell Banker Heritage Realtors #311122 Report a problem | ||
| 5/1/2010 | Listed for sale | $129,900$84/sqft |
Source: Coldwell Banker Heritage Realtors #311122 Report a problem | ||
Public tax history
| Year | Property taxes | Tax assessment |
|---|---|---|
| 2015 | $1,516 | $39,840 |
| 2014 | $1,516 -0.6% | $39,840 |
| 2013 | $1,526 -6.5% | $39,840 -6.9% |
| 2012 | $1,633 +9.7% | $42,780 |
| 2010 | $1,488 +1.7% | $42,780 |
| 2009 | $1,464 +3% | $42,780 |
| 2008 | $1,421 -0.7% | $42,780 |
| 2007 | $1,430 +0% | $42,780 +15.8% |
| 2005 | $1,430 -0.4% | $36,930 |
| 2004 | $1,435 | $36,930 |
Find assessor info on the county website
Monthly payment
Est. payment
Payment breakdown
Explore the cost of this home by adjusting the details. Changes won't be saved.Climate risks
Neighborhood: 45318
Nearby schools
Schools provided by the listing agent
- District: Troy
Source: DABR MLS. This data may not be complete. We recommend contacting the local school district to confirm school assignments for this home.
Similar homes
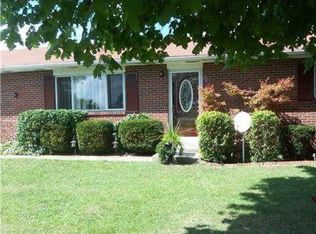
- $274,9003 bd2 ba1.6k sqft1349 Cornish Rd, Troy, OH 45373For Sale
 MLS ID #965091, Michele Dankworth, Keller Williams Home Town Rlty. DABR MLS
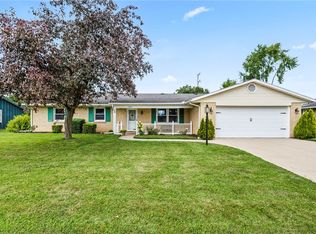
 - $279,9003 bd2 ba1.8k sqft1516 W High St, Piqua, OH 45356For Sale
 MLS ID #967788, Brooke Scott, Keller Williams Home Town Rlty. DABR MLS
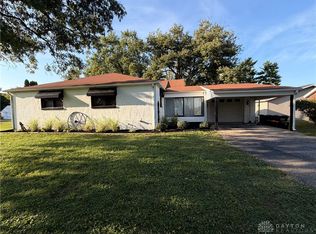
 - $269,9004 bd2 ba1.6k sqft407 Virginia Ave, Troy, OH 45373For Sale
 MLS ID #963935, Erika Berner, eXp Realty. DABR MLS
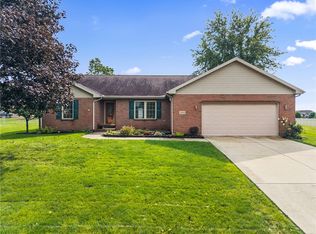
 - $320,0003 bd2 ba1.7k sqft3241 Sioux Dr, Piqua, OH 45356For Sale
 MLS ID #969351, Patty Murphy, Coldwell Banker Heritage. DABR MLS
 - $238,4003 bd2 ba920 sqft6200 State Route 718, Pleasant Hill, OH 45359For SaleMLS ID #968287, Jeffrey E Apple, BHHS Professional Realty. DABR MLS
- $312,5003 bd3 ba1.4k sqft101 Clifton Dr, Piqua, OH 45356For SaleMLS ID #966578, Sydney Jackson, Coldwell Banker Heritage. DABR MLS
- $265,0003 bd2 ba1.5k sqft1111 E National Rd, Vandalia, OH 45377For SaleMLS ID #968880, Miranda K Biedenharn, Comey & Shepherd REALTORS. DABR MLS
- $260,0003 bd2 ba1.9k sqft7010 Troy Frederick Rd, Tipp City, OH 45371For SaleMLS ID #966260, Andrew Gaydosh, eXp Realty. DABR MLS
- $304,9993 bd2 ba1.7k sqft1766 Saratoga Dr, Troy, OH 45373For SaleMLS ID #961240, Todd Severt, Garden Gate Realty Inc.. DABR MLS
- $249,0003 bd2 ba1.3k sqft463 Towpath Trl, Piqua, OH 45356For SaleMLS ID #967167, Paula Hill, eXp Realty. DABR MLS
- $269,9003 bd2 ba2.2k sqft4200 Linchmere Dr, Dayton, OH 45415For SaleMLS ID #959467, Tami Holmes, Tami Holmes Realty. DABR MLS
- $259,0003 bd2 ba1.4k sqft6906 Michelle Pl, Englewood, OH 45322For SaleMLS ID #967786, Lori LaLonde, Coldwell Banker Heritage. DABR MLS
- $256,9003 bd3 ba1.7k sqft328 Beckenham Rd, Englewood, OH 45322For SaleMLS ID #967478, Sherry Couch, Coldwell Banker Heritage. DABR MLS
- $279,9003 bd2 ba2.1k sqft1310 Old Country Ln, Dayton, OH 45414For SaleMLS ID #966181, Sarah Horrigan, NavX Realty, LLC. DABR MLS
- $275,0004 bd2 ba1.5k sqft7600 Stonecrest Dr, Dayton, OH 45424For SaleMLS ID #968701, Diane K Heeter, RE/MAX Alliance Realty. DABR MLS
- $249,9003 bd2 ba1.4k sqft3478 Arcanum Bears Mill Rd, Arcanum, OH 45304For SaleMLS ID #967146, Debra J Rose, DJ Rose Realty. DABR MLS
- $314,9004 bd2 ba2k sqft902 S Mulberry St, Troy, OH 45373For SaleMLS ID #968494, Theresa M Dershem, Coldwell Banker Heritage. DABR MLS
- $249,9003 bd2 ba1.5k sqft6125 Imperial Hills Dr, Dayton, OH 45414For SaleMLS ID #968442, Anthony Weese, Keller Williams Community Part. DABR MLS
- $249,9003 bd3 ba2.2k sqft6006 Lynnaway Dr, Dayton, OH 45415For SaleMLS ID #966159, M. Isabella Hart, Bella Realty Group. DABR MLS
- $284,9003 bd2 ba1.5k sqft2630 Hazelbrook Dr, Dayton, OH 45414For SaleMLS ID #968300, Kyle Savoie, Ullery Real Estate LLC. DABR MLS
