Looking for 'Country Living ' just minutes from Sidney or Piqua conveniences?? Well here it is, in the quaint area of Kirkwood!! This home is a marvelous blend of nostalgia meeting modernized rustic appeal. Spaciousness abounds throughout this beautifully transformed, Move In Ready'' Century old 3 bedroom farmhouse nestled on a 1/2 acre m/l. Updated metal roof, well, well pump and pressure tank, water heater, water softener, flooring, ceiling fixtures, painted throughout, wiring, plumbing , amazing Country kitchen and bath. The equipped kitchen offers an abundance of country inspired cabinetry and bountiful pantry. You will fall in love with the charming yesteryear bath. The office/mudroom is graced with a full walled array of drawers/cabinet storage unit. Master bedroom is complete with built in corner vanity/computer workstation spot, in wall safe and nightstands. Shiplap accent walls and barn doors flourish throughout. Awesome 30x36 3 car garage, new in 2001, will delight that someone looking for a desirable 'Man Cave'. Relax on any of the three ''rocking chair friendly'' porches. Property consists of 2 tree lined lots. This will definitely not last, so make plans to schedule your tour soon.
Active
$249,900
12695 Kirkwood Rd, Sidney, OH 45365
3beds
1,928sqft
Single Family Residence
Built in 1900
0.51 Acres Lot
$241,100 Zestimate®
$130/sqft
$-- HOA
What's special
Amazing country kitchenSpaciousness abounds throughoutCharming yesteryear bathBountiful pantryUpdated metal roof
- 90 days
- 450
- 44
Zillow last checked:
Listing updated:
Listed by:
Pattie Armstrong 937-498-4725,
Brokers Real Estate
Source: WRIST,MLS#: 1046837
Facts & features
Interior
Bedrooms & bathrooms
- Bedrooms: 3
- Bathrooms: 1
- Full bathrooms: 1
Primary bedroom
- Level: Second
- Area: 210 Square Feet
- Dimensions: 15.00 x 14.00
Bedroom 2
- Level: First
- Area: 130 Square Feet
- Dimensions: 13.00 x 10.00
Bedroom 3
- Level: Second
- Area: 196 Square Feet
- Dimensions: 14.00 x 14.00
Bathroom 1
- Level: First
- Area: 102 Square Feet
- Dimensions: 6.00 x 17.00
Dining room
- Level: First
- Area: 196 Square Feet
- Dimensions: 14.00 x 14.00
Kitchen
- Level: First
- Area: 187 Square Feet
- Dimensions: 17.00 x 11.00
Living room
- Level: First
- Area: 196 Square Feet
- Dimensions: 14.00 x 14.00
Office
- Level: First
- Area: 140 Square Feet
- Dimensions: 14.00 x 10.00
Other
- Level: Second
- Area: 64 Square Feet
- Dimensions: 8.00 x 8.00
Utility room
- Level: First
- Area: 105 Square Feet
- Dimensions: 15.00 x 7.00
Heating
- Baseboard, Electric, Forced Air, Propane
Cooling
- Central Air
Appliances
- Included: Dishwasher, Electric Water Heater, Microwave, Range, Refrigerator, Water Softener Owned
Features
- Walk-In Closet(s), Other, Ceiling Fan(s)
- Flooring: Carpet, Laminate, Tile, Wood
- Basement: Crawl Space
- Number of fireplaces: 1
- Fireplace features: Electric, One Fireplace
Interior area
- Total structure area: 1,928
- Total interior livable area: 1,928 sqft
Video & virtual tour
Property
Parking
- Total spaces: 3
- Parking features: Workshop in Garage, Garage Door Opener
- Garage spaces: 3
Features
- Levels: Two
- Stories: 2
- Patio & porch: Porch
Lot
- Size: 0.51 Acres
- Features: Residential Lot, Wooded
Details
- Additional parcels included: 362723401007
- Parcel number: 362723401008
- Zoning description: Residential
Construction
Type & style
- Home type: SingleFamily
- Property subtype: Single Family Residence
Materials
- Vinyl Siding
Condition
- Year built: 1900
Utilities & green energy
- Sewer: Septic Tank
- Water: Well
- Utilities for property: Propane
Community & HOA
Community
- Subdivision: Village Of Kirkwood
HOA
- Has HOA: No
Location
- Region: Sidney
Financial & listing details
- Price per square foot: $130/sqft
- Tax assessed value: $107,480
- Annual tax amount: $1,354
- Date on market: 7/19/2026
- Listing terms: Cash,Conventional,FHA,FMHA VA
Estimated market value
$241,100
$229,000 - $253,000
$1,415/mo
Price history
| Date | Event | Price |
|---|---|---|
| 7/19/2026 | Listed for sale | $249,900$130/sqft |
Source:  WRIST #1046837 Report a problem WRIST #1046837 Report a problem | ||
| 7/10/2026 | Contingent | $249,900$130/sqft |
Source: WRIST #1046837 Report a problem | ||
| 7/3/2026 | Listed for sale | $249,900+338.4%$130/sqft |
Source: WRIST #1046837 Report a problem | ||
| 3/22/2019 | Sold | $57,000-4.8%$30/sqft |
Source: WRIST #422177 Report a problem | ||
| 2/15/2019 | Pending sale | $59,900$31/sqft |
Source: Brokers Real Estate #422177 Report a problem | ||
| 1/5/2019 | Listed for sale | $59,900$31/sqft |
Source: Brokers Real Estate #422177 Report a problem | ||
| 12/24/2018 | Pending sale | $59,900$31/sqft |
Source: Brokers Real Estate #422177 Report a problem | ||
| 11/24/2018 | Price change | $59,900-7.7%$31/sqft |
Source: Brokers Real Estate #422177 Report a problem | ||
| 9/16/2018 | Listed for sale | $64,900+4.7%$34/sqft |
Source: Brokers Real Estate #422177 Report a problem | ||
| 3/26/2015 | Sold | $62,000-3%$32/sqft |
Source: Agent Provided Report a problem | ||
| 1/21/2015 | Price change | $63,900-1.7%$33/sqft |
Source: Brokers Real Estate, Inc. #361997 Report a problem | ||
| 11/4/2014 | Price change | $65,000-7.1%$34/sqft |
Source: Brokers Real Estate, Inc. #361997 Report a problem | ||
| 10/5/2014 | Listed for sale | $69,999+7.7%$36/sqft |
Source: Brokers Real Estate, Inc. #361997 Report a problem | ||
| 5/19/2004 | Sold | $65,000$34/sqft |
Source: Agent Provided Report a problem | ||
Public tax history
| Year | Property taxes | Tax assessment |
|---|---|---|
| 2025 | $1,354 +1.7% | $37,620 |
| 2024 | $1,331 -0.9% | $37,620 |
| 2023 | $1,344 +28.5% | $37,620 +47.9% |
| 2022 | $1,046 -1% | $25,430 |
| 2021 | $1,056 +0% | $25,430 |
| 2020 | $1,056 | $25,430 +3.4% |
| 2019 | $1,056 +10% | $24,590 |
| 2018 | $960 -0.6% | $24,590 |
| 2017 | $966 -5.6% | $24,590 -5.7% |
| 2016 | $1,023 -0.3% | $26,090 |
| 2015 | $1,026 +0% | $26,090 |
| 2014 | $1,026 -2.1% | $26,090 +4.3% |
| 2013 | $1,048 +0.2% | $25,010 |
| 2012 | $1,046 +0.2% | $25,010 |
| 2011 | $1,044 +38.7% | $25,010 +35% |
| 2010 | $752 -9.2% | $18,520 |
| 2009 | $829 +23.3% | $18,520 |
| 2008 | $672 -3.3% | $18,520 -1.9% |
| 2007 | $696 -0.5% | $18,870 |
| 2005 | $699 +2.8% | $18,870 +8.5% |
| 2004 | $680 +1.4% | $17,390 +1.2% |
| 2003 | $671 | $17,190 |
| 2002 | $671 | $17,190 |
Find assessor info on the county website
Monthly payment
Est. payment
Payment breakdown
Explore the cost of this home by adjusting the details. Changes won't be saved.Climate risks
Neighborhood: 45365
Similar homes
- $239,0003 bd1 ba1k sqft2933 Lisa Dr, Sidney, OH 45365For Sale
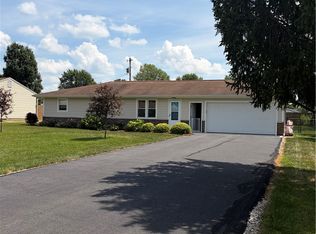
 MLS ID #962822, Gay Smith, Gay Smith/Associates. DABR MLS
 - $235,0003 bd2 ba1.8k sqft1002 N Main Ave, Sidney, OH 45365For Sale
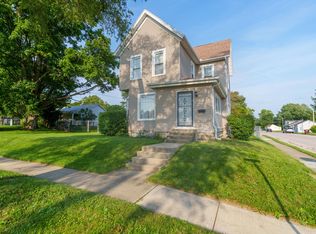
 MLS ID #1048199, Tracy Comer, Realty 2000 Group. WRIST
 - $205,0003 bd4 ba1.8k sqft110 Freedom Ct, Sidney, OH 45365For Sale
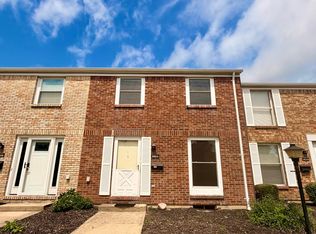 MLS ID #1047808, Beth Roe, Realty 2000 Group. WRIST
 - $189,9003 bd1 ba1.2k sqft1404 Stephens Rd, Sidney, OH 45365For Sale
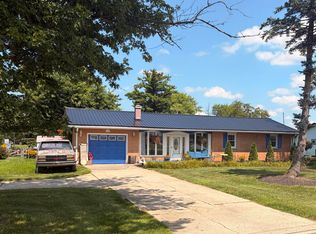 MLS ID #1047579, Pattie Armstrong, Brokers Real Estate. WRIST
 - $249,0003 bd2 ba1.3k sqft463 Towpath Trl, Piqua, OH 45356For SaleMLS ID #967167, Paula Hill, eXp Realty. DABR MLS
- $267,0003 bd2 ba1.8k sqft1516 W High St, Piqua, OH 45356For SaleMLS ID #967788, Brooke Scott, Keller Williams Home Town Rlty. DABR MLS
- $344,9003 bd3 ba2.1k sqft343 Windsor Park, Sidney, OH 45365For SaleMLS ID #1048477, A. Lee Jones, Realty 2000 Group. WRIST
- $199,9002 bd1 ba1k sqft510 Hall Ave, Sidney, OH 45365For SaleMLS ID #1048523, Caven Risk, Brokers Real Estate. WRIST
- $155,0003 bd2 ba1.6k sqft723 Crescent Dr, Sidney, OH 45365For SaleMLS ID #1047964, Misty Wolaver, Howard Hanna Real Estate Services. WRIST
- $238,9003 bd3 ba1.5k sqft447 Tow Path Trl, Piqua, OH 45356For SaleMLS ID #960715, Brooke Scott, Keller Williams Home Town Rlty. DABR MLS
- $255,0003 bd2 ba1.7k sqft308 W North St, Anna, OH 45302For SaleMLS ID #968875, David Ivey, eXp Realty. DABR MLS
- $249,9004 bd2 ba2.6k sqft1014 Covington Ave, Piqua, OH 45356For SaleMLS ID #959296, Arin Simmons, eXp Realty. DABR MLS
- $294,9004 bd3 ba1.6k sqft1557 Knights Way, Sidney, OH 45365For SaleMLS ID #1047774, Eric Dustin Tackett, Roost Real Estate Co.. WRIST
- $250,0003 bd2 ba2.2k sqft312 N Monroe St, Christiansburg, OH 45389For SaleMLS ID #968988, Joy Haynes, Howard Hanna Real Estate Serv. DABR MLS
- $209,0003 bd1 ba1.2k sqft515 Sycamore Ave, Sidney, OH 45365For Sale
 MLS ID #311544, Paula Hill, EXP-Sidney Homes by Hill. WCAR OH
 - $169,9003 bd1 ba1.2k sqft503 Buckeye Ave, Sidney, OH 45365For SaleMLS ID #1048436, Pattie Armstrong, Brokers Real Estate. WRIST
- $190,0003 bd1 ba1k sqft1326 Grove St, Sidney, OH 45365For SaleMLS ID #1048298, Karen Metz, Henderson Land Investment Co.. WRIST
- $279,0003 bd2 ba1.7k sqft206 E North St, Anna, OH 45302For SaleMLS ID #1048485, Angela Barhorst, Emerson Wagner Realty Co., Inc.. WRIST
