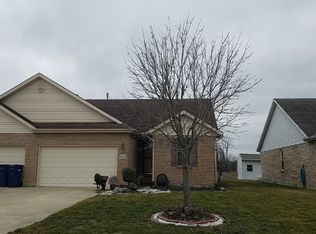
The one you've been waiting for...A low maintenance brick ranch on crawl of a side-by-side double located towards the end of a no-outlet street with no rear neighbors. Large entry opens to showcase the split floor plan featuring vaulted ceilings in the open concept kitchen and great room. Ample cabinet space with bonus walk-in pantry offered in the spacious kitchen overlooking an ideal dining area adjacent to the great room centered by tiled hearth of corner fireplace with dentil molding mantel. Owner's offers ensuite bath with privacy between walk-in shower and double sink vanity plus a 7x6 walk-in closet and separate linen closet. Large closets with organizers and ceiling fans featured in the additional bedrooms convenient to the 2nd full bath with additional shelved linen closet. Generous sized utility room is ideally located adjacent to the entry from the 2-car attached garage. Exterior boast patio and large shed with roll-up door providing ample added storage.
For sale
$249,900
2104 Indian Ridge Dr, Piqua, OH 45356
3beds
1,530sqft
Single Family Residence
Built in 2001
7,143 Square Feet Lot
$-- Zestimate®
$163/sqft
$250/mo HOA
What's special
Low maintenance brick ranchSplit floor planVaulted ceilingsLarge entrySeparate linen closetBonus walk-in pantryAmple cabinet space
- 23 days
- 521
- 6
Zillow last checked:
Listing updated:
Listed by:
Jeanie J Bates (937)773-8215,
McVety Realty
Source: DABR MLS,MLS#: 970556 Originating MLS: Dayton Area Board of REALTORS
Facts & features
Interior
Bedrooms & bathrooms
- Bedrooms: 3
- Bathrooms: 2
- Full bathrooms: 2
- Main level bathrooms: 2
Bedroom
- Level: Main
- Dimensions: 15 x 11
Bedroom
- Level: Main
- Dimensions: 12 x 10
Bedroom
- Level: Main
- Dimensions: 12 x 10
Entry foyer
- Level: Main
- Dimensions: 15 x 5
Great room
- Level: Main
- Dimensions: 25 x 18
Kitchen
- Level: Main
- Dimensions: 12 x 11
Utility room
- Level: Main
- Dimensions: 7 x 6
Heating
- Forced Air, Natural Gas
Cooling
- Central Air
Appliances
- Included: Dishwasher, Disposal, Microwave, Range, Refrigerator, Gas Water Heater
Features
- Ceiling Fan(s), Cathedral Ceiling(s), Walk-In Closet(s)
- Basement: Crawl Space
- Number of fireplaces: 1
- Fireplace features: One
Interior area
- Total structure area: 1,530
- Total interior livable area: 1,530 sqft
Property
Parking
- Total spaces: 2
- Parking features: Attached, Garage, Two Car Garage, Garage Door Opener
- Attached garage spaces: 2
Features
- Levels: One
- Stories: 1
- Patio & porch: Patio
- Exterior features: Patio, Storage
Lot
- Size: 7,143 Square Feet
- Dimensions: +/-47 x 150
Details
- Additional structures: Shed(s)
- Parcel number: N44078228
- Zoning: Residential
- Zoning description: Residential
Construction
Type & style
- Home type: SingleFamily
- Property subtype: Single Family Residence
- Attached to another structure: Yes
Materials
- Brick, Vinyl Siding
Condition
- Year built: 2001
Utilities & green energy
- Sewer: Storm Sewer
- Water: Public
- Utilities for property: Natural Gas Available, Sewer Available, Water Available
Community & HOA
Community
- Subdivision: Indian Ridge 03
HOA
- Has HOA: No
- HOA fee: $250 monthly
Location
- Region: Piqua
Financial & listing details
- Price per square foot: $163/sqft
- Tax assessed value: $209,800
- Annual tax amount: $1,876
- Date on market: 10/5/2026
Estimated market value
Not available
Estimated sales range
Not available
Not available
Price history
| Date | Event | Price |
|---|---|---|
| 10/7/2026 | Listed for sale | $249,900+78.6%$163/sqft |
Source:  WRIST #1048984 Report a problem | ||
| 4/24/2019 | Listing removed | $139,900$91/sqft |
Source: Home Experts Realty #785851 Report a problem | ||
| 4/10/2019 | Price change | $139,900-3.5%$91/sqft |
Source: Home Experts Realty #785851 Report a problem | ||
| 3/12/2019 | Listed for sale | $144,900+22.3%$95/sqft |
Source: Home Experts Realty #785851 Report a problem | ||
| 11/7/2006 | Sold | $118,500$77/sqft |
Source: Public Record Report a problem | ||
Public tax history
| Year | Property taxes | Tax assessment |
|---|---|---|
| 2025 | $1,876 -12.3% | $73,440 +18.7% |
| 2024 | $2,139 +0.6% | $61,850 |
| 2023 | $2,126 -4.3% | $61,850 |
| 2022 | $2,220 +25.1% | $61,850 +30% |
| 2021 | $1,775 +2% | $47,570 |
| 2020 | $1,739 -0.5% | $47,570 |
| 2019 | $1,749 +24.8% | $47,570 +23.8% |
| 2018 | $1,401 -1.2% | $38,440 |
| 2017 | $1,418 +1.1% | $38,440 |
| 2016 | $1,402 -2.3% | $38,440 |
| 2015 | $1,435 | $38,440 |
| 2014 | $1,435 -0.3% | $38,440 |
| 2013 | $1,440 -6.4% | $38,440 -8.5% |
| 2012 | $1,538 -21% | $42,000 |
| 2011 | $1,946 +15.2% | $42,000 |
| 2010 | $1,690 -2.2% | $42,000 -4.2% |
| 2009 | $1,729 +0.9% | $43,860 |
| 2008 | $1,712 -38.6% | $43,860 |
| 2007 | $2,788 +1.9% | -- |
| 2006 | $2,736 -0.4% | -- |
| 2005 | $2,748 +0.3% | -- |
| 2004 | $2,739 +4.5% | -- |
| 2003 | $2,621 +9.2% | -- |
| 2002 | $2,401 | -- |
Find assessor info on the county website
Monthly payment
Est. payment
Payment breakdown
Explore the cost of this home by adjusting the details. Changes won't be saved.Climate risks
Neighborhood: 45356
Nearby schools
Schools provided by the listing agent
- District: Piqua
Source: DABR MLS. This data may not be complete. We recommend contacting the local school district to confirm school assignments for this home.

Similar homes
- $259,0003 bd2 ba1.5k sqft1326 Maplewood Dr, Piqua, OH 45356For Sale
 MLS ID #1048880, Frank Arling, Arling Real Estate LLC. WRIST
- $249,0003 bd2 ba1.4k sqft2300 Wilshire Dr, Piqua, OH 45356For Sale

 MLS ID #968382, Ryan Havenar, Bruns Realty Group, LLC. DABR MLS
- $229,9004 bd2 ba2k sqft1018 W North St, Piqua, OH 45356For Sale
 MLS ID #971513, Jeanie J Bates, McVety Realty. DABR MLS
- $279,9003 bd3 ba1.4k sqft101 Clifton Dr, Piqua, OH 45356For Sale
 MLS ID #966578, Sydney Jackson, Coldwell Banker Heritage. DABR MLS
- $238,9003 bd3 ba1.5k sqft447 Tow Path Trl, Piqua, OH 45356For SaleMLS ID #960715, Brooke Scott, Keller Williams Home Town Rlty. DABR MLS
- $356,9004 bd3 ba2.2k sqft1060 Springbrook Ln, Piqua, OH 45356For SaleMLS ID #971526, Lori Ruemping, Keller Williams Home Town Rlty. DABR MLS
- $219,0003 bd2 ba1.4k sqft908 Park Ave, Piqua, OH 45356For SaleMLS ID #964430, Harold J DaPore, EB Real Estate. DABR MLS
- $249,9003 bd1 ba1.9k sqft12695 Kirkwood Rd, Sidney, OH 45365For SaleMLS ID #1046837, Pattie Armstrong, Brokers Real Estate. WRIST
- $319,0003 bd2 ba2.1k sqft1409 Broadway, Piqua, OH 45356For SaleMLS ID #960529, David Ivey, eXp Realty. DABR MLS
- $209,9002 bd2 ba1.1k sqft1209 Nicklin Ave, Piqua, OH 45356For SaleMLS ID #1047438, Pattie Armstrong, Brokers Real Estate. WRIST
- $209,9004 bd2 ba1.3k sqft1626 Haverhill Dr, Piqua, OH 45356For SaleMLS ID #962660, Sue Wray, Coldwell Banker Heritage. DABR MLS
- $234,9503 bd2 ba1.5k sqft116 Cedar Dr, West Milton, OH 45383For SaleMLS ID #972152, Charlotte Delcamp, BHHS Professional Realty. DABR MLS
- $274,9003 bd2 ba1.4k sqft251 W Parkwood St, Sidney, OH 45365For SaleMLS ID #1049271, Pattie Armstrong, Brokers Real Estate. WRIST
- $182,9003 bd1 ba1.5k sqft609 W Ash St, Piqua, OH 45356For SaleMLS ID #967202, Paolina T Quafisi, RE/MAX Alliance Realty. DABR MLS
- $244,0003 bd3 ba1.9k sqft2105 Fenner Rd, Troy, OH 45373For SaleMLS ID #960089, Carli Amlin, RE/MAX Alliance Realty. DABR MLS
- $167,0003 bd2 ba1.2k sqft359 Ridge St, Piqua, OH 45356For SaleMLS ID #968160, Shari Stover, Glasshouse Realty Group. DABR MLS
- $210,0003 bd2 ba1.2k sqft1300 Stephens Rd, Sidney, OH 45365For SaleMLS ID #1048902, David Fleming, Bryce Realty, LLC. WRIST
- $152,9003 bd1 ba1.4k sqft601 Young St, Piqua, OH 45356For SaleMLS ID #970343, Shari Stover, Glasshouse Realty Group. DABR MLS
- $135,4003 bd2 ba943 sqft211 Franklin St, Piqua, OH 45356For SaleMLS ID #968088, Sue Wray, Coldwell Banker Heritage. DABR MLS
- $160,0002 bd1 ba1.2k sqft427 S Downing St, Piqua, OH 45356For SaleMLS ID #1049000, Cara Stockton, Howard Hanna Real Estate Services. WRIST
