Space to spread out, thoughtful updates, and a quiet setting surrounded by colorful fall leaves await at 1060 Springbrook Lane! Situated on nearly an acre with mature trees, this move-in-ready quad-level offers 4 bedrooms, 3 full bathrooms, and a finished basement with a possible 5th bedroom for added living and entertaining space.
A new furnace in 2024 adds peace of mind. The 2nd-floor bathroom received a refresh with new fixtures in summer 2026. Beautiful landscaping all around the house gives this home even more curb appeal.
The kitchen, remodeled in 2022, includes all stainless steel appliances, which stay with the home. Start your morning making coffee while watching birds visit the feeders just outside the kitchen window--a simple pleasure that makes this home feel special.
Outside, the expansive yard offers room to play, garden, entertain, or simply relax. The storage shed stays which gives you even more storage space. The pool table is negotiable. Enjoy a quiet neighborhood street with the convenience of nearby shopping and easy access to I-75. A must-see home that is truly ready for you to move in and enjoy!
For sale
$356,900
1060 Springbrook Ln, Piqua, OH 45356
4beds
2,201sqft
Multi Family, Single Family Residence
Built in 1967
0.94 Acres Lot
$346,500 Zestimate®
$162/sqft
$-- HOA
What's special
Move-in-ready quad-levelAll stainless steel appliances
- 12 hours
- 99
- 5
Zillow last checked:
Listing updated:
Listed by:
Lori Ruemping (937)890-9111,
Keller Williams Home Town Rlty
Source: DABR MLS,MLS#: 971526 Originating MLS: Dayton Area Board of REALTORS
Facts & features
Interior
Bedrooms & bathrooms
- Bedrooms: 4
- Bathrooms: 3
- Full bathrooms: 3
Primary bedroom
- Level: Second
- Dimensions: 13 x 14
Bedroom
- Level: Second
- Dimensions: 11 x 9
Bedroom
- Level: Second
- Dimensions: 11 x 13
Bedroom
- Level: Second
- Dimensions: 8 x 13
Bonus room
- Level: Basement
- Dimensions: 11 x 10
Dining room
- Level: Main
- Dimensions: 11 x 11
Game room
- Level: Third
- Dimensions: 25 x 13
Kitchen
- Level: Main
- Dimensions: 11 x 18
Living room
- Level: Main
- Dimensions: 13 x 20
Heating
- Propane
Cooling
- Central Air
Appliances
- Included: Dishwasher, Disposal, Microwave, Range, Refrigerator, Water Softener, Gas Water Heater
Features
- Ceiling Fan(s), Granite Counters, Kitchen Island, Pantry, Remodeled, Walk-In Closet(s)
- Windows: Double Pane Windows
- Basement: Finished
- Has fireplace: Yes
- Fireplace features: Wood Burning
Interior area
- Total structure area: 2,201
- Total interior livable area: 2,201 sqft
Property
Parking
- Total spaces: 2
- Parking features: Garage, Two Car Garage
- Garage spaces: 2
Features
- Levels: Three Or More
- Patio & porch: Porch
- Exterior features: Porch, Storage
Lot
- Size: 0.94 Acres
- Dimensions: .94 acres
Details
- Additional structures: Shed(s)
- Parcel number: J27054508
- Zoning: Residential
- Zoning description: Residential
- Other equipment: Dehumidifier
Construction
Type & style
- Home type: SingleFamily
- Architectural style: Other,Multi-Level
- Property subtype: Multi Family, Single Family Residence
Materials
- Brick, Shingle Siding
Condition
- Year built: 1967
Details
- Builder model: Quad level
Community & HOA
Community
- Security: Smoke Detector(s)
- Subdivision: Springbrook
HOA
- Has HOA: No
Location
- Region: Piqua
Financial & listing details
- Price per square foot: $162/sqft
- Date on market: 10/20/2026
- Date available: 10/21/2026
- Listing terms: Conventional,FHA,VA Loan
Estimated market value
$346,500
$329,000 - $364,000
$2,105/mo
Price history
| Date | Event | Price |
|---|---|---|
| 10/21/2026 | Listed for sale | $356,900+17.8%$162/sqft |
Source:  DABR MLS #971526 Report a problem | ||
| 8/31/2022 | Sold | $303,000+2.7%$138/sqft |
Source:  WRIST #1020015 Report a problem | ||
| 7/22/2022 | Listed for sale | $294,900+30.5%$134/sqft |
Source: WRIST #1020015 Report a problem | ||
| 4/15/2020 | Sold | $226,000$103/sqft |
Source: WRIST #429708 Report a problem | ||
Public tax history
Tax history is unavailable.
Monthly payment
Est. payment
Payment breakdown
Explore the cost of this home by adjusting the details. Changes won't be saved.Climate risks
Neighborhood: 45356
Nearby schools
Schools provided by the listing agent
- District: Piqua
Source: DABR MLS. This data may not be complete. We recommend contacting the local school district to confirm school assignments for this home.


Similar homes
- $395,0004 bd3 ba2.6k sqft310 Ron Aire Dr, Piqua, OH 45356For Sale

 MLS ID #971034, David K Galbreath Jr, Galbreath REALTORS. DABR MLS
- $389,5003 bd2 ba1.8k sqft3101 Seminole Way, Piqua, OH 45356For Sale By Owner
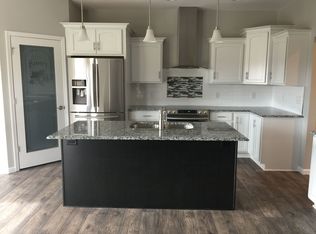
- $399,9004 bd3 ba2.1k sqft1615 Stockham Dr, Piqua, OH 45356For Sale
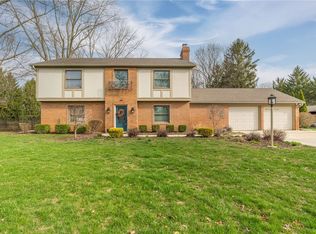 MLS ID #954173, Ashley Bunch, Glasshouse Realty Group. DABR MLS
- $340,0004 bd3 ba2.2k sqft1814 Carlyle Dr, Piqua, OH 45356For Sale
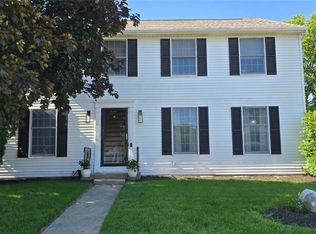 MLS ID #960285, Tiffany Shepherd, Key Realty. DABR MLS
- $379,9004 bd2 ba2.5k sqft3383 E Snodgrass Rd, Piqua, OH 45356For SaleMLS ID #970688, Scott Fader, Joseph Walter Realty, LLC. DABR MLS
- $284,9003 bd3 ba2.2k sqft503 N Parkway Dr, Piqua, OH 45356For SaleMLS ID #971285, Tiffany Shepherd, Key Realty. DABR MLS
- $398,9003 bd3 ba2.1k sqft9425 N Brenrick Dr, Piqua, OH 45356For SaleMLS ID #968015, Chelsea Ragon, Coldwell Banker Heritage. DABR MLS
- $334,0003 bd2 ba2.1k sqft1409 Broadway, Piqua, OH 45356For SaleMLS ID #960529, David Ivey, eXp Realty. DABR MLS
- $229,9004 bd2 ba2k sqft1018 W North St, Piqua, OH 45356For SaleMLS ID #971513, Jeanie J Bates, McVety Realty. DABR MLS
- $460,0004 bd2 ba2.3k sqft3229 Cherokee Dr, Piqua, OH 45356For SaleMLS ID #970798, Lara Ullery, Ullery Real Estate LLC. DABR MLS
- $259,9003 bd2 ba1.3k sqft1814 Wilshire Dr, Piqua, OH 45356For SaleMLS ID #971401, Tiffany Shepherd, Key Realty. DABR MLS
- $439,9003 bd2 ba2.3k sqft865 W Geiserman Rd, Piqua, OH 45356For SaleMLS ID #966946, Chad Preuss, eXp Realty. DABR MLS
- $329,0003 bd2 ba1.2k sqft3300 N Washington Rd, Covington, OH 45318For SaleMLS ID #971579, Richard Pierce, Coldwell Banker Heritage. DABR MLS
- $282,0003 bd3 ba1.4k sqft101 Clifton Dr, Piqua, OH 45356For SaleMLS ID #966578, Sydney Jackson, Coldwell Banker Heritage. DABR MLS
- $224,9003 bd2 ba2k sqft606 N College St, Piqua, OH 45356For SaleMLS ID #971203, Patrick Wolf, Coldwell Banker Heritage. DABR MLS
- $267,0003 bd2 ba1.8k sqft1516 W High St, Piqua, OH 45356For Sale
 MLS ID #1048177, Brooke Scott, Keller Williams Home Town Realty. WRIST
- $349,9003 bd2 ba1.5k sqft2917 Seminole Way, Piqua, OH 45356New ConstructionDABR MLS
- $229,9004 bd2 ba2.1k sqft1001 Washington Ave, Piqua, OH 45356For SaleMLS ID #970623, Jeanie J Bates, McVety Realty. DABR MLS
- $249,9004 bd2 ba2.6k sqft1014 Covington Ave, Piqua, OH 45356For SaleMLS ID #959296, Arin Simmons, eXp Realty. DABR MLS
