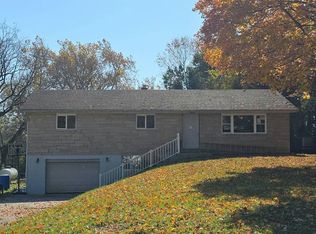
A classic brick and vinyl exterior greets you at this ranch home situated on a 0.28-acre lot. The property features sidewalks, a concrete driveway, a two-car garage, and a covered front porch that leads into the home.
Inside, the residence offers living space on a single story, which also includes an upper level family room with sloped ceilings and a ceiling fan. The main level living space is defined by vaulted ceilings, a ceiling fan, wood floors, and a stone fireplace. The kitchen is equipped with dark cabinetry, a breakfast bar, stone counters, an island, a range, a microwave, a dishwasher, and a refrigerator. French doors elevate the dining space, while double glass doors open into a quiet workspace. The home offers three bedrooms with ceiling fans, including a suite with crown molding and walk-in closet with wire shelving. Two full bathrooms feature details such as crown molding, a dual sink vanity, tile flooring, a soaking tub, and tile accents.
The finished basement provides extra living space with wood flooring, recessed lighting, wainscoting, and a wet bar with wood cabinetry, alongside an unfinished area with wrap-around wood shelving. A laundry service area is complete with board and batten walls and hardwood floors.
For sale
$460,000
3229 Cherokee Dr, Piqua, OH 45356
4beds
2,395sqft
Single Family Residence
Built in 2004
0.3 Acres Lot
$448,200 Zestimate®
$192/sqft
$-- HOA
What's special
Ceiling fanTwo-car garageTile accentsVaulted ceilingsRecessed lightingCovered front porchDual sink vanity
- 30 days
- 284
- 12
Zillow last checked:
Listing updated:
Listed by:
Lara Ullery (937)999-4010,
Ullery Real Estate LLC
Source: DABR MLS,MLS#: 970798 Originating MLS: Dayton Area Board of REALTORS
Facts & features
Interior
Bedrooms & bathrooms
- Bedrooms: 4
- Bathrooms: 2
- Full bathrooms: 2
- Main level bathrooms: 2
Primary bedroom
- Level: Main
- Dimensions: 14 x 16
Bedroom
- Level: Main
- Dimensions: 12 x 13
Bedroom
- Level: Main
- Dimensions: 12 x 13
Bedroom
- Level: Basement
- Dimensions: 16 x 14
Bonus room
- Level: Second
- Dimensions: 22 x 18
Family room
- Level: Basement
- Dimensions: 23 x 16
Kitchen
- Level: Main
- Dimensions: 13 x 12
Laundry
- Level: Main
- Dimensions: 9 x 8
Living room
- Level: Main
- Dimensions: 23 x 19
Office
- Level: Main
- Dimensions: 11 x 11
Recreation
- Level: Basement
- Dimensions: 15 x 26
Heating
- Baseboard
Cooling
- Central Air
Appliances
- Included: Cooktop, Dishwasher, Microwave, Range, Refrigerator
Features
- Wet Bar, Bar, Walk-In Closet(s)
- Basement: Finished
Interior area
- Total structure area: 2,395
- Total interior livable area: 2,395 sqft
Property
Parking
- Total spaces: 2
- Parking features: Garage, Two Car Garage
- Garage spaces: 2
Features
- Levels: One
- Stories: 1
Lot
- Size: 0.3 Acres
- Dimensions: 90 x 136
Details
- Parcel number: N44078118
- Zoning: Residential
- Zoning description: Residential
Construction
Type & style
- Home type: SingleFamily
- Property subtype: Single Family Residence
Materials
- Brick, Vinyl Siding
Condition
- Year built: 2004
Community & HOA
Community
- Subdivision: Indian Rdg Sub Sec 4
HOA
- Has HOA: No
Location
- Region: Piqua
Financial & listing details
- Price per square foot: $192/sqft
- Tax assessed value: $373,300
- Annual tax amount: $3,179
- Date on market: 10/14/2026
Estimated market value
$448,200
$426,000 - $471,000
$2,142/mo
Price history
| Date | Event | Price |
|---|---|---|
| 10/14/2026 | Listed for sale | $460,000+104.4%$192/sqft |
Source:  DABR MLS #970798 Report a problem | ||
| 7/23/2015 | Sold | $225,000-6.2%$94/sqft |
Source: Public Record Report a problem | ||
| 4/27/2015 | Pending sale | $239,900$100/sqft |
Source: BHHS Professional Realty #365837 Report a problem | ||
| 4/1/2015 | Listed for sale | $239,900+585.4%$100/sqft |
Source: Berkshire Hathaway Professional Realty #365837 Report a problem | ||
| 10/22/2002 | Sold | $35,000$15/sqft |
Source: Public Record Report a problem | ||
Public tax history
| Year | Property taxes | Tax assessment |
|---|---|---|
| 2025 | $3,179 -14.9% | $130,660 +18.2% |
| 2024 | $3,737 +0.4% | $110,530 |
| 2023 | $3,721 -19.5% | $110,530 |
| 2022 | $4,621 +18.9% | $110,530 +30% |
| 2021 | $3,887 +2% | $85,020 |
| 2020 | $3,809 -0.5% | $85,020 |
| 2019 | $3,830 +30.5% | $85,020 +36.7% |
| 2018 | $2,934 -1.2% | $62,200 |
| 2017 | $2,970 +1.1% | $62,200 |
| 2016 | $2,938 -2.3% | $62,200 |
| 2015 | $3,006 | $62,200 |
| 2014 | $3,006 -0.3% | $62,200 |
| 2013 | $3,016 -2.3% | $62,200 -6.8% |
| 2012 | $3,088 -0.2% | $66,750 |
| 2011 | $3,093 +15.2% | $66,750 |
| 2010 | $2,686 -6.4% | $66,750 -8.3% |
| 2009 | $2,869 +0.9% | $72,810 |
| 2008 | $2,843 -38.6% | $72,810 |
| 2007 | $4,629 +2.6% | -- |
| 2006 | $4,510 +12.1% | -- |
| 2005 | $4,023 +433.5% | -- |
| 2004 | $754 +4.5% | -- |
| 2003 | $722 +36.7% | -- |
| 2002 | $528 +748.1% | -- |
| 2000 | $62 | -- |
Find assessor info on the county website
Monthly payment
Est. payment
Payment breakdown
Explore the cost of this home by adjusting the details. Changes won't be saved.Climate risks
Neighborhood: 45356
Nearby schools
Schools provided by the listing agent
- District: Piqua
Source: DABR MLS. This data may not be complete. We recommend contacting the local school district to confirm school assignments for this home.


Similar homes
- $469,9004 bd4 ba3.5k sqft34 Kestrel Ct, Piqua, OH 45356For Sale

 MLS ID #1049755, Glen Whitten, Ohio Property Group. WRIST
- $--4 bd2 ba1.4k sqft554 W Miami Shelby Rd, Piqua, OH 45356Auction
 Auction.com 2
- $540,0003 bd3 ba3.1k sqft9857 Country Club Rd, Piqua, OH 45356For Sale

 MLS ID #972533, Dan Baisden Jr, eXp Realty. DABR MLS
- $389,9003 bd2 ba1.8k sqft3101 Seminole Way, Piqua, OH 45356For Sale
 MLS ID #971688, Richard Pierce, Coldwell Banker Heritage. DABR MLS
- $399,9004 bd3 ba2.1k sqft1615 Stockham Dr, Piqua, OH 45356For SaleMLS ID #954173, Ashley Bunch, Glasshouse Realty Group. DABR MLS
- $379,9003 bd3 ba2.1k sqft9425 N Brenrick Dr, Piqua, OH 45356For SaleMLS ID #968015, Chelsea Ragon, Coldwell Banker Heritage. DABR MLS
- $340,0004 bd3 ba2.2k sqft1060 Springbrook Ln, Piqua, OH 45356For SaleMLS ID #971526, Lori Ruemping, Keller Williams Home Town Rlty. DABR MLS
- $379,9004 bd2 ba2.5k sqft3383 E Snodgrass Rd, Piqua, OH 45356For SaleMLS ID #970688, Scott Fader, Joseph Walter Realty, LLC. DABR MLS
- $384,9003 bd2 ba1.7k sqft3301 Nadene Dr, Piqua, OH 45356New ConstructionDABR MLS
- $375,0004 bd4 ba2.6k sqft310 Ron Aire Dr, Piqua, OH 45356For SaleMLS ID #971034, David K Galbreath Jr, Galbreath REALTORS. DABR MLS
- $409,9003 bd3 ba1.9k sqft3113 Seminole Way, Piqua, OH 45356For SaleMLS ID #965132, Richard Pierce, Coldwell Banker Heritage. DABR MLS
- $249,9003 bd2 ba1.5k sqft2104 Indian Ridge Dr, Piqua, OH 45356For SaleMLS ID #970556, Jeanie J Bates, McVety Realty. DABR MLS
- $455,0004 bd3 ba2.1k sqft1502 Cumberland Ave, Sidney, OH 45365For SaleMLS ID #1048921, Angela Barhorst, Emerson Wagner Realty Co., Inc.. WRIST
- $334,9003 bd2 ba1.4k sqft2328 Whitetail Ln, Piqua, OH 45356For SaleMLS ID #973159, Christine M Price, Galbreath REALTORS. DABR MLS
