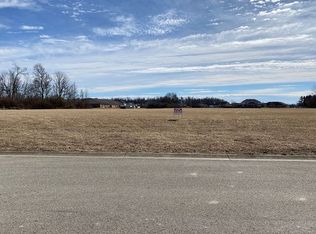
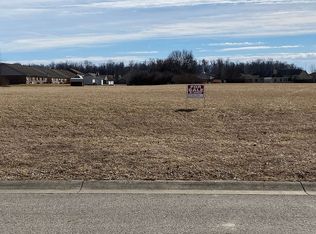
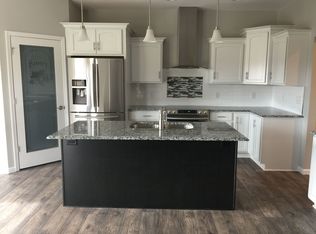
This home built by Maplewood Contractors LLC. The builder is offering below market financing. The ''Appleton'' design home is located in the beautiful Indian Ridge neighborhood. This gorgeous 3 bedrooms, 2.5 bathroom residence offers 1900 sq ft. of living space with an open concept floor plan and a spacious 3 car garage. As soon as you step inside, you'll be captivated by the luxurious 2 story foyer that gives this home the perfect balance between elegance and comfort. A chef's dream, spacious kitchen boasts a stunning 10 ft island, granite countertops, stainless steel appliances and tile backsplash. Pantry ensures you'll have plenty of storage space for all your culinary needs. Entertain with ease in the inviting living area, featuring trey ceilings, a cozy electric fireplace and peaceful views, creating a secluded and entertaining atmosphere. With no rear neighbors the covered back porch is a great space to relax. Discover the tranquility of the primary suite, featuring trey ceilings for a touch on refinement, a spacious walk-in closet and a luxurious en-suite bathroom with a tile shower, double vanity and custom finishes. Two additional, secondary bedrooms share a hall bathroom. Through the garage entrance you'll find an ample laundry room that doubles as a mud room as well. Additional features include a formal dining area, spacious bedrooms, 36 in. wide interior doorways, luxury vinyl plank flooring, landscaping and lawn seeding.
For sale
Price cut: $10K (10/15)
$409,900
3113 Seminole Way, Piqua, OH 45356
3beds
1,900sqft
Single Family Residence
Built in 2026
10,105 Square Feet Lot
$-- Zestimate®
$216/sqft
$21/mo HOA
What's special
- 83 days
- 273
- 18
Zillow last checked:
Listing updated:
Listed by:
Richard Pierce (937)665-1800,
Coldwell Banker Heritage,
Karen Angle 937-204-9505,
Coldwell Banker Heritage
Source: DABR MLS,MLS#: 965132 Originating MLS: Dayton Area Board of REALTORS
Originating MLS: Dayton Area Board of REALTORSFacts & features
Interior
Bedrooms & bathrooms
- Bedrooms: 3
- Bathrooms: 3
- Full bathrooms: 2
- 1/2 bathrooms: 1
- Main level bathrooms: 3
Primary bedroom
- Level: Main
- Dimensions: 16 x 14
Bedroom
- Level: Main
- Dimensions: 13 x 12
Bedroom
- Level: Main
- Dimensions: 13 x 11
Dining room
- Level: Main
- Dimensions: 12 x 12
Entry foyer
- Level: Main
- Dimensions: 13 x 6
Great room
- Level: Main
- Dimensions: 20 x 16
Kitchen
- Level: Main
- Dimensions: 15 x 14
Laundry
- Level: Main
- Dimensions: 9 x 7
Heating
- Forced Air, Natural Gas
Cooling
- Central Air
Appliances
- Included: Dishwasher, Disposal, Range, Refrigerator
Features
- Ceiling Fan(s), Granite Counters, Kitchen Island, Pantry, Vaulted Ceiling(s), Walk-In Closet(s)
- Windows: Double Hung, Vinyl
- Has fireplace: Yes
- Fireplace features: Electric
Interior area
- Total structure area: 1,900
- Total interior livable area: 1,900 sqft
Property
Parking
- Total spaces: 3
- Parking features: Attached, Garage
- Attached garage spaces: 3
Features
- Levels: One
- Stories: 1
- Patio & porch: Patio
- Exterior features: Patio
Lot
- Size: 10,105 Square Feet
- Dimensions: 68 x 150
Details
- Parcel number: N44078294
- Zoning: Residential
- Zoning description: Residential
Construction
Type & style
- Home type: SingleFamily
- Architectural style: Ranch
- Property subtype: Single Family Residence
Materials
- Stone, Vinyl Siding
- Foundation: Slab
Condition
- Year built: 2026
Details
- Builder model: Appleton
Utilities & green energy
- Electric: 220 Volts in Garage
- Water: Public
- Utilities for property: Natural Gas Available, Sewer Available, Water Available
Community & HOA
Community
- Security: Smoke Detector(s)
- Subdivision: Indian Ridge 05
HOA
- Has HOA: Yes
- HOA fee: $250 annually
- HOA name: Indian Ridge Piqua HOA
- HOA phone: 937-641-0645
Location
- Region: Piqua
Financial & listing details
- Price per square foot: $216/sqft
- Tax assessed value: $24,000
- Annual tax amount: $304
- Date on market: 7/27/2026
- Date available: 07/27/2026
- Listing terms: Conventional
Estimated market value
Not available
Estimated sales range
Not available
$2,324/mo
Price history
| Date | Event | Price |
|---|---|---|
| 10/15/2026 | Price change | $409,900-2.4%$216/sqft |
Source:  DABR MLS #965132 Report a problem DABR MLS #965132 Report a problem | ||
| 10/8/2026 | Listed for sale | $419,900$221/sqft |
Source: DABR MLS #965132 Report a problem | ||
| 9/26/2026 | Pending sale | $419,900$221/sqft |
Source: DABR MLS #965132 Report a problem | ||
| 8/20/2026 | Price change | $419,900-2.3%$221/sqft |
Source: DABR MLS #965132 Report a problem | ||
| 8/11/2026 | Price change | $429,900-4.4%$226/sqft |
Source:  WRIST #1047321 Report a problem WRIST #1047321 Report a problem | ||
| 7/27/2026 | Listed for sale | $449,900+1185.4%$237/sqft |
Source: DABR MLS #965132 Report a problem | ||
| 6/9/2024 | Listing removed | $35,000$18/sqft |
Source: WRIST #1025870 Report a problem | ||
| 6/15/2023 | Listed for sale | $35,000$18/sqft |
Source:  Coldwell Banker Heritage Realtors #887645 Report a problem Coldwell Banker Heritage Realtors #887645 Report a problem | ||
| 6/15/2023 | Listing removed | $35,000-4.6%$18/sqft |
Source: DABR MLS #887645 Report a problem | ||
| 6/10/2023 | Listing removed | $36,700$19/sqft |
Source: WRIST #1018859 Report a problem | ||
| 6/9/2022 | Price change | $36,700-47.6%$19/sqft |
Source: WRIST #1018859 Report a problem | ||
| 4/27/2022 | Price change | $70,000+7.7%$37/sqft |
Source: Owner Report a problem | ||
| 4/24/2022 | Listed for sale | $65,000$34/sqft |
Source: Owner Report a problem | ||
Public tax history
| Year | Property taxes | Tax assessment |
|---|---|---|
| 2025 | $304 +18.5% | $8,400 +37.9% |
| 2024 | $257 +1.8% | $6,090 |
| 2023 | $252 -3.5% | $6,090 |
| 2022 | $261 +19.1% | $6,090 +29.9% |
| 2021 | $219 +1.7% | $4,690 |
| 2020 | $216 -0.5% | $4,690 |
| 2019 | $217 -10.6% | $4,690 -1.5% |
| 2018 | $242 +3.7% | $4,760 |
| 2017 | $234 +1% | $4,760 |
| 2016 | $231 -2.3% | $4,760 |
| 2015 | $237 | $4,760 |
| 2014 | $237 -0.3% | $4,760 |
| 2013 | $237 -1% | $4,760 -5.6% |
| 2012 | $240 -0.2% | $5,040 |
| 2011 | $240 +15.1% | $5,040 |
| 2010 | $209 +2.1% | $5,040 |
| 2009 | $204 -3.9% | $5,040 |
| 2008 | $213 -33.7% | $5,040 |
| 2007 | $320 +2.1% | -- |
| 2006 | $314 -0.4% | -- |
| 2005 | $315 +0.3% | -- |
| 2004 | $314 +707.6% | -- |
| 2003 | $39 | -- |
Find assessor info on the county website
Monthly payment
Est. payment
Payment breakdown
Explore the cost of this home by adjusting the details. Changes won't be saved.Climate risks
Neighborhood: 45356
Nearby schools
Schools provided by the listing agent
- District: Piqua
Source: DABR MLS. This data may not be complete. We recommend contacting the local school district to confirm school assignments for this home.
Similar homes
- $418,0003 bd2 ba1.8k sqft3408 Ottawa Cir, Piqua, OH 45356For Sale

 MLS ID #1047050, Victoria Linkmeyer, Key Realty. WRIST
 - $349,9003 bd2 ba1.5k sqft2917 Seminole Way, Piqua, OH 45356New Construction
 DABR MLS
 - $310,0004 bd3 ba2.3k sqft1505 Arrowhead Dr, Piqua, OH 45356For Sale
 MLS ID #966667, Amanda Wilson, eXp Realty. DABR MLS
 - $249,0003 bd2 ba1.3k sqft463 Towpath Trl, Piqua, OH 45356For Sale
 MLS ID #967167, Paula Hill, eXp Realty. DABR MLS
 - $399,9903 bd3 ba2k sqft5705 Allen Park Dr, Tipp City, OH 45371For SaleMLS ID #970348, Aaron Leddy, Red 1 Realty. DABR MLS
- $419,9003 bd4 ba1.9k sqft1159 Pond View Dr, Troy, OH 45373For SaleMLS ID #966426, Charlotte Delcamp, BHHS Professional Realty. DABR MLS
- $465,7003 bd2 ba2k sqft607 W Bentley Cir, Troy, OH 45373For SaleMLS ID #966522, Marlene Wagner, RE/MAX Victory + Affiliates. DABR MLS
- $330,0003 bd2 ba1.6k sqft2622 Renwick Way, Troy, OH 45373For SaleMLS ID #971389, Amanda Wilson, eXp Realty. DABR MLS
- $425,0004 bd1 ba1.6k sqft648 State Route 235 N, Saint Paris, OH 43072For SaleMLS ID #965642, Jennifer Coey, Coldwell Banker Heritage. DABR MLS
- $389,9003 bd2 ba1.6k sqft421 Clover Hill Dr, Tipp City, OH 45371For SaleMLS ID #970659, Mackenzie Potter, NavX Realty, LLC. DABR MLS
- $430,0004 bd3 ba2.5k sqft2605 Greenlawn Dr, Troy, OH 45373For SaleMLS ID #965490, Dana Ward, Dana Ward Realty. DABR MLS
- $353,0002 bd1 ba1.7k sqft1226 Troy Urbana Rd, Troy, OH 45373For SaleMLS ID #962956, Derek Windle, Keller Williams Home Town Rlty. DABR MLS
- $429,9004 bd2 ba2k sqft7865 Newbury Rd, Tipp City, OH 45371For SaleMLS ID #969064, Jeffrey T Roberts, RE/MAX Alliance Realty. DABR MLS
- $409,9003 bd2 ba1.7k sqft1481 Lantern Ln, Troy, OH 45373New ConstructionMLS ID #939784, Donna J Cook, Bruns Realty Group, LLC. DABR MLS
- $384,9005 bd3 ba2.6k sqft7145 Auld Rd, Bradford, OH 45308For SaleMLS ID #968029, Shari L Thokey, Galbreath REALTORS. DABR MLS
- $459,9003 bd3 ba2.2k sqft2375 Worthington Dr, Troy, OH 45373For SaleMLS ID #959886, Heather Zimmaro, BHHS Professional Realty. DABR MLS
