Welcome to this stunning four bedroom home where comfort, character, and thoughtful updates come together beautifully. From the moment you step inside, you’ll be drawn to the dramatic floor-to-ceiling stone fireplace that anchors the spacious living room, complete with vaulted ceilings, exposed wood beams, large vinyl-clad wood windows, and a freshly painted interior filled with natural light.
The open concept kitchen offers a convenient bar style layout with abundant cabinet space, newer appliances purchased within the last two years, and direct access to the backyard deck perfect for everyday living and entertaining alike.
The first floor primary suite is a private retreat featuring tray ceilings, a cozy second gas fireplace, and direct access to the back deck for peaceful mornings or relaxing evenings outdoors. Upstairs, the open loft landing creates the perfect flex space for a reading nook, office, or sitting area before leading to the additional bedrooms and full bath.
Fresh updates continue throughout the home with brand new carpeting and newer luxury vinyl plank flooring adding warmth and style. Storage will never be an issue with the oversized laundry room, expansive three-car garage, and an impressive 20x19 storage room in the basement. The semi finished basement adds approximately 700 sq. ft. of additional living space, including a fourth bedroom, oak bar with available water hookups, and a second stairway leading directly to the garage from the storage area.
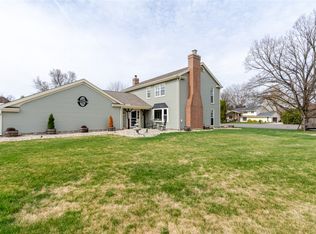
Additional major updates include the HVAC system and water heater replaced in 2021. Step outside to enjoy the recently updated deck overlooking the secluded backyard deal for entertaining, grilling, or simply unwinding.
Pending
Price cut: $12.4K (7/24)
$472,500
2375 Worthington Dr, Troy, OH 45373
4beds
2,258sqft
:
Get pre-qualified$3,141/mo
Single Family Residence
Built in 1998
0.34 Acres Lot
$462,400 Zestimate®
$209/sqft
$-- HOA
What's special
Cozy second gas fireplaceTray ceilingsOpen concept kitchenOversized laundry roomConvenient bar style layoutVaulted ceilingsExpansive three-car garage
- 75 days |
- 1,093 |
- 43 |
Likely to sell faster than
Zillow last checked:
Listing updated:
Listed by:
Heather Zimmaro (937)436-9494,
BHHS Professional Realty
Source: DABR MLS,MLS#: 959886 Originating MLS: Dayton Area Board of REALTORS
Originating MLS: Dayton Area Board of REALTORSFacts & features
Interior
Bedrooms & bathrooms
- Bedrooms: 4
- Bathrooms: 3
- Full bathrooms: 2
- 1/2 bathrooms: 1
- Main level bathrooms: 2
Bedroom
- Level: Main
- Dimensions: 16 x 16
Bedroom
- Level: Second
- Dimensions: 11 x 12
Bedroom
- Level: Second
- Dimensions: 10 x 11
Bedroom
- Level: Basement
- Dimensions: 11 x 12
Bonus room
- Level: Basement
- Dimensions: 25 x 20
Dining room
- Level: Main
- Dimensions: 13 x 12
Entry foyer
- Level: Main
- Dimensions: 11 x 7
Great room
- Level: Main
- Dimensions: 17 x 18
Kitchen
- Level: Main
- Dimensions: 14 x 18
Office
- Level: Main
- Dimensions: 11 x 11
Utility room
- Level: Main
- Dimensions: 10 x 6
Heating
- Forced Air, Natural Gas
Cooling
- Central Air
Appliances
- Included: Dishwasher, Microwave, Range, Refrigerator
Features
- Ceiling Fan(s), High Speed Internet, Kitchen Island, Walk-In Closet(s)
- Basement: Full,Finished
- Number of fireplaces: 2
- Fireplace features: Two, Gas
Interior area
- Total structure area: 2,258
- Total interior livable area: 2,258 sqft
Property
Parking
- Total spaces: 3
- Parking features: Garage
- Garage spaces: 3
Features
- Levels: Two
- Stories: 2
- Patio & porch: Deck
- Exterior features: Deck, Storage
Lot
- Size: 0.34 Acres
- Dimensions: .34
Details
- Additional structures: Shed(s)
- Parcel number: D08102794
- Zoning: Residential
- Zoning description: Residential
Construction
Type & style
- Home type: SingleFamily
- Property subtype: Single Family Residence
Materials
- Frame
Condition
- Year built: 1998
Community & HOA
Community
- Subdivision: Conwood Estates
HOA
- Has HOA: No
Location
- Region: Troy
Financial & listing details
- Price per square foot: $209/sqft
- Tax assessed value: $442,600
- Annual tax amount: $5,333
- Date on market: 5/22/2026
Estimated market value
$462,400
$439,000 - $486,000
$2,526/mo
Price history
| Date | Event | Price |
|---|---|---|
| 7/30/2026 | Pending sale | $472,500$209/sqft |
Source:  DABR MLS #959886 Report a problem DABR MLS #959886 Report a problem | ||
| 7/24/2026 | Price change | $472,500-2.6%$209/sqft |
Source: DABR MLS #959886 Report a problem | ||
| 6/19/2026 | Price change | $484,900-3%$215/sqft |
Source: DABR MLS #959886 Report a problem | ||
| 5/22/2026 | Listed for sale | $500,000+26.6%$221/sqft |
Source: DABR MLS #959886 Report a problem | ||
| 6/13/2022 | Sold | $395,000$175/sqft |
Source: Public Record Report a problem | ||
| 5/25/2022 | Pending sale | $395,000$175/sqft |
Source: DABR MLS #862546 Report a problem | ||
| 5/24/2022 | Listed for sale | $395,000+54.3%$175/sqft |
Source: DABR MLS #862546 Report a problem | ||
| 12/11/2001 | Sold | $256,000+1.8%$113/sqft |
Source: Public Record Report a problem | ||
| 2/1/1999 | Sold | $251,500$111/sqft |
Source: Public Record Report a problem | ||
Public tax history
| Year | Property taxes | Tax assessment |
|---|---|---|
| 2025 | $5,333 +13.5% | $154,920 +24.3% |
| 2024 | $4,700 +2.2% | $124,640 |
| 2023 | $4,599 +17.5% | $124,640 |
| 2022 | $3,915 +14% | $124,640 +20% |
| 2021 | $3,434 -0.2% | $103,850 |
| 2020 | $3,439 -0.9% | $103,850 |
| 2019 | $3,470 +5.6% | $103,850 +9.7% |
| 2018 | $3,287 -1% | $94,680 |
| 2017 | $3,321 +1.5% | $94,680 |
| 2016 | $3,271 +7.3% | $94,680 +12% |
| 2015 | $3,048 | $84,530 |
| 2014 | $3,048 -0.6% | $84,530 |
| 2013 | $3,067 +0.1% | $84,530 -1.6% |
| 2012 | $3,065 +1.7% | $85,930 |
| 2011 | $3,014 +2.7% | $85,930 |
| 2010 | $2,936 -6.9% | $85,930 -8.3% |
| 2009 | $3,152 +3.1% | $93,730 |
| 2008 | $3,058 -53% | $93,730 |
| 2007 | $6,512 -7.4% | -- |
| 2006 | $7,033 -0.4% | -- |
| 2005 | $7,063 +0% | -- |
| 2004 | $7,062 +12.1% | -- |
| 2003 | $6,298 +0.8% | -- |
| 2002 | $6,250 +0.9% | -- |
| 2001 | $6,192 +8.9% | -- |
| 2000 | $5,685 | -- |
Find assessor info on the county website
Monthly payment
Est. payment
Payment breakdown
Explore the cost of this home by adjusting the details. Changes won't be saved.Climate risks
Neighborhood: 45373
Nearby schools
GreatSchools rating
- 7/10Concord Elementary SchoolGrades: K-5Distance: 1.9 mi
- 8/10Van Cleve Elementary SchoolGrades: 6Distance: 3.1 mi
- 9/10Troy High SchoolGrades: 9-12Distance: 3.1 mi
Schools provided by the listing agent
- District: Troy
Source: DABR MLS. This data may not be complete. We recommend contacting the local school district to confirm school assignments for this home.
- $435,0004 bd3 ba2.6k sqft2385 Worthington Dr, Troy, OH 45373Sold
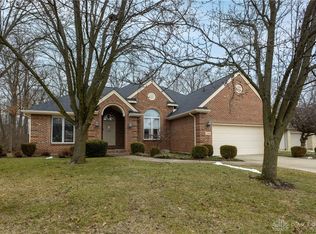
- $460,2003 bd2 ba2.2k sqft2365 Worthington Dr, Troy, OH 45373Off Market
- $550,7004 bd4 ba3k sqft2340 Wade Pl, Troy, OH 45373Off Market
- $451,0005 bd3 ba2.1k sqft2355 Worthington Dr, Troy, OH 45373Sold
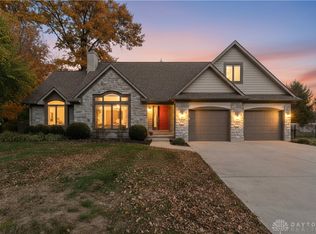
- $392,9003 bd3 ba2k sqft2395 Worthington Dr, Troy, OH 45373Off Market
- $504,3003 bd2 ba1.9k sqft2370 Worthington Dr, Troy, OH 45373Off Market
- $445,7003 bd3 ba2k sqft2330 Wade Pl, Troy, OH 45373Off Market
- $390,8003 bd2 ba2.1k sqft2360 Worthington Dr, Troy, OH 45373Off Market
A local agent can set up tours, give advice and negotiate with sellers.
A local lender can help you make sure your offer is ready when you are.
Similar homes
- $445,0004 bd3 ba2.5k sqft2605 Greenlawn Dr, Troy, OH 45373For Sale
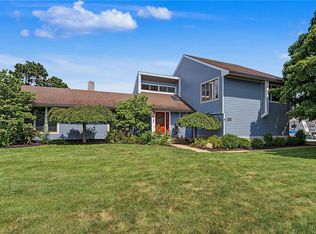
 MLS ID #965490, Dana Ward, Dana Ward Realty. DABR MLS
 - $349,9004 bd3 ba2.3k sqft165 Hampton Pl, Troy, OH 45373For Sale
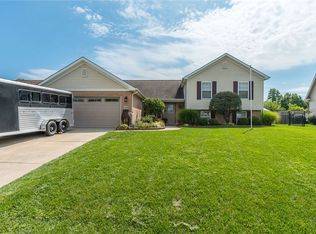 MLS ID #965967, Robert Hopkins, Glasshouse Realty Group. DABR MLS
 - $475,0003 bd2 ba2.8k sqft2570 State Route 718, Troy, OH 45373For Sale
 MLS ID #964662, Nikole Harnish, Keller Williams Home Town Rlty. DABR MLS
 - $474,5005 bd5 ba2.9k sqft2550 Broken Woods Dr, Troy, OH 45373For Sale
 MLS ID #954596, Marc Broomhall, Howard Hanna Real Estate Serv. DABR MLS
 - $410,1993 bd2 ba2.5k sqft1897 Thornwood Ct, Troy, OH 45373For SaleMLS ID #957770, Larry Joseph Horn, Coldwell Banker Heritage. DABR MLS
- $385,0004 bd3 ba2.2k sqft753 Dartmouth Rd, Troy, OH 45373For SaleMLS ID #965395, Trent Barga, Real of Ohio. DABR MLS
- $375,0003 bd4 ba3k sqft2261 Girard Ln E, Troy, OH 45373For SaleMLS ID #965679, Chrissie Pennington, Glasshouse Realty Group. DABR MLS
- $380,0004 bd3 ba1.5k sqft2490 Meadowpoint Dr, Troy, OH 45373For SaleMLS ID #964969, Patty Vore, Coldwell Banker Heritage. DABR MLS
- $439,0004 bd4 ba3.1k sqft806 Claymore Ct, Tipp City, OH 45371For SaleMLS ID #964317, Scott Strayer, Glasshouse Realty Group. DABR MLS
- $305,0003 bd3 ba1.4k sqft875 Gearhardt Ln, Troy, OH 45373For SaleMLS ID #965464, Taja Salley, NavX Realty, LLC. DABR MLS
- $550,0004 bd3 ba3.3k sqft1220 N Montgomery County Line Rd, Tipp City, OH 45371For SaleMLS ID #965904, Mitchell E Belka, Coldwell Banker Heritage. DABR MLS
- $554,9003 bd4 ba3.3k sqft738 Governors Rd, Troy, OH 45373For SaleMLS ID #960820, Nicholas Canfarelli, Keller Williams Home Town Rlty. DABR MLS
- $314,9003 bd3 ba1.4k sqft309 S Ridge Ave, Troy, OH 45373For SaleMLS ID #965751, Amie L Wilt, Keller Williams Home Town Rlty. DABR MLS
- $425,0004 bd2 ba1.9k sqft4965 Old Salem Rd, Englewood, OH 45322For SaleMLS ID #965586, Rhoda E Gazda ABR, Keller Williams Advisors Rlty. DABR MLS
- $459,9004 bd3 ba2.3k sqft6468 Country Club Dr, Greenville, OH 45331For SaleMLS ID #965600, Debra J Rose, DJ Rose Realty. DABR MLS
- $285,0003 bd2 ba1.7k sqft2380 Girard Ln W, Troy, OH 45373For SaleMLS ID #957860, Brad Shinkle, Keller Williams Community Part. DABR MLS
- $554,0004 bd3 ba2.7k sqft2765 Liette Dr, Troy, OH 45373For SaleMLS ID #957949, Pamela Bornhorst, Keller Williams Home Town Rlty. DABR MLS
- $650,0003 bd3 ba2.4k sqft7624 E State Route 41, Troy, OH 45373For SaleMLS ID #960080, Michele Dankworth, Keller Williams Home Town Rlty. DABR MLS
- $274,9004 bd2 ba1.6k sqft407 Virginia Ave, Troy, OH 45373For SaleMLS ID #963935, Erika Berner, eXp Realty. DABR MLS
- $469,9002 bd3 ba2.5k sqft1000 Echo Lake Dr, Piqua, OH 45356For SaleMLS ID #959934, Bert K Barnes, Garden Gate Realty Inc.. DABR MLS
