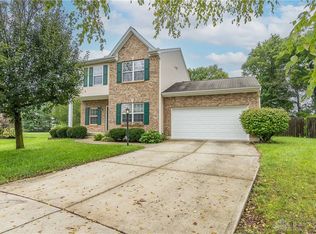
Nestled on a desirable corner lot in the sought-after Windmere neighborhood, this spacious custom brick home offers over 3,100 square feet of comfortable living space in the Tipp City School District. The inviting floor plan features 4 bedrooms, 3 full baths, and 1 half bath, highlighted by soaring vaulted ceilings that create an open, airy feel throughout the main living areas.
The well-appointed primary suite offers a relaxing retreat with a soaking tub and large walkin closet, while the home’s generous layout provides ample space for both everyday living and entertaining. Recent updates include a new HVAC system installed in 2023, offering added peace of mind.
Outside, enjoy a fully fenced backyard complete with a large deck perfect for cookouts, entertaining, or simply unwinding. An existing hot tub is included but is currently inoperable. The oversized 3-car attached garage provides plenty of room for vehicles, storage, and hobbies.
Don’t miss your opportunity to make this exceptional property your next home!
For sale
Price cut: $14.1K (8/10)
$424,900
806 Claymore Ct, Tipp City, OH 45371
4beds
3,166sqft
Single Family Residence
Built in 1995
0.33 Acres Lot
$420,000 Zestimate®
$134/sqft
$-- HOA
What's special
Inviting floor planDesirable corner lotSoaring vaulted ceilingsWell-appointed primary suiteFully fenced backyardSpacious custom brick home
- 29 days |
- 1,805 |
- 56 |
Zillow last checked:
Listing updated:
Listed by:
Scott Strayer (937)416-4154,
Glasshouse Realty Group
Source: DABR MLS,MLS#: 964317 Originating MLS: Dayton Area Board of REALTORS
Originating MLS: Dayton Area Board of REALTORSFacts & features
Interior
Bedrooms & bathrooms
- Bedrooms: 4
- Bathrooms: 4
- Full bathrooms: 3
- 1/2 bathrooms: 1
- Main level bathrooms: 1
Primary bedroom
- Level: Second
- Dimensions: 19 x 14
Bedroom
- Level: Lower
- Dimensions: 14 x 13
Bedroom
- Level: Second
- Dimensions: 13 x 12
Bedroom
- Level: Second
- Dimensions: 13 x 12
Dining room
- Level: Main
- Dimensions: 17 x 13
Family room
- Level: Lower
- Dimensions: 30 x 18
Kitchen
- Features: Eat-in Kitchen
- Level: Main
- Dimensions: 20 x 18
Laundry
- Level: Lower
- Dimensions: 11 x 8
Living room
- Level: Main
- Dimensions: 20 x 16
Utility room
- Level: Lower
- Dimensions: 10 x 5
Heating
- Forced Air
Cooling
- Central Air
Appliances
- Included: Dishwasher, Disposal, Range, Refrigerator, Gas Water Heater
Features
- Ceiling Fan(s), Jetted Tub, Kitchen Island, Laminate Counters, Vaulted Ceiling(s), Walk-In Closet(s)
- Basement: Other
- Number of fireplaces: 1
- Fireplace features: One, Gas
Interior area
- Total structure area: 3,166
- Total interior livable area: 3,166 sqft
Property
Parking
- Total spaces: 3
- Parking features: Garage
- Garage spaces: 3
Features
- Levels: Three Or More,Multi/Split
- Patio & porch: Deck
- Exterior features: Deck, Fence
Lot
- Size: 0.33 Acres
- Dimensions: 110 x 130
Details
- Parcel number: G15022322
- Zoning: Residential
- Zoning description: Residential
Construction
Type & style
- Home type: SingleFamily
- Property subtype: Single Family Residence
Materials
- Brick
Condition
- Year built: 1995
Utilities & green energy
- Water: Public
- Utilities for property: Natural Gas Available, Sewer Available, Water Available
Community & HOA
Community
- Security: Smoke Detector(s), Surveillance System
- Subdivision: Windmere
HOA
- Has HOA: No
Location
- Region: Tipp City
Financial & listing details
- Price per square foot: $134/sqft
- Tax assessed value: $413,900
- Annual tax amount: $6,050
- Date on market: 7/17/2026
- Listing terms: Conventional,FHA,USDA Loan,VA Loan
Estimated market value
$420,000
$399,000 - $441,000
$2,902/mo
Price history
| Date | Event | Price |
|---|---|---|
| 8/10/2026 | Price change | $424,900-3.2%$134/sqft |
Source:  DABR MLS #964317 Report a problem DABR MLS #964317 Report a problem | ||
| 7/30/2026 | Price change | $439,000-4.4%$139/sqft |
Source: DABR MLS #964317 Report a problem | ||
| 7/18/2026 | Price change | $459,000-2.1%$145/sqft |
Source: DABR MLS #964317 Report a problem | ||
| 7/17/2026 | Listed for sale | $469,000+118.1%$148/sqft |
Source: DABR MLS #964317 Report a problem | ||
| 6/23/2011 | Sold | $215,000-5.2%$68/sqft |
Source: Public Record Report a problem | ||
| 4/7/2011 | Price change | $226,900-3.4%$72/sqft |
Source: RE/MAX PROFESSIONALS #323722 Report a problem | ||
| 1/27/2011 | Price change | $234,900-6%$74/sqft |
Source: RE/MAX PROFESSIONALS #323722 Report a problem | ||
| 10/29/2010 | Listed for sale | $249,900+6.1%$79/sqft |
Source: RE/MAX PROFESSIONALS #323722 Report a problem | ||
| 6/10/2002 | Sold | $235,500$74/sqft |
Source: Public Record Report a problem | ||
Public tax history
| Year | Property taxes | Tax assessment |
|---|---|---|
| 2025 | $6,050 +6.2% | $144,870 +26.6% |
| 2024 | $5,697 +14.7% | $114,450 |
| 2023 | $4,966 -4.4% | $114,450 |
| 2022 | $5,193 +8.8% | $114,450 +20% |
| 2021 | $4,773 -1.2% | $95,380 |
| 2020 | $4,832 -0.9% | $95,380 |
| 2019 | $4,875 +2.9% | $95,380 +10.3% |
| 2018 | $4,737 -0.4% | $86,490 |
| 2017 | $4,755 +3.5% | $86,490 |
| 2016 | $4,595 +18.8% | $86,490 +12% |
| 2015 | $3,869 | $77,210 |
| 2014 | $3,869 -0.5% | $77,210 |
| 2013 | $3,889 +9.2% | $77,210 -4.8% |
| 2012 | $3,561 -0.2% | $81,140 |
| 2011 | $3,567 +2.4% | $81,140 |
| 2010 | $3,483 -7.2% | $81,140 -8% |
| 2009 | $3,753 +7.7% | $88,210 |
| 2008 | $3,484 -35.1% | $88,210 |
| 2007 | $5,370 -5.1% | -- |
| 2006 | $5,658 +11.5% | -- |
| 2005 | $5,076 +0% | -- |
| 2004 | $5,075 +4.4% | -- |
| 2003 | $4,861 | -- |
| 2002 | $4,861 +0.8% | -- |
| 2001 | $4,822 +8.4% | -- |
| 2000 | $4,447 | -- |
Find assessor info on the county website
Monthly payment
Est. payment
Payment breakdown
Explore the cost of this home by adjusting the details. Changes won't be saved.Climate risks
Neighborhood: 45371
Nearby schools
GreatSchools rating
- 9/10L. T. Ball Intermediate SchoolGrades: 3-5Distance: 1.9 mi
- 8/10Tippecanoe Middle SchoolGrades: 6-8Distance: 1.8 mi
- 8/10Tippecanoe High SchoolGrades: 9-12Distance: 1.3 mi
Schools provided by the listing agent
- District: Tipp City
Source: DABR MLS. This data may not be complete. We recommend contacting the local school district to confirm school assignments for this home.
- $400,9004 bd2 ba2.4k sqft818 Claymore Ct, Tipp City, OH 45371Off Market
- $358,1004 bd3 ba1.9k sqft811 Stonehenge Dr, Tipp City, OH 45371Off Market
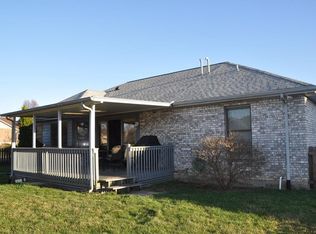
- $395,3004 bd3 ba1.8k sqft827 Stonehenge Dr, Tipp City, OH 45371Off Market
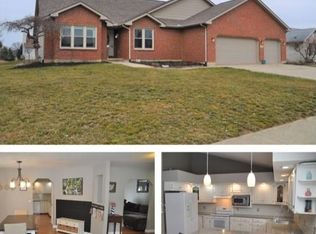
- $348,9003 bd2 ba1.9k sqft726 Dustin Ct, Tipp City, OH 45371Off Market
- $403,3003 bd2 ba2.2k sqft824 Claymore Ct, Tipp City, OH 45371Off Market
- $450,0004 bd3 ba3.5k sqft807 Claymore Ct, Tipp City, OH 45371Sold
- $437,9004 bd2 ba2.5k sqft783 Stonehenge Dr, Tipp City, OH 45371Off Market
- $390,0004 bd3 ba2.4k sqft819 Claymore Ct, Tipp City, OH 45371Pending
A local agent can set up tours, give advice and negotiate with sellers.
A local lender can help you make sure your offer is ready when you are.
Similar homes
- $415,0004 bd3 ba2.1k sqft5295 David Dr, Tipp City, OH 45371For Sale

 MLS ID #965269, Sheena Ellison, Garden Gate Realty Inc.. DABR MLS
 - $435,0004 bd3 ba2.5k sqft2605 Greenlawn Dr, Troy, OH 45373For Sale
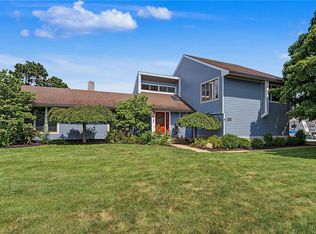 MLS ID #965490, Dana Ward, Dana Ward Realty. DABR MLS
 - $389,9004 bd2 ba2.5k sqft885 Michaels Rd, Tipp City, OH 45371For Sale
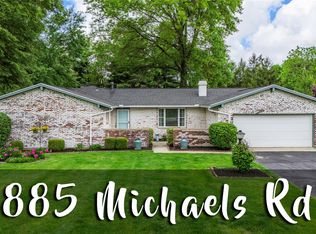 MLS ID #956372, Jackie L Halderman, Sibcy Cline Inc.. DABR MLS
 - $369,0004 bd4 ba1.8k sqft2880 Manor Ct, Troy, OH 45373For Sale
 MLS ID #966302, Karin Spradlin, Keller Williams Home Town Rlty. DABR MLS
 - $545,0004 bd4 ba3.3k sqft7735 Winding Way N, Tipp City, OH 45371For SaleMLS ID #966044, Steve Ryan, Coldwell Banker Heritage. DABR MLS
- $409,9003 bd2 ba2.5k sqft1897 Thornwood Ct, Troy, OH 45373For SaleMLS ID #957770, Larry Joseph Horn, Coldwell Banker Heritage. DABR MLS
- $400,0004 bd3 ba1.6k sqft9247 Lakeside St, Tipp City, OH 45371For SaleMLS ID #966208, Shai Emerick, NavX Realty, LLC. DABR MLS
- $510,0003 bd2 ba2.7k sqft610 Stonecress Dr, Tipp City, OH 45371For SaleMLS ID #955431, Mary E Couser, Galbreath REALTORS. DABR MLS
- $330,0003 bd2 ba1.7k sqft1323 W State Route 571, Tipp City, OH 45371For SaleMLS ID #955519, Kerry Santiago, Coldwell Banker Heritage. DABR MLS
- $589,9005 bd5 ba3.4k sqft1055 Wilderness Blf, Tipp City, OH 45371For SaleMLS ID #962964, Matthew Witt, Howard Hanna Real Estate Serv. DABR MLS
- $410,0004 bd3 ba2k sqft9901 Ballentine Pike, New Carlisle, OH 45344For SaleMLS ID #966444, Tami Holmes, Tami Holmes Realty. DABR MLS
- $349,9004 bd3 ba2.3k sqft165 Hampton Pl, Troy, OH 45373For SaleMLS ID #965967, Robert Hopkins, Glasshouse Realty Group. DABR MLS
- $385,0004 bd3 ba2.2k sqft753 Dartmouth Rd, Troy, OH 45373For SaleMLS ID #965395, Trent Barga, Real of Ohio. DABR MLS
- $425,0004 bd2 ba1.9k sqft4965 Old Salem Rd, Englewood, OH 45322For SaleMLS ID #965586, Rhoda E Gazda ABR, Keller Williams Advisors Rlty. DABR MLS
- $299,9003 bd2 ba1.7k sqft650 W Broadway St, Tipp City, OH 45371For SaleMLS ID #965396, Dylan Richey, Howard Hanna Real Estate Serv. DABR MLS
- $382,5003 bd2 ba1.8k sqft10619 Frederick Pike, Vandalia, OH 45377For SaleMLS ID #965808, Lisa Nishwitz, Coldwell Banker Heritage. DABR MLS
- $399,9005 bd4 ba2.9k sqft6487 Union Rd, Clayton, OH 45315For SaleMLS ID #965878, Jesse Solomon, Keller Williams Advisors Rlty. DABR MLS
- $434,9004 bd4 ba3.2k sqft819 Flanders Ave, Brookville, OH 45309For SaleMLS ID #965817, Darla M Zimmerlin, Coldwell Banker Heritage. DABR MLS
- $419,9004 bd3 ba2.1k sqft1615 Stockham Dr, Piqua, OH 45356For SaleMLS ID #954173, Ashley Bunch, Glasshouse Realty Group. DABR MLS
- $479,9005 bd4 ba3.4k sqft4146 Spicebush Dr, Tipp City, OH 45371For SaleMLS ID #940755, Jeffrey E Apple, BHHS Professional Realty. DABR MLS
