Welcome to 1055 Wilderness Bluff. Located in the desirable Deer Cliff Run subdivision in Tipp City. This extraordinary custom bi-level residence has timeless craftsmanship, thoughtful updates, and exceptional outdoor living coming together on a picturesque 0.67 acre cul-de-sac lot. Offering 5 spacious bedrooms, 4.5 bathrooms, over 4,500 square feet of beautifully designed living space, this one delivers a perfect balance of comfort and functionality. Upon arrival, the homes cedar and stone exterior creates unforgettable curb appeal. The over sized two car garage and mature landscaping provides a warm welcome. Inside, you will find an inviting floor plan designed for both everyday living and effortless entertaining. The main level showcases a stunning floor to ceiling stone fireplace, creating a focal point of the living area. The beautiful kitchen is a chefs delight , featuring quartz counter tops, travertine flooring, and a full suite of GE appliances. The luxury primary suite offers a true inspired retreat with with a tiled walk in shower, providing comfort and relaxation everyday. Perfect for multi-generational living or extended guests, the private mother in law suite includes its own full bath and a dedicated geothermal HVAC system. Energy efficiency meets modern convenience with two geothermal HVAC systems (2009 and 2018). Step outside to your own private sanctuary. A peaceful creek meanders throughout the back yard, accented by a stone retaining wall (2023). Two charming bridges lead to an expansive two level deck. Relax beneath the 15x15 gazebo, or take advantage of the heated storage building with electric, perfect for hobbies. This property offers a rare opportunity to own a home that is as impressive as it is inviting. Schedule a private tour today. Do not miss out!!
**Updates include: New Roof (August 2026), New life proof carpet 2026, water heater 2026, dishwasher 2025**
For sale
$589,900
1055 Wilderness Blf, Tipp City, OH 45371
5beds
3,480sqft
:
Get pre-qualified$3,921/mo
Single Family Residence
Built in 1981
0.66 Acres Lot
$567,400 Zestimate®
$170/sqft
$-- HOA
What's special
Timeless craftsmanshipExtraordinary custom bi-level residenceDedicated geothermal hvac systemTwo charming bridgesTravertine flooringOversized two car garageExceptional outdoor living
- 6 days |
- 1,756 |
- 64 |
Likely to sell faster than
Zillow last checked:
Listing updated:
Listed by:
Matthew Witt 937-545-1846,
Howard Hanna Real Estate Serv
Source: DABR MLS,MLS#: 962964 Originating MLS: Dayton Area Board of REALTORS
Originating MLS: Dayton Area Board of REALTORSFacts & features
Interior
Bedrooms & bathrooms
- Bedrooms: 5
- Bathrooms: 5
- Full bathrooms: 4
- 1/2 bathrooms: 1
- Main level bathrooms: 2
Primary bedroom
- Level: Second
- Dimensions: 21 x 19
Bedroom
- Level: Main
- Dimensions: 15 x 14
Bedroom
- Level: Main
- Dimensions: 16 x 11
Bedroom
- Level: Third
- Dimensions: 15 x 21
Bedroom
- Level: Second
- Dimensions: 16 x 14
Family room
- Level: Main
- Dimensions: 22 x 24
Office
- Level: Main
- Dimensions: 18 x 15
Heating
- Geothermal
Cooling
- Central Air
Features
- Wet Bar, Ceiling Fan(s), Cathedral Ceiling(s), Quartz Counters, Remodeled, Solid Surface Counters, Bar, Walk-In Closet(s)
- Basement: Full,Walk-Out Access
- Number of fireplaces: 2
- Fireplace features: Two, Gas
Interior area
- Total structure area: 3,480
- Total interior livable area: 3,480 sqft
Property
Parking
- Total spaces: 2
- Parking features: Attached, Garage, Two Car Garage, Storage
- Attached garage spaces: 2
Features
- Levels: Multi/Split
Lot
- Size: 0.66 Acres
- Dimensions: .66
Details
- Parcel number: G12082694
- Zoning: Residential
- Zoning description: Residential
Construction
Type & style
- Home type: SingleFamily
- Architectural style: Bi-Level
- Property subtype: Single Family Residence
Materials
- Stone
Condition
- Year built: 1981
Community & HOA
Community
- Subdivision: Deer Cliff Run
HOA
- Has HOA: No
Location
- Region: Tipp City
Financial & listing details
- Price per square foot: $170/sqft
- Tax assessed value: $450,300
- Annual tax amount: $7,021
- Date on market: 8/3/2026
Estimated market value
$567,400
$539,000 - $596,000
$3,115/mo
Price history
| Date | Event | Price |
|---|---|---|
| 8/3/2026 | Listed for sale | $589,900+19.2%$170/sqft |
Source:  DABR MLS #962964 Report a problem DABR MLS #962964 Report a problem | ||
| 5/2/2025 | Sold | $495,000$142/sqft |
Source: DABR MLS #931122 Report a problem | ||
| 4/7/2025 | Pending sale | $495,000$142/sqft |
Source: DABR MLS #931122 Report a problem | ||
| 4/7/2025 | Contingent | $495,000$142/sqft |
Source: DABR MLS #931122 Report a problem | ||
| 4/4/2025 | Listed for sale | $495,000$142/sqft |
Source: DABR MLS #931122 Report a problem | ||
Public tax history
| Year | Property taxes | Tax assessment |
|---|---|---|
| 2025 | $7,021 +20% | $157,610 +43.1% |
| 2024 | $5,849 +13.7% | $110,120 |
| 2023 | $5,146 -4.1% | $110,120 |
| 2022 | $5,365 -1.7% | $110,120 +5% |
| 2021 | $5,457 -1.2% | $104,870 |
| 2020 | $5,522 -0.9% | $104,870 |
| 2019 | $5,571 +2.4% | $104,870 +9.9% |
| 2018 | $5,441 -0.4% | $95,420 |
| 2017 | $5,461 +4.2% | $95,420 |
| 2016 | $5,238 +18% | $95,420 +12% |
| 2015 | $4,438 | $85,200 |
| 2014 | $4,438 -0.5% | $85,200 |
| 2013 | $4,459 -5.3% | $85,200 -17.3% |
| 2012 | $4,710 -0.2% | $103,080 |
| 2011 | $4,717 +2.3% | $103,080 |
| 2010 | $4,609 +0.9% | $103,080 |
| 2009 | $4,570 +7.4% | $103,080 |
| 2008 | $4,255 -34% | $103,080 |
| 2007 | $6,451 -0.1% | -- |
| 2006 | $6,458 +11.3% | -- |
| 2005 | $5,800 +0% | -- |
| 2004 | $5,799 +5.5% | -- |
| 2003 | $5,496 | -- |
| 2002 | $5,496 +0.8% | -- |
| 2001 | $5,452 -6.1% | -- |
| 2000 | $5,806 | -- |
Find assessor info on the county website
Monthly payment
Est. payment
Payment breakdown
Explore the cost of this home by adjusting the details. Changes won't be saved.Climate risks
Neighborhood: 45371
Nearby schools
GreatSchools rating
- NABroadway Elementary SchoolGrades: K-2Distance: 2.2 mi
- 8/10Tippecanoe Middle SchoolGrades: 6-8Distance: 2.9 mi
- 8/10Tippecanoe High SchoolGrades: 9-12Distance: 3.8 mi
Schools provided by the listing agent
- District: Tipp City
Source: DABR MLS. This data may not be complete. We recommend contacting the local school district to confirm school assignments for this home.
- $449,4004 bd3 ba2.5k sqft1065 Wilderness Blf, Tipp City, OH 45371Off Market

- $448,0004 bd4 ba2.3k sqft1050 Wilderness Blf, Tipp City, OH 45371Off Market

- $427,2004 bd2 ba2.9k sqft1085 Wilderness Blf, Tipp City, OH 45371Off Market
- $419,0004 bd3 ba2.3k sqft1060 Wilderness Blf, Tipp City, OH 45371Off Market
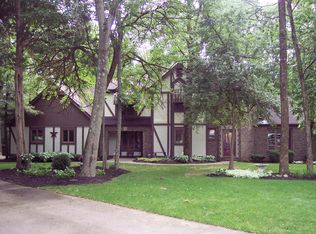
- $288,8004 bd1 ba1.3k sqft1030 E Ginghamsburg Rd, Tipp City, OH 45371Sold
- $469,0004 bd4 ba2.8k sqft1100 Wilderness Blf, Tipp City, OH 45371Off Market
- $---- bd-- ba-- sqft1140 Rustic Run Rd, Tipp City, OH 45371Off Market
- $301,1003 bd2 ba1.7k sqft1105 Wilderness Blf, Tipp City, OH 45371Off Market
A local agent can set up tours, give advice and negotiate with sellers.
A local lender can help you make sure your offer is ready when you are.
Similar homes
- $545,0004 bd4 ba3.3k sqft7735 Winding Way N, Tipp City, OH 45371For Sale
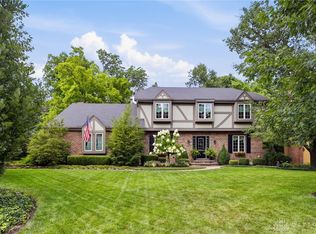
 MLS ID #966044, Steve Ryan, Coldwell Banker Heritage. DABR MLS
 - $625,0004 bd4 ba3.6k sqft860 Scenic Knl, Tipp City, OH 45371For Sale
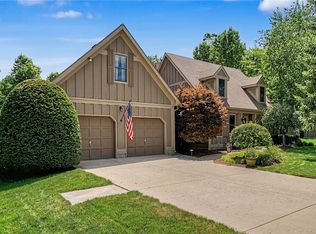 MLS ID #962331, Debby Boyce, Keller Williams Home Town Rlty. DABR MLS
 - $520,0003 bd2 ba2.7k sqft610 Stonecress Dr, Tipp City, OH 45371For Sale
 MLS ID #955431, Mary E Couser, Galbreath REALTORS. DABR MLS
 - $420,0004 bd3 ba2.1k sqft5295 David Dr, Tipp City, OH 45371For Sale
 MLS ID #965269, Sheena Ellison, Garden Gate Realty Inc.. DABR MLS
 - $439,0004 bd4 ba3.1k sqft806 Claymore Ct, Tipp City, OH 45371For SaleMLS ID #964317, Scott Strayer, Glasshouse Realty Group. DABR MLS
- $389,9004 bd2 ba2.5k sqft885 Michaels Rd, Tipp City, OH 45371For SaleMLS ID #956372, Jackie L Halderman, Sibcy Cline Inc.. DABR MLS
- $434,9004 bd3 ba4k sqft790 Chaucer Ln, Tipp City, OH 45371For SaleMLS ID #956403, Tyler C Watson, Garden Gate Realty Inc.. DABR MLS
- $440,0004 bd2 ba1.9k sqft525 Ginghamsburg Frederick Rd, Tipp City, OH 45371For SaleMLS ID #961014, Myles Greely, Keller Williams Community Part. DABR MLS
- $525,0005 bd4 ba3.9k sqft3955 Maple Grove Ln, Dayton, OH 45440For SaleMLS ID #966081, Juliet Wenzler, eXp Realty. DABR MLS
- $524,9003 bd2 ba1.7k sqft7853 Chambersburg Rd, Huber Heights, OH 45424For SaleMLS ID #965848, Eric Free, Real of Ohio. DABR MLS
- $445,0004 bd3 ba2.5k sqft2605 Greenlawn Dr, Troy, OH 45373For SaleMLS ID #965490, Dana Ward, Dana Ward Realty. DABR MLS
- $723,4004 bd3 ba4.2k sqft6143 Ross Rd, New Carlisle, OH 45344For SaleMLS ID #957351, Scott Marvin, Team Results Realty. DABR MLS
- $525,0003 bd3 ba2.5k sqft8751 Pleasant Plain Rd, Brookville, OH 45309For SaleMLS ID #965855, Amanda McDaniel, Coldwell Banker Heritage. DABR MLS
- $545,0004 bd3 ba2.6k sqft1472 Ludlow Rd, Xenia, OH 45385For SaleMLS ID #965704, Jennifer J Durbin, Irongate Inc.. DABR MLS
- $519,9003 bd3 ba4.6k sqft1424 Cole Ct, Vandalia, OH 45377For SaleMLS ID #962460, Darla M Zimmerlin, Coldwell Banker Heritage. DABR MLS
- $399,9005 bd4 ba2.9k sqft6487 Union Rd, Clayton, OH 45315For SaleMLS ID #965878, Jesse Solomon, Keller Williams Advisors Rlty. DABR MLS
- $382,5003 bd2 ba1.8k sqft10619 Frederick Pike, Vandalia, OH 45377For SaleMLS ID #965808, Lisa Nishwitz, Coldwell Banker Heritage. DABR MLS
- $515,0005 bd4 ba4.2k sqft6584 Stillcrest Way, Dayton, OH 45414For SaleMLS ID #962793, Joanna L Sites, Irongate Inc.. DABR MLS
- $574,9004 bd3 ba3.3k sqft84 Thruston Blvd E, Dayton, OH 45409For SaleMLS ID #957784, Jill Aldineh, RE/MAX Victory + Affiliates. DABR MLS
- $425,0004 bd2 ba1.9k sqft4965 Old Salem Rd, Englewood, OH 45322For SaleMLS ID #965586, Rhoda E Gazda ABR, Keller Williams Advisors Rlty. DABR MLS
