If you like nature, you will love this home. A backyard paradise and amazing features and updates are found in this unique Cape Cod style home situated on a beautifully wooded cul-de-sac in Deer Cliff Run subdivision. A beautiful wooded view from every window. Rich wood stained cabinetry and window trim, engineered hard wood flooring thru much of the main level. Completely updated kitchen with attractive cabinetry and many built ins, Kitchen Aid appliances. The kitchen is open to the family room. The breakfast room overlooks amazing pool and nature filled surroundings. Family room offers beamed ceiling, stacked stone fireplace with mantle and built in surround sound. The fireplace is gas with a one piece liner. Main level Primary bedroom has a cathedral ceiling and skylights, double closets and an updated primary bath with a ceramic shower, rich wood cabinetry and much storage. Main level laundry room with storage cabinets. A total of 4 bedrooms and 3 1/2 bath, full finished walkout basement leads to the backyard Oasis which includes: a 48' x 24' Buckeye free form in ground pool (pool depth is 4' gradual to 6') Includes a safety ledge. Pool is gas heated, salt water chlorinator, fiber optic lighting. Surrounded by brick paver decking and stairs that lead to a 4 tier deck system which includes a gazebo, built in deck lighting. Waterfall pond, a private and secluded firepit area and a sizeable storage shed, convenient for pool equipment storage. Many major updates; Roof new in 2023, Pella replacement windows, The basement offers a rec room, fitness room, a full bath and a large storage room with built in shelving. Professionally landscaped grounds. In ground Irrigation system. Landscape lighting. Garage offer workshop room and a back staircase that leads to upper level. Long time owners have maintained and updated this property. Agent owner.
Accepting backups
Price cut: $10K (8/7)
$625,000
860 Scenic Knl, Tipp City, OH 45371
4beds
3,672sqft
Single Family Residence
Built in 1985
0.64 Acres Lot
$611,500 Zestimate®
$170/sqft
$-- HOA
What's special
Waterfall pondProfessionally landscaped groundsIn ground irrigation systemLandscape lightingBeautifully wooded cul-de-sacBackyard paradisePella replacement windows
- 45 days |
- 1,934 |
- 102 |
Zillow last checked:
Listing updated:
Listed by:
Debby Boyce (937)890-9111,
Keller Williams Home Town Rlty
Source: DABR MLS,MLS#: 962331 Originating MLS: Dayton Area Board of REALTORS
Originating MLS: Dayton Area Board of REALTORSFacts & features
Interior
Bedrooms & bathrooms
- Bedrooms: 4
- Bathrooms: 4
- Full bathrooms: 3
- 1/2 bathrooms: 1
- Main level bathrooms: 2
Primary bedroom
- Level: Main
- Dimensions: 17 x 13
Bedroom
- Level: Second
- Dimensions: 20 x 12
Bedroom
- Level: Second
- Dimensions: 14 x 12
Bedroom
- Level: Second
- Dimensions: 19 x 9
Breakfast room nook
- Level: Main
- Dimensions: 12 x 11
Dining room
- Level: Main
- Dimensions: 12 x 11
Entry foyer
- Level: Main
- Dimensions: 15 x 6
Exercise room
- Level: Basement
- Dimensions: 20 x 18
Family room
- Level: Main
- Dimensions: 19 x 14
Kitchen
- Level: Main
- Dimensions: 14 x 12
Laundry
- Level: Main
- Dimensions: 9 x 6
Living room
- Level: Main
- Dimensions: 15 x 12
Other
- Level: Second
- Dimensions: 9 x 9
Recreation
- Level: Basement
- Dimensions: 20 x 18
Heating
- Forced Air, Natural Gas
Cooling
- Central Air
Appliances
- Included: Gas Water Heater
Features
- Ceiling Fan(s), Cathedral Ceiling(s), Granite Counters, High Speed Internet, Kitchen/Family Room Combo, Pantry, Walk-In Closet(s)
- Windows: Bay Window(s), Double Hung, Skylight(s), Wood Frames
- Basement: Full,Finished,Walk-Out Access
- Has fireplace: Yes
- Fireplace features: Gas, Wood Burning
Interior area
- Total structure area: 3,672
- Total interior livable area: 3,672 sqft
Property
Parking
- Total spaces: 2
- Parking features: Attached, Garage, Two Car Garage, Garage Door Opener
- Attached garage spaces: 2
Features
- Levels: One and One Half
- Patio & porch: Deck, Porch
- Exterior features: Deck, Fence, Sprinkler/Irrigation, Pool, Porch, Storage
- Pool features: In Ground, Pool
Lot
- Size: 0.64 Acres
- Dimensions: .635 Acres
Details
- Additional structures: Shed(s)
- Parcel number: G12082752
- Zoning: Residential
- Zoning description: Residential
Construction
Type & style
- Home type: SingleFamily
- Architectural style: Cape Cod
- Property subtype: Single Family Residence
Materials
- Cedar
Condition
- Year built: 1985
Community & HOA
Community
- Security: Smoke Detector(s)
- Subdivision: Deer Cliff Run
HOA
- Has HOA: No
Location
- Region: Tipp City
Financial & listing details
- Price per square foot: $170/sqft
- Tax assessed value: $428,500
- Annual tax amount: $6,686
- Date on market: 7/3/2026
Estimated market value
$611,500
$581,000 - $642,000
$3,377/mo
Price history
| Date | Event | Price |
|---|---|---|
| 8/7/2026 | Price change | $625,000-1.6%$170/sqft |
Source:  DABR MLS #962331 Report a problem DABR MLS #962331 Report a problem | ||
| 7/3/2026 | Listed for sale | $635,000+130.9%$173/sqft |
Source: DABR MLS #962331 Report a problem | ||
| 6/6/2001 | Sold | $275,000$75/sqft |
Source: Public Record Report a problem | ||
Public tax history
| Year | Property taxes | Tax assessment |
|---|---|---|
| 2025 | $6,686 +27.8% | $149,980 +52.4% |
| 2024 | $5,234 +13.6% | $98,390 |
| 2023 | $4,606 -4.1% | $98,390 |
| 2022 | $4,801 -1.7% | $98,390 +5% |
| 2021 | $4,883 -1.2% | $93,700 |
| 2020 | $4,942 -0.9% | $93,700 |
| 2019 | $4,985 +1.4% | $93,700 +8.8% |
| 2018 | $4,917 -0.4% | $86,110 |
| 2017 | $4,935 +4.2% | $86,110 |
| 2016 | $4,734 +18% | $86,110 +12% |
| 2015 | $4,011 | $76,870 |
| 2014 | $4,011 -0.5% | $76,870 |
| 2013 | $4,031 +9.3% | $76,870 -4.4% |
| 2012 | $3,689 -0.2% | $80,440 |
| 2011 | $3,694 +2.3% | $80,440 |
| 2010 | $3,610 -7% | $80,440 -7.9% |
| 2009 | $3,884 +7.4% | $87,370 |
| 2008 | $3,617 -33.9% | $87,370 |
| 2007 | $5,468 -5.7% | -- |
| 2006 | $5,796 +11.3% | -- |
| 2005 | $5,206 +0% | -- |
| 2004 | $5,205 +5.5% | -- |
| 2003 | $4,933 | -- |
| 2002 | $4,933 +0.8% | -- |
| 2001 | $4,894 +7.2% | -- |
| 2000 | $4,563 | -- |
Find assessor info on the county website
Monthly payment
Est. payment
Payment breakdown
Explore the cost of this home by adjusting the details. Changes won't be saved.Climate risks
Neighborhood: 45371
Nearby schools
GreatSchools rating
- NABroadway Elementary SchoolGrades: K-2Distance: 2.5 mi
- 8/10Tippecanoe Middle SchoolGrades: 6-8Distance: 3.2 mi
- 8/10Tippecanoe High SchoolGrades: 9-12Distance: 4 mi
Schools provided by the listing agent
- District: Tipp City
Source: DABR MLS. This data may not be complete. We recommend contacting the local school district to confirm school assignments for this home.
- $386,6004 bd2 ba2.3k sqft840 Scenic Knl, Tipp City, OH 45371Off Market
- $536,9004 bd3 ba4.4k sqft880 Scenic Knl, Tipp City, OH 45371Off Market
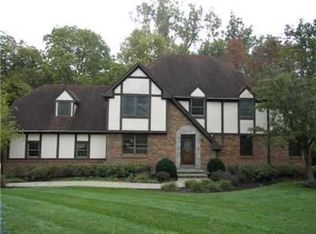
- $412,6004 bd4 ba2.4k sqft7820 Winding Way S, Tipp City, OH 45371Off Market
- $410,6004 bd2 ba1.5k sqft7840 Winding Way S, Tipp City, OH 45371Off Market
- $335,0003 bd2 ba2.3k sqft845 Scenic Knl, Tipp City, OH 45371Sold
- $632,4005 bd4 ba4.4k sqft7810 Winding Way S, Tipp City, OH 45371Off Market
- $424,5004 bd3 ba2.7k sqft830 Scenic Knl, Tipp City, OH 45371Off Market
- $566,8004 bd4 ba3.1k sqft890 Scenic Knl, Tipp City, OH 45371Off Market
A local agent can set up tours, give advice and negotiate with sellers.
A local lender can help you make sure your offer is ready when you are.
Similar homes
- $619,9004 bd4 ba4.7k sqft7670 Whispering Oaks Trl, Tipp City, OH 45371For Sale

 MLS ID #966477, Sandra G Martin, Coldwell Banker Heritage. DABR MLS
 - $545,0004 bd4 ba3.3k sqft7735 Winding Way N, Tipp City, OH 45371For Sale
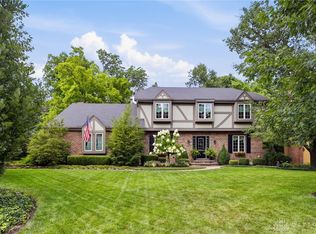 MLS ID #966044, Steve Ryan, Coldwell Banker Heritage. DABR MLS
 - $589,9005 bd5 ba3.4k sqft1055 Wilderness Blf, Tipp City, OH 45371For Sale
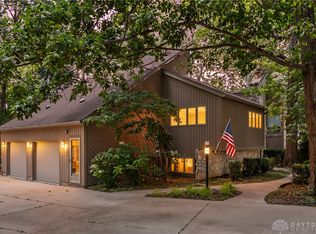 MLS ID #962964, Matthew Witt, Howard Hanna Real Estate Serv. DABR MLS
 - $514,9003 bd4 ba2.9k sqft7700 Winding Way N, Tipp City, OH 45371For Sale
 MLS ID #966203, Dana Ward, Dana Ward Realty. DABR MLS
 - $635,0005 bd3 ba3.9k sqft108 S 3rd St, Tipp City, OH 45371For SaleMLS ID #964946, Carli Amlin, RE/MAX Alliance Realty. DABR MLS
- $729,9004 bd3 ba2.7k sqft8280 Wildcat Rd, Tipp City, OH 45371For SaleMLS ID #955113, Brad Slone, Odis Slone Realty LLC. DABR MLS
- $570,0005 bd4 ba3.9k sqft1120 Senna St, Tipp City, OH 45371For SaleMLS ID #960642, Amanda Wilson, eXp Realty. DABR MLS
- $415,0004 bd3 ba2.1k sqft5295 David Dr, Tipp City, OH 45371For SaleMLS ID #965269, Sheena Ellison, Garden Gate Realty Inc.. DABR MLS
- $507,7403 bd2 ba1.9k sqft9305 Wildcat Rd, Tipp City, OH 45371For SaleMLS ID #962573, Cynthia A Myers, RE/MAX Alliance Realty. DABR MLS
- $424,9004 bd4 ba3.1k sqft806 Claymore Ct, Tipp City, OH 45371For SaleMLS ID #964317, Scott Strayer, Glasshouse Realty Group. DABR MLS
- $609,0004 bd4 ba4.5k sqft2298 Crestridge Dr, Dayton, OH 45414For SaleMLS ID #964219, Amy Stamps, Keller Williams Home Town Rlty. DABR MLS
- $389,9004 bd2 ba2.5k sqft885 Michaels Rd, Tipp City, OH 45371For SaleMLS ID #956372, Jackie L Halderman, Sibcy Cline Inc.. DABR MLS
- $722,0004 bd3 ba4.2k sqft6143 Ross Rd, New Carlisle, OH 45344For SaleMLS ID #957351, Scott Marvin, Team Results Realty. DABR MLS
- $510,0005 bd4 ba3.6k sqft7122 Bluestream Dr, Tipp City, OH 45371For SaleMLS ID #960656, Amanda Wilson, eXp Realty. DABR MLS
- $434,9004 bd3 ba4k sqft790 Chaucer Ln, Tipp City, OH 45371For SaleMLS ID #956403, Tyler C Watson, Garden Gate Realty Inc.. DABR MLS
- $699,9005 bd5 ba5.3k sqft311 Dunnigan Dr, Vandalia, OH 45377For SaleMLS ID #961399, Richard Herbst, Keller Williams Home Town Rlty. DABR MLS
- $519,9003 bd3 ba4.6k sqft1424 Cole Ct, Vandalia, OH 45377For SaleMLS ID #962460, Darla M Zimmerlin, Coldwell Banker Heritage. DABR MLS
- $574,9004 bd4 ba3.7k sqft7728 Devonwood Ct, Dayton, OH 45424For SaleMLS ID #963777, Cindy Lieberman, Plum Tree Realty. DABR MLS
- $650,0004 bd4 ba4.5k sqft1962 Rich Rd, Dayton, OH 45432For SaleMLS ID #962958, Heidi Menke, BHHS Professional Realty. DABR MLS
- $689,9005 bd4 ba4.5k sqft2314 Crestridge Dr, Dayton, OH 45414For SaleMLS ID #963920, Stephen M Ziehler, Keller Williams Community Part. DABR MLS
