Welcome to the beloved Meeker Creek neighborhood. This inviting custom built home by JM Dungan Custom Homes offers four bedrooms, four full bathrooms & sits on a generous .69 Acre lot, complete with a spacious three-car garage and a full finished walkout basement, providing close to 5000 sq ft. The main floor greets you with cathedral ceilings, hardwood floors and large great room windows, providing an abundance of natural light . The first floor also includes a spacious primary suite, with views of the private backyard and boasting dual walk-in closets and a large ensuite. A split floor plan offers a second generously sized bedroom with its own ensuite bath on the main level which could easily be a second primary suite, plus a versatile study or potential fifth bedroom and large dining room!
This beautiful kitchen features a gas stove, granite island, and custom cabinetry. The kitchen opens to the great room complete with a gas fireplace. Upstairs, find two more spacious bedrooms, with a shared ensuite, alongside a cozy loft area, ideal for quiet moments of relaxation, crafting or making for a great play room. Descend to the lower level, where endless possibilities await your enjoyment. New flooring throughout. A large family room and a versatile rec room await as the ultimate hangout spot or play area. For those cozy movie nights in, you will love the theater room, alongside a convenient fourth full bath. Plus workshop & storage space. Step outside to the inviting patio, perfect for gatherings. Or start your mornings right on the charming porch swing, easily accessed from the kitchen doors. A new roof installed in 2020. In addition to a home irrigation system, landscape lighting, and new aluminum fence. Property extends well beyond the fence! Only two owners since construction and so well cared for! Don't let the opportunity slip away, schedule your private tour today and start envisioning your family's future here! Butler Township & Vandalia Butler Schools!
For sale
Price cut: $15.9K (7/30)
$609,000
2298 Crestridge Dr, Dayton, OH 45414
4beds
4,586sqft
:
Get pre-qualified$4,541/mo
Single Family Residence
Built in 2006
0.69 Acres Lot
$596,500 Zestimate®
$133/sqft
$32/mo HOA
What's special
Gas fireplaceGranite islandCozy loft areaFour bedroomsFull finished walkout basementNew aluminum fenceSplit floor plan
- 22 days |
- 1,703 |
- 50 |
Likely to sell faster than
Zillow last checked:
Listing updated:
Listed by:
Amy Stamps (937)890-9111,
Keller Williams Home Town Rlty
Source: DABR MLS,MLS#: 964219 Originating MLS: Dayton Area Board of REALTORS
Originating MLS: Dayton Area Board of REALTORSFacts & features
Interior
Bedrooms & bathrooms
- Bedrooms: 4
- Bathrooms: 4
- Full bathrooms: 4
- Main level bathrooms: 2
Primary bedroom
- Level: Main
- Dimensions: 18 x 14
Bedroom
- Level: Main
- Dimensions: 18 x 14
Bedroom
- Level: Second
- Dimensions: 14 x 14
Bedroom
- Level: Second
- Dimensions: 15 x 14
Dining room
- Level: Main
- Dimensions: 14 x 11
Great room
- Level: Main
- Dimensions: 18 x 24
Kitchen
- Level: Main
- Dimensions: 16 x 20
Loft
- Level: Second
- Dimensions: 14 x 12
Office
- Level: Main
- Dimensions: 18 x 10
Other
- Level: Lower
- Dimensions: 15 x 18
Recreation
- Level: Lower
- Dimensions: 26 x 18
Utility room
- Level: Lower
- Dimensions: 21 x 12
Heating
- Forced Air, Natural Gas
Cooling
- Central Air
Appliances
- Included: Cooktop, Dishwasher, Disposal, Microwave, Refrigerator
Features
- Ceiling Fan(s), Cathedral Ceiling(s), Granite Counters, High Speed Internet, Kitchen Island, Kitchen/Family Room Combo, Pantry, Vaulted Ceiling(s), Walk-In Closet(s)
- Basement: Full,Finished
- Number of fireplaces: 1
- Fireplace features: One, Gas
Interior area
- Total structure area: 4,586
- Total interior livable area: 4,586 sqft
Video & virtual tour
Property
Parking
- Total spaces: 3
- Parking features: Attached, Garage, Garage Door Opener
- Attached garage spaces: 3
Features
- Levels: Two
- Stories: 2
- Patio & porch: Patio, Porch
- Exterior features: Porch, Patio
Lot
- Size: 0.69 Acres
- Dimensions: 150 x 200 x 150 x 200
Details
- Parcel number: A01261270010
- Zoning: Residential
- Zoning description: Residential
Construction
Type & style
- Home type: SingleFamily
- Property subtype: Single Family Residence
Materials
- Stone, Stucco
Condition
- Year built: 2006
Utilities & green energy
- Water: Public
- Utilities for property: Natural Gas Available, Sewer Available, Water Available
Community & HOA
Community
- Security: Smoke Detector(s), Surveillance System
- Subdivision: Meeker Creek
HOA
- Has HOA: Yes
- HOA fee: $384 annually
- HOA name: Meeker Creek
Location
- Region: Dayton
Financial & listing details
- Price per square foot: $133/sqft
- Tax assessed value: $514,960
- Annual tax amount: $11,414
- Date on market: 7/16/2026
- Listing terms: Conventional,FHA,VA Loan
Estimated market value
$596,500
$567,000 - $626,000
$4,199/mo
Price history
| Date | Event | Price |
|---|---|---|
| 7/30/2026 | Price change | $609,000-2.5%$133/sqft |
Source:  DABR MLS #964219 Report a problem DABR MLS #964219 Report a problem | ||
| 7/16/2026 | Listed for sale | $624,900-2.3%$136/sqft |
Source: DABR MLS #964219 Report a problem | ||
| 7/10/2026 | Listing removed | $639,900$140/sqft |
Source: DABR MLS #958399 Report a problem | ||
| 5/31/2026 | Price change | $639,900-1.5%$140/sqft |
Source: DABR MLS #958399 Report a problem | ||
| 5/7/2026 | Listed for sale | $649,900-0.8%$142/sqft |
Source: DABR MLS #958399 Report a problem | ||
| 5/5/2026 | Listing removed | -- |
Source: Owner Report a problem | ||
| 5/3/2026 | Listed for sale | $655,000+11%$143/sqft |
Source: Owner Report a problem | ||
| 6/20/2024 | Sold | $590,000-1.7%$129/sqft |
Source: DABR MLS #908911 Report a problem | ||
| 5/21/2024 | Pending sale | $599,900$131/sqft |
Source: DABR MLS #908911 Report a problem | ||
| 5/15/2024 | Price change | $599,900-4%$131/sqft |
Source: DABR MLS #908911 Report a problem | ||
| 4/26/2024 | Listed for sale | $624,900+571.9%$136/sqft |
Source: DABR MLS #908911 Report a problem | ||
| 3/13/2006 | Sold | $93,000$20/sqft |
Source: Public Record Report a problem | ||
Public tax history
| Year | Property taxes | Tax assessment |
|---|---|---|
| 2025 | $11,414 -1.2% | $180,240 |
| 2024 | $11,547 +2.7% | $180,240 |
| 2023 | $11,243 -6.7% | $180,240 +17% |
| 2022 | $12,051 +0.8% | $154,050 |
| 2021 | $11,953 +0.3% | $154,050 |
| 2020 | $11,914 -2.4% | $154,050 +7% |
| 2019 | $12,205 -0.2% | $143,960 |
| 2018 | $12,224 +0.7% | $143,960 |
| 2017 | $12,143 +2.5% | $143,960 +4.5% |
| 2016 | $11,851 +4.1% | $137,810 |
| 2015 | $11,383 +1.3% | $137,810 |
| 2014 | $11,239 | $137,810 |
Find assessor info on the county website
Monthly payment
Est. payment
Payment breakdown
Explore the cost of this home by adjusting the details. Changes won't be saved.Climate risks
Neighborhood: 45414
Nearby schools
GreatSchools rating
- 6/10Smith Middle SchoolGrades: 3-5Distance: 1.9 mi
- 6/10Morton Middle SchoolGrades: 6-8Distance: 1.3 mi
- 7/10Butler High SchoolGrades: 9-12Distance: 3 mi
Schools provided by the listing agent
- District: Vandalia-Butler
Source: DABR MLS. This data may not be complete. We recommend contacting the local school district to confirm school assignments for this home.
- $512,4003 bd2 ba2.9k sqft7330 Meeker Creek Dr, Dayton, OH 45414Off Market
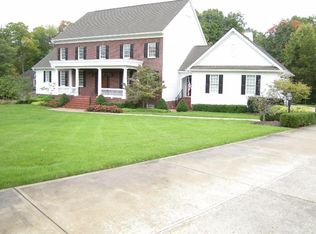
- $754,7004 bd5 ba4.3k sqft2306 Crestridge Dr, Dayton, OH 45414Off Market
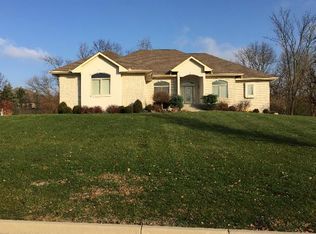
- $630,6004 bd3 ba4.7k sqft2424 Arbor Glen Ct, Dayton, OH 45414Off Market
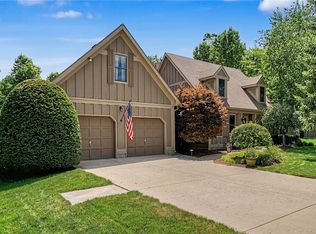
- $577,0004 bd5 ba3.8k sqft7316 Meeker Creek Dr, Dayton, OH 45414Off Market
- $646,2005 bd3 ba3.6k sqft2430 Arbor Glen Ct, Dayton, OH 45414Off Market
- $669,4003 bd3 ba3.1k sqft2303 Crestridge Dr, Dayton, OH 45414Off Market
- $585,2003 bd3 ba3k sqft2295 Crestridge Dr, Dayton, OH 45414Off Market
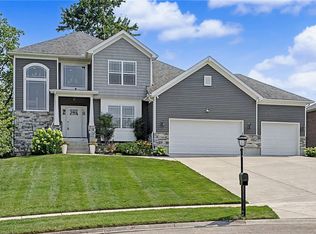
- $689,9005 bd4 ba4.5k sqft2314 Crestridge Dr, Dayton, OH 45414For Sale
A local agent can set up tours, give advice and negotiate with sellers.
A local lender can help you make sure your offer is ready when you are.
Similar homes
- $689,9005 bd4 ba4.5k sqft2314 Crestridge Dr, Dayton, OH 45414For Sale

 MLS ID #963920, Stephen M Ziehler, Keller Williams Community Part. DABR MLS
 - $625,0004 bd4 ba3.6k sqft860 Scenic Knl, Tipp City, OH 45371For Sale
 MLS ID #962331, Debby Boyce, Keller Williams Home Town Rlty. DABR MLS
 - $575,0004 bd4 ba3.7k sqft7728 Devonwood Ct, Dayton, OH 45424For Sale
 MLS ID #963777, Cindy Lieberman, Plum Tree Realty. DABR MLS
 - $399,9005 bd4 ba2.9k sqft6487 Union Rd, Clayton, OH 45315For Sale
 MLS ID #965878, Jesse Solomon, Keller Williams Advisors Rlty. DABR MLS
 - $519,9003 bd3 ba4.6k sqft1424 Cole Ct, Vandalia, OH 45377For SaleMLS ID #962460, Darla M Zimmerlin, Coldwell Banker Heritage. DABR MLS
- $639,0004 bd4 ba4.1k sqft3302 Heatherstone Dr, Troy, OH 45373For SaleMLS ID #965407, Pamela Bornhorst, Keller Williams Home Town Rlty. DABR MLS
- $894,9005 bd5 ba5.5k sqft7076 Peters Rd, Tipp City, OH 45371For SaleMLS ID #965822, Kevin L Johnson, RE/MAX Alliance Realty. DABR MLS
- $575,0004 bd4 ba3.8k sqft2650 Wyndham Dr, Dayton, OH 45431For SaleMLS ID #964806, Andrew Gaydosh, eXp Realty. DABR MLS
- $525,0005 bd4 ba3.9k sqft3955 Maple Grove Ln, Dayton, OH 45440For SaleMLS ID #966081, Juliet Wenzler, eXp Realty. DABR MLS
- $575,0004 bd3 ba4.6k sqft1996 Red Robin Dr S, Xenia, OH 45385For SaleMLS ID #965430, Wendi J Sheets, eXp Realty. DABR MLS
- $699,9005 bd4 ba4.7k sqft8600 Lower Miamisburg Rd, Germantown, OH 45327For SaleMLS ID #965677, Donna S Deaton, RE/MAX Victory + Affiliates. DABR MLS
- $589,9005 bd5 ba5k sqft9031 Lakeside St, Tipp City, OH 45371For SaleMLS ID #964529, Meagan Roderer, Glasshouse Realty Group. DABR MLS
- $575,0004 bd4 ba3.8k sqft29 Fairwood Ct, Miamisburg, OH 45342For SaleMLS ID #963854, Saunya Strickland, Keller Williams Advisors Rlty. DABR MLS
- $636,9006 bd4 ba4k sqft1948 Grange Hall Rd, Dayton, OH 45432For SaleMLS ID #963462, Zachary Shade, Bella Realty Group. DABR MLS
- $534,9004 bd4 ba4k sqft2538 Muirfield Dr, Dayton, OH 45431For SaleMLS ID #964573, Teena Jackson, Redfin Corporation. DABR MLS
- $570,0005 bd4 ba3.9k sqft1120 Senna St, Tipp City, OH 45371For SaleMLS ID #960642, Amanda Wilson, eXp Realty. DABR MLS
- $349,9004 bd3 ba3k sqft6001 Cindy Dr, Dayton, OH 45449For SaleMLS ID #965977, Todd Brandewie, Glasshouse Realty Group. DABR MLS
- $600,0004 bd3 ba4.4k sqft5019 Parkview Ct, Dayton, OH 45458For SaleMLS ID #963099, Lara Ullery, Ullery Real Estate LLC. DABR MLS
- $589,9004 bd4 ba5k sqft2504 Bexley Hill Pl, Xenia, OH 45385For SaleMLS ID #963720, Sarah Back, Coldwell Banker Heritage. DABR MLS
- $549,9004 bd3 ba2.8k sqft2798 Parakeet Ln, Dayton, OH 45434For SaleMLS ID #965119, Nathan Evans, Coldwell Banker Heritage. DABR MLS
