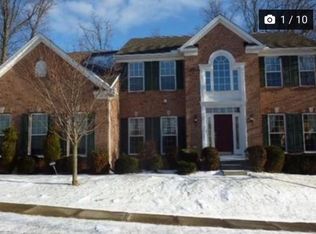
This beautifully updated 3 level Jefferson model is situated at the end of the 4th hole of Beavercreek Golf Club. The 4054 sq ft home includes a fully finished basement. It is located on over 1/3 acre and has direct access to the golf cart path! Top grade, Life proof Pergo flooring was installed throughout the house in 2024. The first floor office and living room boast great natural lighting, and the dining room features a tray lighted ceiling and more amazing views of the trees and golf course. The kitchen features quartz counter tops, a double oven/air fryer, island, commercial-grade kitchen sink, a pantry closet, and abundant cabinet space. The adjacent breakfast area transitions to the family room with a gas fireplace. Upstairs includes 3 bedrooms with a full hall bath plus a spacious master suite with a walk-in closet. The master bath has a dual vanity, jetted tub, and separate shower. In the fully finished basement with 9' ceilings, there is a dream home gym with a full mirror wall. The rec room bar, and refrigerator convey as does the gym smart TV. The lower level bonus room with built in bookshelves is perfect for a second office, craft room, or a multitude of other uses. Another full bath and loads of storage are on the lower level. Outside the home, the large side yard is bounded by trees, and the back yard opens to the golf course. There are 2 HVAC units in this home with separate climate control zones! The neighborhood has easy access to WPAFB, Wright State University, shopping, restaurants, and I-675.
For sale
$534,900
2538 Muirfield Dr, Dayton, OH 45431
4beds
4,054sqft
:
Get pre-qualified$3,734/mo
Single Family Residence
Built in 2004
0.34 Acres Lot
$518,600 Zestimate®
$132/sqft
$-- HOA
What's special
Fully finished basementRec room barAdjacent breakfast areaPantry closetAbundant cabinet spaceCommercial-grade kitchen sink
- 12 days |
- 535 |
- 44 |
Zillow last checked:
Listing updated:
Listed by:
Teena Jackson (513)718-2492,
Redfin Corporation
Source: DABR MLS,MLS#: 964573 Originating MLS: Dayton Area Board of REALTORS
Originating MLS: Dayton Area Board of REALTORSFacts & features
Interior
Bedrooms & bathrooms
- Bedrooms: 4
- Bathrooms: 4
- Full bathrooms: 3
- 1/2 bathrooms: 1
- Main level bathrooms: 1
Primary bedroom
- Level: Second
- Dimensions: 16 x 19
Bedroom
- Level: Second
- Dimensions: 11 x 12
Bedroom
- Level: Second
- Dimensions: 11 x 14
Bedroom
- Level: Second
- Dimensions: 11 x 12
Bonus room
- Level: Basement
- Dimensions: 10 x 15
Breakfast room nook
- Level: Main
- Dimensions: 11 x 15
Dining room
- Level: Main
- Dimensions: 11 x 15
Entry foyer
- Level: Main
- Dimensions: 8 x 14
Exercise room
- Level: Basement
- Dimensions: 21 x 15
Family room
- Level: Main
- Dimensions: 18 x 15
Kitchen
- Level: Main
- Dimensions: 10 x 15
Laundry
- Level: Main
- Dimensions: 14 x 5
Living room
- Level: Main
- Dimensions: 11 x 15
Office
- Level: Main
- Dimensions: 10 x 8
Recreation
- Level: Basement
- Dimensions: 28 x 21
Utility room
- Level: Basement
- Dimensions: 17 x 10
Heating
- Forced Air, Natural Gas
Cooling
- Central Air
Appliances
- Included: Gas Water Heater
Features
- Kitchen Island, Quartz Counters, Solid Surface Counters, Walk-In Closet(s)
- Basement: Full,Finished
- Number of fireplaces: 1
- Fireplace features: One, Gas
Interior area
- Total structure area: 4,054
- Total interior livable area: 4,054 sqft
Property
Parking
- Total spaces: 2
- Parking features: Attached, Garage, Two Car Garage
- Attached garage spaces: 2
Features
- Levels: Two
- Stories: 2
Lot
- Size: 0.34 Acres
Details
- Parcel number: B42000400120031000
- Zoning: Residential
- Zoning description: Residential
Construction
Type & style
- Home type: SingleFamily
- Architectural style: Traditional
- Property subtype: Single Family Residence
Materials
- Brick
Condition
- Year built: 2004
Utilities & green energy
- Water: Public
- Utilities for property: Natural Gas Available, Water Available
Community & HOA
Community
- Subdivision: Woodlands/Canterburytrails Se
HOA
- Has HOA: No
Location
- Region: Dayton
Financial & listing details
- Price per square foot: $132/sqft
- Tax assessed value: $353,330
- Annual tax amount: $8,312
- Date on market: 7/30/2026
Estimated market value
$518,600
$493,000 - $545,000
$3,024/mo
Price history
| Date | Event | Price |
|---|---|---|
| 7/30/2026 | Listed for sale | $534,900$132/sqft |
Source:  DABR MLS #964573 Report a problem DABR MLS #964573 Report a problem | ||
| 6/2/2025 | Listing removed | $534,900$132/sqft |
Source: DABR MLS #933390 Report a problem | ||
| 5/28/2025 | Price change | $534,900-2.7%$132/sqft |
Source: DABR MLS #933390 Report a problem | ||
| 5/3/2025 | Listed for sale | $549,900+37.5%$136/sqft |
Source: DABR MLS #933390 Report a problem | ||
| 5/19/2023 | Sold | $400,000-4.7%$99/sqft |
Source: Public Record Report a problem | ||
| 3/14/2023 | Pending sale | $419,900$104/sqft |
Source: DABR MLS #881622 Report a problem | ||
| 3/4/2023 | Listed for sale | $419,900+6.3%$104/sqft |
Source: DABR MLS #881622 Report a problem | ||
| 12/18/2022 | Listing removed | -- |
Source: DABR MLS Report a problem | ||
| 12/7/2022 | Pending sale | $395,000$97/sqft |
Source: DABR MLS #870369 Report a problem | ||
| 11/4/2022 | Price change | $395,000-4.8%$97/sqft |
Source: DABR MLS #870369 Report a problem | ||
| 9/29/2022 | Price change | $415,000-1.2%$102/sqft |
Source: DABR MLS #870369 Report a problem | ||
| 9/8/2022 | Price change | $419,900-1.2%$104/sqft |
Source: DABR MLS #870369 Report a problem | ||
| 8/21/2022 | Listed for sale | $425,000+56.4%$105/sqft |
Source: DABR MLS #870369 Report a problem | ||
| 6/16/2004 | Sold | $271,700+531.9%$67/sqft |
Source: Public Record Report a problem | ||
| 3/2/2004 | Sold | $43,000$11/sqft |
Source: Public Record Report a problem | ||
Public tax history
| Year | Property taxes | Tax assessment |
|---|---|---|
| 2025 | $8,312 +0.9% | $123,670 |
| 2024 | $8,234 -0.5% | $123,670 |
| 2023 | $8,277 +3.9% | $123,670 +17.1% |
| 2022 | $7,963 +2% | $105,570 |
| 2021 | $7,806 -0.7% | $105,570 |
| 2020 | $7,865 +23.1% | $105,570 +34.8% |
| 2019 | $6,390 +13% | $78,300 |
| 2018 | $5,655 +1.7% | $78,300 |
| 2017 | $5,561 -5.6% | $78,300 -0.9% |
| 2016 | $5,892 +0.6% | $79,010 |
| 2015 | $5,858 | $79,010 |
| 2014 | $5,858 -3.1% | $79,010 -12.7% |
| 2013 | $6,047 +7.9% | $90,480 |
| 2012 | $5,602 +99.8% | $90,480 |
| 2011 | $2,803 -51% | $90,480 -7.9% |
| 2010 | $5,721 -0.4% | $98,230 |
| 2009 | $5,746 +2.9% | $98,230 |
| 2008 | $5,586 -23.9% | $98,230 +3% |
| 2007 | $7,339 +36.1% | $95,380 0% |
| 2006 | $5,390 | $95,400 |
Find assessor info on the county website
Monthly payment
Est. payment
Payment breakdown
Explore the cost of this home by adjusting the details. Changes won't be saved.Climate risks
Neighborhood: 45431
Nearby schools
GreatSchools rating
- 8/10Main Elementary SchoolGrades: K-5Distance: 3.1 mi
- 10/10Ferguson Hall Freshman SchoolGrades: 9Distance: 3 mi
- 7/10Beavercreek High SchoolGrades: 9-12Distance: 3.2 mi
Schools provided by the listing agent
- District: Beavercreek
Source: DABR MLS. This data may not be complete. We recommend contacting the local school district to confirm school assignments for this home.
- $825,0004 bd3 ba4.1k sqft2574 Muirfield Dr, Dayton, OH 45431Sold

- $498,1004 bd2 ba3.1k sqft2532 Muirfield Dr, Dayton, OH 45431Off Market
- $505,2004 bd2 ba3.3k sqft2535 Muirfield Dr, Dayton, OH 45431Off Market
- $858,2295 bd4 ba3k sqft2571 Muirfield Dr, Dayton, OH 45431Sold

- $470,2004 bd4 ba3.5k sqft2524 Muirfield Dr, Dayton, OH 45431Off Market
- $1,195,5724 bd5 ba4.2k sqft2563 Muirfield Dr, Dayton, OH 45431Sold
- $318,0003 bd3 ba2.6k sqft2547 Greenlefe Dr, Dayton, OH 45431Off Market
- $312,2003 bd3 ba2.5k sqft2543 Greenlefe Dr, Dayton, OH 45431Off Market
A local agent can set up tours, give advice and negotiate with sellers.
A local lender can help you make sure your offer is ready when you are.
Similar homes
- $450,0004 bd3 ba2.1k sqft1176 Pickett Ridge Ct, Dayton, OH 45434For Sale

 MLS ID #964893, Amber Lynn Dunn, Keller Williams Community Part. DABR MLS
 - $599,0003 bd4 ba3.3k sqft1464 Hilltop Rd, Xenia, OH 45385For Sale
 MLS ID #966168, Jan M Augenstein, RE/MAX Victory + Affiliates. DABR MLS
 - $635,0004 bd5 ba5.4k sqft1805 Andrea Cir, Beavercreek, OH 45432For Sale
 MLS ID #962855, Michael Owens, Howard Hanna Real Estate Serv. DABR MLS
 - $599,9996 bd4 ba4k sqft1948 Grange Hall Rd, Dayton, OH 45432For Sale
 MLS ID #963462, Zachary Shade, Bella Realty Group. DABR MLS
 - $529,0004 bd4 ba2.8k sqft335 Kingsfield Ct, Yellow Springs, OH 45387For SaleMLS ID #965195, Kimberly Harris, Glasshouse Realty Group. DABR MLS
- $575,0004 bd4 ba3.7k sqft7728 Devonwood Ct, Dayton, OH 45424For SaleMLS ID #963777, Cindy Lieberman, Plum Tree Realty. DABR MLS
- $425,0005 bd4 ba2.9k sqft411 Darst Rd, Dayton, OH 45440For SaleMLS ID #965623, Jeffrey Sherby, BHHS Professional Realty. DABR MLS
- $550,0004 bd4 ba3.3k sqft1225 Green Timber Trl, Dayton, OH 45458For SaleMLS ID #965723, Edmund B Griffith, Irongate Inc.. DABR MLS
- $514,9003 bd4 ba2.1k sqft7700 Winding Way N, Tipp City, OH 45371For SaleMLS ID #966203, Dana Ward, Dana Ward Realty. DABR MLS
- $600,0004 bd3 ba2.7k sqft1180 Sugar Hill Ln, Xenia, OH 45385For SaleMLS ID #965509, Bryan C Ogletree, RE/MAX Alliance Realty. DABR MLS
- $539,9004 bd3 ba3.1k sqft55 Antrim Dells, Springboro, OH 45066For SaleMLS ID #965718, Brittain Hood, Coldwell Banker Heritage. DABR MLS
- $399,0004 bd3 ba2.6k sqft3473 Sunnyside Dr, Dayton, OH 45432For SaleMLS ID #963607, Alyssa Painter, NavX Realty, LLC. DABR MLS
- $589,9004 bd4 ba5k sqft2504 Bexley Hill Pl, Xenia, OH 45385For SaleMLS ID #963720, Sarah Back, Coldwell Banker Heritage. DABR MLS
- $305,0003 bd3 ba2.4k sqft2567 Eagle View Dr, Dayton, OH 45431For SaleMLS ID #961892, Jerry E Williams, Wright-Patt Realty, Inc.. DABR MLS
- $429,0004 bd3 ba3.5k sqft5696 Overbrooke Rd, Dayton, OH 45440For SaleMLS ID #965252, Sheila N Dunphy-Pallotta, Dunphy Real Estate Inc.. DABR MLS
- $379,9004 bd4 ba2.9k sqft273 Fryer Ct, Fairborn, OH 45324For SaleMLS ID #963850, Scott Marvin, Team Results Realty. DABR MLS
- $524,9003 bd3 ba2.1k sqft24 Peach Orchard Rd, Oakwood, OH 45419For SaleMLS ID #964222, Tracy Rife, Glasshouse Realty Group. DABR MLS
- $574,9004 bd3 ba3.3k sqft84 Thruston Blvd E, Dayton, OH 45409For SaleMLS ID #957784, Jill Aldineh, RE/MAX Victory + Affiliates. DABR MLS
- $389,9003 bd3 ba2.3k sqft1300 Whitetail Dr, Fairborn, OH 45324For SaleMLS ID #963770, Terry Blakley, RE/MAX Victory + Affiliates. DABR MLS
- $400,0003 bd3 ba2.1k sqft4398 Longmeadow Ln, Dayton, OH 45430For SaleMLS ID #965295, Jacob Holznecht, Irongate Inc.. DABR MLS
