This custom Arnold-built all-brick residence offers over 5,000 finished square feet with a unique 5-level design, quality craftsmanship, and thoughtful details throughout. A grand entry with an elegant leaded glass front door welcomes you into the dramatic two-story foyer rich Brazilian cherry hardwood flooring throughout the first floor, and beautiful architectural details. The formal Dining Room features crown molding, an arched doorway, and an extended bump-out creating the perfect setting for entertaining. The gourmet Kitchen is designed with quartz countertops, high-end stainless steel GE Profile appliances, newer Samsung Wi-Fi touchscreen refrigerator, 42" cabinetry with pull-outs, spacious counter bar, pantry, and abundant workspace. The Kitchen opens to the sun-filled Breakfast Room and spectacular two-story Great Room featuring soaring ceilings, a cozy gas fireplace, and a wall of windows. Occupying its own private level, the Primary Suite offers a true retreat with tray ceiling, spacious walk-in closet with custom closet system, and a well appointed bath featuring double vanities and an oversized shower. The upper level offers 3 additional bedrooms, a loft area, and full bath. The finished lower levels include a Media Room with wet bar and wine cooler, plus a private Rec Room with custom Amish-built cabinetry, full bath with jetted tub, and abundant storage. The quality continues outside with timeless brick curb appeal, professional landscaping, mature trees, and a peaceful private backyard park-like retreat. Relax or entertain on the spacious concrete patio overlooking the backyard. Additional highlights include an oversized 3-car garage, convenient first-floor laundry room, generous storage throughout, and roof replaced in 2011. This beautifully maintained Beavercreek Township home offers distinctive architecture, thoughtful updates, and exceptional spaces inside and out.
For sale
Price cut: $10K (7/17)
$589,900
2504 Bexley Hill Pl, Xenia, OH 45385
4beds
5,063sqft
:
Get pre-qualified$4,105/mo
Multi Family, Single Family Residence
Built in 2008
0.26 Acres Lot
$576,400 Zestimate®
$117/sqft
$29/mo HOA
What's special
Timeless brick curb appealCustom arnold-built all-brick residenceProfessional landscapingBeautiful architectural detailsMature treesSun-filled breakfast roomCozy gas fireplace
- 30 days |
- 793 |
- 33 |
Zillow last checked:
Listing updated:
Listed by:
Sarah Back 937-829-0089,
Coldwell Banker Heritage
Source: DABR MLS,MLS#: 963720 Originating MLS: Dayton Area Board of REALTORS
Originating MLS: Dayton Area Board of REALTORSFacts & features
Interior
Bedrooms & bathrooms
- Bedrooms: 4
- Bathrooms: 4
- Full bathrooms: 3
- 1/2 bathrooms: 1
- Main level bathrooms: 1
Primary bedroom
- Level: Second
- Dimensions: 17 x 15
Bedroom
- Level: Third
- Dimensions: 13 x 14
Bedroom
- Level: Third
- Dimensions: 11 x 12
Bedroom
- Level: Third
- Dimensions: 13 x 12
Breakfast room nook
- Level: Main
- Dimensions: 11 x 13
Dining room
- Level: Main
- Dimensions: 13 x 13
Entry foyer
- Level: Main
- Dimensions: 11 x 8
Family room
- Level: Lower
- Dimensions: 25 x 13
Kitchen
- Level: Main
- Dimensions: 17 x 14
Laundry
- Level: Main
- Dimensions: 6 x 9
Living room
- Level: Main
- Dimensions: 15 x 17
Other
- Level: Main
- Dimensions: 10 x 15
Recreation
- Level: Basement
- Dimensions: 30 x 15
Heating
- Forced Air, Natural Gas
Cooling
- Central Air
Appliances
- Included: Dryer, Dishwasher, Disposal, Microwave, Range, Refrigerator, Water Softener, Wine Cooler, Washer, Gas Water Heater
Features
- Wet Bar, Ceiling Fan(s), Cathedral Ceiling(s), Jetted Tub, Kitchen/Family Room Combo, Pantry, Quartz Counters, Solid Surface Counters, Bar, Walk-In Closet(s)
- Basement: Full,Finished,Unfinished
- Number of fireplaces: 1
- Fireplace features: One, Gas
Interior area
- Total structure area: 5,063
- Total interior livable area: 5,063 sqft
Property
Parking
- Total spaces: 3
- Parking features: Attached, Garage, Garage Door Opener
- Attached garage spaces: 3
Features
- Levels: Three Or More
- Patio & porch: Patio, Porch
- Exterior features: Porch, Patio
Lot
- Size: 0.26 Acres
Details
- Parcel number: B03000200510024600
- Zoning: Residential
- Zoning description: Residential
Construction
Type & style
- Home type: SingleFamily
- Architectural style: Colonial,Multi-Level
- Property subtype: Multi Family, Single Family Residence
Materials
- Brick, Vinyl Siding
Condition
- Year built: 2008
Community & HOA
Community
- Subdivision: Bexley Hills/River West Ph 02
HOA
- Has HOA: Yes
- HOA fee: $350 annually
- HOA name: Bexley Hills Homeowners
Location
- Region: Xenia
Financial & listing details
- Price per square foot: $117/sqft
- Tax assessed value: $489,560
- Annual tax amount: $9,950
- Date on market: 7/9/2026
- Listing terms: Conventional,FHA,VA Loan
Estimated market value
$576,400
$548,000 - $605,000
$3,525/mo
Price history
| Date | Event | Price |
|---|---|---|
| 7/17/2026 | Price change | $589,900-1.7%$117/sqft |
Source:  DABR MLS #963720 Report a problem DABR MLS #963720 Report a problem | ||
| 7/10/2026 | Listed for sale | $599,9000%$118/sqft |
Source: DABR MLS #963720 Report a problem | ||
| 7/8/2026 | Listing removed | $599,990$119/sqft |
Source: eXp Realty #961738 Report a problem | ||
| 7/2/2026 | Listed for sale | $599,990$119/sqft |
Source: eXp Realty #961738 Report a problem | ||
| 6/22/2026 | Pending sale | $599,990$119/sqft |
Source:  Cincy MLS #1883186 Report a problem Cincy MLS #1883186 Report a problem | ||
| 6/19/2026 | Listed for sale | $599,990+14.3%$119/sqft |
Source: DABR MLS #961738 Report a problem | ||
| 7/1/2022 | Sold | $525,000-0.9%$104/sqft |
Source: Public Record Report a problem | ||
| 5/6/2022 | Pending sale | $529,999$105/sqft |
Source: DABR MLS #861882 Report a problem | ||
| 4/21/2022 | Listed for sale | $529,999+29.6%$105/sqft |
Source: DABR MLS #861882 Report a problem | ||
| 8/1/2008 | Sold | $409,000$81/sqft |
Source: Public Record Report a problem | ||
Public tax history
| Year | Property taxes | Tax assessment |
|---|---|---|
| 2025 | $9,950 +1.1% | $171,350 |
| 2024 | $9,841 -0.6% | $171,350 |
| 2023 | $9,901 +22.2% | $171,350 +26.9% |
| 2022 | $8,104 -1% | $135,050 |
| 2021 | $8,185 -0.5% | $135,050 |
| 2020 | $8,224 +1.4% | $135,050 +9.7% |
| 2019 | $8,113 +14.7% | $123,160 |
| 2018 | $7,072 +1.9% | $123,160 |
| 2017 | $6,937 -1.4% | $123,160 +3.1% |
| 2016 | $7,036 +0.8% | $119,510 |
| 2015 | $6,981 | $119,510 |
| 2014 | $6,981 -11.3% | $119,510 -13.4% |
| 2013 | $7,872 -10.1% | $138,070 -11.8% |
| 2012 | $8,754 +99.8% | $156,590 |
| 2011 | $4,381 -50.1% | $156,590 -4.5% |
| 2010 | $8,773 -0.2% | $163,910 |
| 2009 | $8,794 +845% | $163,910 +842.6% |
| 2008 | $931 | $17,390 |
Find assessor info on the county website
Monthly payment
Est. payment
Payment breakdown
Explore the cost of this home by adjusting the details. Changes won't be saved.Climate risks
Neighborhood: 45385
Nearby schools
GreatSchools rating
- 9/10Trebein ElementaryGrades: K-5Distance: 2.7 mi
- 8/10Jacob Coy Middle SchoolGrades: 6-8Distance: 2.7 mi
- 7/10Beavercreek High SchoolGrades: 9-12Distance: 2.8 mi
Schools provided by the listing agent
- District: Beavercreek
Source: DABR MLS. This data may not be complete. We recommend contacting the local school district to confirm school assignments for this home.
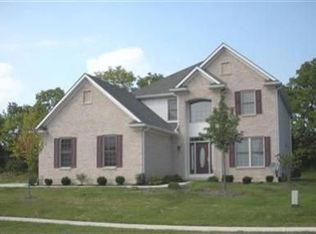
- $512,7004 bd3 ba2.1k sqft2514 Bexley Hill Pl, Xenia, OH 45385Off Market
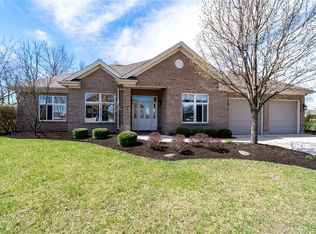
- $490,3004 bd4 ba2.8k sqft2498 Bexley Hill Pl, Xenia, OH 45385Off Market
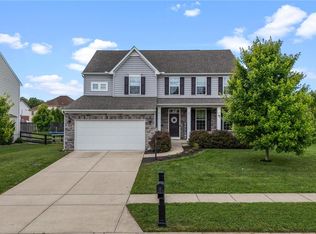
- $592,8003 bd2 ba2.3k sqft2481 Sherbourne Way, Xenia, OH 45385Off Market
- $469,0003 bd3 ba2.6k sqft2489 Sherbourne Way, Xenia, OH 45385Off Market
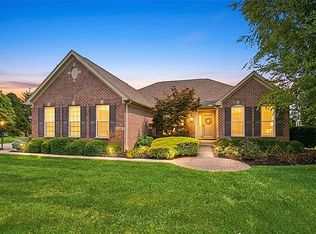
- $466,8003 bd2 ba2.1k sqft2518 Bexley Hill Pl, Xenia, OH 45385Off Market
- $514,1004 bd3 ba3.2k sqft2488 Bexley Hill Pl, Xenia, OH 45385Off Market
- $477,7003 bd2 ba2.2k sqft2475 Sherbourne Way, Xenia, OH 45385Off Market
- $502,3004 bd2 ba2.8k sqft2501 Bexley Hill Pl, Xenia, OH 45385Off Market
A local agent can set up tours, give advice and negotiate with sellers.
Similar homes
- $515,0005 bd4 ba3.8k sqft400 Buckingham Pl, Xenia, OH 45385For Sale
 MLS ID #962181, Kaitlyn Smith, Keller Williams Advisors Rlty. DABR MLS
 - $575,0004 bd3 ba4.6k sqft1996 Red Robin Dr S, Xenia, OH 45385For Sale
 MLS ID #965430, Wendi J Sheets, eXp Realty. DABR MLS
 - $650,0004 bd4 ba3.9k sqft1142 Lancashire Dr, Beavercreek Township, OH 45385For Sale
 MLS ID #963990, Mollie Marsh, NavX Realty, LLC. DABR MLS
 - $485,0004 bd4 ba3.1k sqft2760 Pebble Stone Trl, Xenia, OH 45385For Sale
 MLS ID #964779, Anna Vinskey, NavX Realty, LLC. DABR MLS
 - $799,9004 bd5 ba4.6k sqft2054 Winding Brook Way, Xenia, OH 45385For SaleMLS ID #965307, Stephanie Clemens, RE/MAX Victory + Affiliates. DABR MLS
- $525,0005 bd4 ba3.9k sqft3955 Maple Grove Ln, Dayton, OH 45440For SaleMLS ID #966081, Juliet Wenzler, eXp Realty. DABR MLS
- $595,0003 bd3 ba2.7k sqft8957 Bordeaux Way, Dayton, OH 45458For SaleMLS ID #965935, Erin Laurito, BHHS Professional Realty. DABR MLS
- $575,0004 bd4 ba3.8k sqft2650 Wyndham Dr, Dayton, OH 45431For SaleMLS ID #964806, Andrew Gaydosh, eXp Realty. DABR MLS
- $425,0003 bd3 ba2.6k sqft182 Barrington Village Dr, Xenia, OH 45385For SaleMLS ID #954198, Rhonda Chambal, Irongate Inc.. DABR MLS
- $649,9004 bd3 ba3.1k sqft1529 Clear Brook Dr, Dayton, OH 45440For SaleMLS ID #963239, Shelley Parks, eXp Realty. DABR MLS
- $639,9005 bd4 ba3.8k sqft1200 Sweet Audrey Ct, Dayton, OH 45458For SaleMLS ID #965782, Ron S Hinds, BHHS Professional Realty. DABR MLS
- $379,9005 bd4 ba3.7k sqft2746 Jenny Marie Dr, Xenia, OH 45385For SaleMLS ID #962917, Sherry A Stipp, Keller Williams Advisors Rlty. DABR MLS
- $600,0004 bd3 ba4.4k sqft5019 Parkview Ct, Dayton, OH 45458For SaleMLS ID #963099, Lara Ullery, Ullery Real Estate LLC. DABR MLS
- $555,0004 bd4 ba3.4k sqft2346 Charleston Way, Dayton, OH 45431For SaleMLS ID #955878, Jennifer Crosby, BHHS Professional Realty. DABR MLS
- $550,0004 bd4 ba3.3k sqft1225 Green Timber Trl, Dayton, OH 45458For SaleMLS ID #965723, Edmund B Griffith, Irongate Inc.. DABR MLS
- $615,0005 bd4 ba4.1k sqft2500 Saint Anne Way, Dayton, OH 45458For SaleMLS ID #962953, Eugene F Pridgett III, CENTURY 21 The Gene Group. DABR MLS
- $675,0004 bd3 ba4.4k sqft10138 Benham Dr, Dayton, OH 45458For SaleMLS ID #966115, Dana C Pant, Irongate Inc.. DABR MLS
- $574,5005 bd4 ba4.1k sqft9120 Surrey Gate Pl, Centerville, OH 45458For SaleMLS ID #962649, Kenneth Nelson, InternetAgents.us. DABR MLS
- $636,9006 bd4 ba4k sqft1948 Grange Hall Rd, Dayton, OH 45432For SaleMLS ID #963462, Zachary Shade, Bella Realty Group. DABR MLS
- $429,0004 bd3 ba3.5k sqft5696 Overbrooke Rd, Dayton, OH 45440For SaleMLS ID #965252, Sheila N Dunphy-Pallotta, Dunphy Real Estate Inc.. DABR MLS
