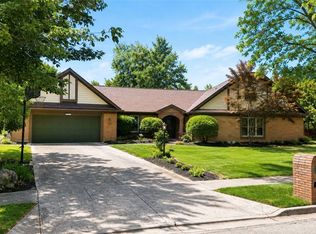
Welcome home to this sprawling brick ranch nestled on a 1.23 acre cul-de-sac lot in Bellbrook’s sought-after Eagle Rise community in Sugarcreek Township. Enjoy peaceful pond views, scenic walking paths, charming gazebo & benches creating a truly picturesque setting. Offering 3,164 SF this thoughtfully designed home features 4 bedrooms 2 full baths & a powder room with a desirable split bedroom floor plan. The classic brick exterior showcases a graceful arched entry mature landscaping & timeless curb appeal while the private rear yard is bordered by woods with a tiered stone retaining wall that extends beyond the landscaped area for added outdoor space. Step through the stately front door with sidelights & arched transom into the impressive great room featuring cathedral ceilings a dramatic wall of windows custom built-ins & a cozy gas fireplace. The spacious eat-in kitchen is beautifully appointed with abundant oak cabinetry, under-cabinet lighting, walk-in pantry, built-in desk & generous prep space plus easy access to the patio for effortless indoor & outdoor entertaining. Large windows frame serene backyard views throughout kitchen, nook & great rm. Formal dining room & private study are positioned off the foyer each highlighted by elegant tray ceilings. Retreat to the spacious primary suite featuring dual vanities, large soaking tub, separate shower & an oversized walk-in closet that leads directly into versatile, adjoining room perfect for a nursery, fitness rm, dressing rm, hobby space or private sitting area. 2 additional bdrms share a convenient Jack & Jill bath w/ each offering its own walk-in closet. Natural light fills every room creating a bright welcoming atmosphere throughout. Additional highlights include a spacious laundry room with utility sink, desirable courtyard-style 3-car garage & exceptional storage. Experience peaceful pond living with a tranquil fountain, beautiful water views & one of Bellbrook’s most desirable neighborhood settings.
For sale
$649,900
1529 Clear Brook Dr, Dayton, OH 45440
4beds
3,164sqft
:
Get pre-qualified$4,556/mo
Single Family Residence
Built in 2000
1.24 Acres Lot
$639,500 Zestimate®
$205/sqft
$17/mo HOA
What's special
Classic brick exteriorBeautiful water viewsTranquil fountainTimeless curb appealPrivate studyElegant tray ceilingsScenic walking paths
- 41 days |
- 2,254 |
- 87 |
Zillow last checked:
Listing updated:
Listed by:
Shelley Parks (866)212-4991,
eXp Realty
Source: DABR MLS,MLS#: 963239 Originating MLS: Dayton Area Board of REALTORS
Originating MLS: Dayton Area Board of REALTORSFacts & features
Interior
Bedrooms & bathrooms
- Bedrooms: 4
- Bathrooms: 3
- Full bathrooms: 2
- 1/2 bathrooms: 1
- Main level bathrooms: 3
Primary bedroom
- Level: Main
- Dimensions: 16 x 16
Bedroom
- Level: Main
- Dimensions: 12 x 11
Bedroom
- Level: Main
- Dimensions: 14 x 12
Bedroom
- Level: Main
- Dimensions: 12 x 12
Breakfast room nook
- Level: Main
- Dimensions: 14 x 13
Dining room
- Level: Main
- Dimensions: 14 x 12
Entry foyer
- Level: Main
- Dimensions: 11 x 8
Great room
- Level: Main
- Dimensions: 20 x 20
Kitchen
- Level: Main
- Dimensions: 16 x 15
Laundry
- Level: Main
- Dimensions: 9 x 6
Office
- Level: Main
- Dimensions: 12 x 12
Heating
- Natural Gas
Cooling
- Central Air
Appliances
- Included: Dryer, Dishwasher, Microwave, Range, Refrigerator
Features
- Pantry, Vaulted Ceiling(s), Walk-In Closet(s)
Interior area
- Total structure area: 3,164
- Total interior livable area: 3,164 sqft
Video & virtual tour
Property
Parking
- Total spaces: 3
- Parking features: Attached, Garage, Garage Door Opener, Storage
- Attached garage spaces: 3
Features
- Levels: One
- Stories: 1
- Patio & porch: Patio
- Exterior features: Patio
Lot
- Size: 1.24 Acres
Details
- Parcel number: L32000100130014700
- Zoning: Residential
- Zoning description: Residential
Construction
Type & style
- Home type: SingleFamily
- Property subtype: Single Family Residence
Materials
- Brick
- Foundation: Slab
Condition
- Year built: 2000
Utilities & green energy
- Utilities for property: Cable Available
Community & HOA
Community
- Features: Trails/Paths
- Subdivision: Eagle Rise Sec 05
HOA
- Has HOA: Yes
- HOA fee: $200 annually
- HOA name: .
Location
- Region: Dayton
Financial & listing details
- Price per square foot: $205/sqft
- Tax assessed value: $437,760
- Annual tax amount: $8,044
- Date on market: 7/1/2026
Estimated market value
$639,500
$608,000 - $671,000
$3,713/mo
Price history
| Date | Event | Price |
|---|---|---|
| 7/9/2026 | Listed for sale | $649,900$205/sqft |
Source:  DABR MLS #963239 Report a problem DABR MLS #963239 Report a problem | ||
| 7/3/2026 | Pending sale | $649,900$205/sqft |
Source: DABR MLS #963239 Report a problem | ||
| 7/2/2026 | Listed for sale | $649,900+75.6%$205/sqft |
Source: DABR MLS #963239 Report a problem | ||
| 3/22/2001 | Sold | $370,000+368.4%$117/sqft |
Source: Public Record Report a problem | ||
| 7/11/2000 | Sold | $79,000$25/sqft |
Source: Public Record Report a problem | ||
Public tax history
| Year | Property taxes | Tax assessment |
|---|---|---|
| 2025 | $8,044 +1.5% | $153,220 |
| 2024 | $7,922 -0.8% | $153,220 |
| 2023 | $7,985 -8.7% | $153,220 +9.1% |
| 2022 | $8,746 -1.1% | $140,490 |
| 2021 | $8,844 +7% | $140,490 |
| 2020 | $8,261 +3.7% | $140,490 +12.1% |
| 2019 | $7,969 -0.2% | $125,340 |
| 2018 | $7,983 +2.5% | $125,340 |
| 2017 | $7,786 -4.9% | $125,340 +0.5% |
| 2016 | $8,190 +1.6% | $124,750 |
| 2015 | $8,058 | $124,750 |
| 2014 | $8,058 -6.1% | $124,750 -14.8% |
| 2013 | $8,577 +97.9% | $146,350 |
| 2012 | $4,334 +1.4% | $146,350 |
| 2011 | $4,277 -40.5% | $146,350 +12.9% |
| 2010 | $7,192 +0.7% | $129,630 |
| 2009 | $7,139 +9% | $129,630 |
| 2008 | $6,549 -12.2% | $129,630 +1.2% |
| 2007 | $7,461 -1.2% | $128,120 +0% |
| 2006 | $7,554 +12.8% | $128,100 +5.3% |
| 2004 | $6,695 +6.8% | $121,650 |
| 2003 | $6,271 +15% | $121,650 |
| 2002 | $5,455 +3% | $121,650 +18.7% |
| 2001 | $5,294 +312.5% | $102,456 +303.3% |
| 2000 | $1,283 | $25,403 |
Find assessor info on the county website
Monthly payment
Est. payment
Payment breakdown
Explore the cost of this home by adjusting the details. Changes won't be saved.Climate risks
Neighborhood: 45440
Nearby schools
GreatSchools rating
- 9/10Bell Creek Intermediate SchoolGrades: 3-5Distance: 0.9 mi
- 10/10Bellbrook Middle SchoolGrades: 6-8Distance: 0.9 mi
- 8/10Bellbrook High SchoolGrades: 9-12Distance: 0.8 mi
Schools provided by the listing agent
- District: Sugarcreek
Source: DABR MLS. This data may not be complete. We recommend contacting the local school district to confirm school assignments for this home.
- $681,3003 bd3 ba2.5k sqft1533 Clear Brook Dr, Dayton, OH 45440Off Market
- $2,830-- bd-- ba-- sqft1525 Clear Brook Dr, Dayton, OH 45440Off Market
- $957,6005 bd5 ba6.7k sqft1525 Clear Brook Dr, Dayton, OH 45440Off Market

- $550,3003 bd2 ba2.3k sqft1537 Clear Brook Dr, Dayton, OH 45440Off Market
- $815,0004 bd5 ba5.1k sqft1442 Nature Ct, Dayton, OH 45440Sold
- $831,3004 bd4 ba3.9k sqft1517 Clear Brook Dr, Dayton, OH 45440Off Market
- $690,6004 bd4 ba3.7k sqft1541 Clear Brook Dr, Dayton, OH 45440Off Market
- $700,0005 bd4 ba4.7k sqft1439 Nature Ct, Dayton, OH 45440Sold
A local agent can set up tours, give advice and negotiate with sellers.
A local lender can help you make sure your offer is ready when you are.
Similar homes
- $525,0005 bd4 ba3.9k sqft3955 Maple Grove Ln, Dayton, OH 45440For Sale
 MLS ID #966081, Juliet Wenzler, eXp Realty. DABR MLS
 - $674,0003 bd2 ba2.6k sqft1901 N Regent Park Dr, Bellbrook, OH 45305For Sale
 MLS ID #961268, Cynthia A Buckreus, Coldwell Banker Heritage. DABR MLS
 - $639,0004 bd4 ba3.3k sqft1593 Bur Oak Dr, Bellbrook, OH 45305For Sale
 MLS ID #957690, Austin R Castro, Coldwell Banker Heritage. DABR MLS
 - $639,9005 bd4 ba3.8k sqft1200 Sweet Audrey Ct, Dayton, OH 45458For Sale
 MLS ID #965782, Ron S Hinds, BHHS Professional Realty. DABR MLS
 - $599,0003 bd4 ba3.3k sqft1464 Hilltop Rd, Xenia, OH 45385For SaleMLS ID #966168, Jan M Augenstein, RE/MAX Victory + Affiliates. DABR MLS
- $595,0004 bd3 ba4.4k sqft5019 Parkview Ct, Dayton, OH 45458For SaleMLS ID #963099, Lara Ullery, Ullery Real Estate LLC. DABR MLS
- $699,9004 bd3 ba3.5k sqft1350 Clydesdale Ct, Dayton, OH 45458For SaleMLS ID #963956, Javaria Usmani, Plum Tree Realty. DABR MLS
- $799,9004 bd5 ba4.6k sqft2054 Winding Brook Way, Xenia, OH 45385For SaleMLS ID #965307, Stephanie Clemens, RE/MAX Victory + Affiliates. DABR MLS
- $669,9003 bd4 ba3.4k sqft2596 E State Route 73, Waynesville, OH 45068For SaleMLS ID #962126, Shelley Parks, eXp Realty. DABR MLS
- $549,9004 bd3 ba2.8k sqft2798 Parakeet Ln, Dayton, OH 45434For SaleMLS ID #965119, Nathan Evans, Coldwell Banker Heritage. DABR MLS
- $739,0004 bd3 ba3.5k sqft4289 Alleghany Trl, Jamestown, OH 45335For SaleMLS ID #966071, Candace Sarber, Howard Hanna Real Estate Serv. DABR MLS
- $429,0004 bd3 ba2.2k sqft196 Cambria Dr, Dayton, OH 45440For SaleMLS ID #958593, Karen Angle, Coldwell Banker Heritage. DABR MLS
- $510,0004 bd3 ba3.3k sqft7128 Hunters Creek Dr, Dayton, OH 45459For SaleMLS ID #965712, Michael Helton, Coldwell Banker Heritage. DABR MLS
- $649,0004 bd3 ba3.4k sqft4455 Burnham Woods Dr, Franklin, OH 45005For SaleMLS ID #962865, Warren Butch Fordyce, Coldwell Banker Heritage. DABR MLS
- $525,0003 bd2 ba2.3k sqft6790 Rosezita Ln, Dayton, OH 45459For SaleMLS ID #966060, Billie Duncan-Hart, Coldwell Banker Heritage. DABR MLS
- $750,0004 bd4 ba4.3k sqft2611 Patrick Henry Dr, Dayton, OH 45434For SaleMLS ID #964283, Angela R Flory, eXp Realty. DABR MLS
- $400,0004 bd3 ba2.3k sqft1801 Burgundy Ln, Dayton, OH 45459For SaleMLS ID #966077, Heather Smith, eXp Realty. DABR MLS
- $749,9003 bd4 ba4.1k sqft2488 Stewart Rd, Xenia, OH 45385For SaleMLS ID #953216, Jayme Keyes, BHHS Professional Realty. DABR MLS
- $624,9004 bd3 ba3.3k sqft2820 Arbor Pointe Dr, Middletown, OH 45042For SaleMLS ID #963545, Stefan Wannemacher, Coldwell Banker Heritage. DABR MLS
- $539,9004 bd3 ba3.1k sqft55 Antrim Dells, Springboro, OH 45066For SaleMLS ID #965718, Brittain Hood, Coldwell Banker Heritage. DABR MLS
