Discover comfort in this well-maintained, all-brick ranch home, situated in the highly sought-after Hawthorne Glen neighborhood of Beavercreek. This inviting residence has 2,221 square feet of living space offering a seamless blend of modern updates and timeless appeal. The heart of the home features an updated eat-in kitchen, complete with sleek stainless steel appliances, elegant Corian countertops, rich walnut cabinetry, touchless sink faucet and a convenient pantry, creating an ideal space for gathering with friends and family.
The spacious primary suite includes separate closets. The luxurious master bath has a tiled shower with double vanity all designed with comfort in mind. The 3 additional bedrooms share a hall bathroom. The bright interior extends to a private, shaded backyard, offering a serene escape with a deck and patio perfect for entertaining or simply enjoying peaceful evenings. This outdoor space feels like your own private park. An oversized garage for storage and attic space. This cozy home promises both comfort and a prime location, making it an exceptional find. A 1-year home warranty from AHS is provided by the sellers upon closing, offering peace of mind.
For sale
Price cut: $8K (5/25)
$429,000
196 Cambria Dr, Dayton, OH 45440
4beds
2,221sqft
:
Get pre-qualified$2,996/mo
Single Family Residence
Built in 1983
0.46 Acres Lot
$423,700 Zestimate®
$193/sqft
$-- HOA
What's special
Well-maintained all-brick ranch homeOversized garage for storageLuxurious master bathSpacious primary suiteElegant corian countertopsDouble vanityUpdated eat-in kitchen
- 94 days |
- 833 |
- 36 |
Zillow last checked:
Listing updated:
Listed by:
Karen Angle (937)665-1800,
Coldwell Banker Heritage
Source: DABR MLS,MLS#: 958593 Originating MLS: Dayton Area Board of REALTORS
Originating MLS: Dayton Area Board of REALTORSFacts & features
Interior
Bedrooms & bathrooms
- Bedrooms: 4
- Bathrooms: 3
- Full bathrooms: 2
- 1/2 bathrooms: 1
- Main level bathrooms: 3
Primary bedroom
- Level: Main
- Dimensions: 17 x 14
Bedroom
- Level: Main
- Dimensions: 14 x 12
Bedroom
- Level: Main
- Dimensions: 12 x 11
Bedroom
- Level: Main
- Dimensions: 12 x 10
Breakfast room nook
- Level: Main
- Dimensions: 10 x 8
Dining room
- Level: Main
- Dimensions: 13 x 11
Entry foyer
- Level: Main
- Dimensions: 8 x 6
Family room
- Level: Main
- Dimensions: 18 x 13
Kitchen
- Level: Main
- Dimensions: 18 x 11
Living room
- Level: Main
- Dimensions: 18 x 13
Utility room
- Level: Main
- Dimensions: 7 x 6
Heating
- Heat Pump, Natural Gas
Cooling
- Heat Pump
Appliances
- Included: Dishwasher, Disposal, Microwave, Range, Refrigerator, Water Softener, Electric Water Heater
Features
- Solid Surface Counters
- Windows: Double Pane Windows
- Has fireplace: Yes
- Fireplace features: Wood Burning
Interior area
- Total structure area: 2,221
- Total interior livable area: 2,221 sqft
Video & virtual tour
Property
Parking
- Total spaces: 2
- Parking features: Attached, Garage, Two Car Garage, Garage Door Opener
- Attached garage spaces: 2
Features
- Levels: One
- Stories: 1
- Patio & porch: Deck, Patio
- Exterior features: Deck, Fence, Patio, Storage
- Fencing: Partial
Lot
- Size: 0.46 Acres
- Dimensions: 117 x 172 x 116 x 184
Details
- Additional structures: Shed(s)
- Parcel number: B42000300220014900
- Zoning: Residential
- Zoning description: Residential
Construction
Type & style
- Home type: SingleFamily
- Property subtype: Single Family Residence
Materials
- Brick, Cedar
- Foundation: Slab
Condition
- Year built: 1983
Details
- Warranty included: Yes
Utilities & green energy
- Water: Public
- Utilities for property: Natural Gas Available, Sewer Available, Water Available, Cable Available
Community & HOA
Community
- Security: Smoke Detector(s)
- Subdivision: Hawthorne Glen
HOA
- Has HOA: No
Location
- Region: Dayton
Financial & listing details
- Price per square foot: $193/sqft
- Tax assessed value: $314,080
- Annual tax amount: $7,388
- Date on market: 5/7/2026
- Listing terms: Conventional,FHA,VA Loan
Estimated market value
$423,700
$403,000 - $445,000
$2,758/mo
Price history
| Date | Event | Price |
|---|---|---|
| 5/25/2026 | Price change | $429,000-1.8%$193/sqft |
Source:  DABR MLS #958593 Report a problem DABR MLS #958593 Report a problem | ||
| 5/13/2026 | Price change | $437,000-2.7%$197/sqft |
Source: DABR MLS #958593 Report a problem | ||
| 5/7/2026 | Listed for sale | $449,000+28.3%$202/sqft |
Source: DABR MLS #958593 Report a problem | ||
| 10/8/2024 | Sold | $350,000+59.8%$158/sqft |
Source: Public Record Report a problem | ||
| 3/24/2021 | Listing removed | -- |
Source: Owner Report a problem | ||
| 6/20/2012 | Listing removed | $219,000$99/sqft |
Source: Owner Report a problem | ||
| 3/23/2012 | Price change | $219,000-1.4%$99/sqft |
Source: Owner Report a problem | ||
| 2/14/2012 | Listed for sale | $222,000+3.3%$100/sqft |
Source: Owner Report a problem | ||
| 9/3/2008 | Sold | $215,000+16.2%$97/sqft |
Source: Public Record Report a problem | ||
| 6/18/2004 | Sold | $185,000$83/sqft |
Source: Public Record Report a problem | ||
Public tax history
| Year | Property taxes | Tax assessment |
|---|---|---|
| 2025 | $7,388 +2.9% | $109,930 |
| 2024 | $7,177 -0.5% | $109,930 |
| 2023 | $7,214 +15.4% | $109,930 +30% |
| 2022 | $6,251 +2.1% | $84,530 |
| 2021 | $6,125 -0.7% | $84,530 |
| 2020 | $6,171 +6.3% | $84,530 +16.5% |
| 2019 | $5,804 +13.3% | $72,580 |
| 2018 | $5,123 +1.7% | $72,580 |
| 2017 | $5,036 +4.1% | $72,580 +9.3% |
| 2016 | $4,840 +0.6% | $66,430 |
| 2015 | $4,811 | $66,430 |
| 2014 | $4,811 +4.1% | $66,430 -4% |
| 2013 | $4,623 +4.9% | $69,170 |
| 2012 | $4,405 +99.8% | $69,170 |
| 2011 | $2,204 -48.1% | $69,170 -2.5% |
| 2010 | $4,249 -0.5% | $70,940 |
| 2009 | $4,269 +5.8% | $70,940 |
| 2008 | $4,034 +9.7% | $70,940 +7.7% |
| 2007 | $3,676 -1.3% | $65,880 |
| 2006 | $3,722 +10.1% | $65,880 +9.7% |
| 2004 | $3,380 +2.9% | $60,040 +0% |
| 2003 | $3,286 +9.8% | $60,039 |
| 2002 | $2,994 -1.1% | $60,039 +4.4% |
| 2001 | $3,026 +7.1% | $57,484 |
| 2000 | $2,827 | $57,484 |
Find assessor info on the county website
Monthly payment
Est. payment
Payment breakdown
Explore the cost of this home by adjusting the details. Changes won't be saved.Climate risks
Neighborhood: 45440
Nearby schools
GreatSchools rating
- 8/10Fairbrook Elementary SchoolGrades: K-5Distance: 0.7 mi
- 7/10Herman K Ankeney Middle SchoolGrades: 6-8Distance: 1.7 mi
- 7/10Beavercreek High SchoolGrades: 9-12Distance: 2.9 mi
Schools provided by the listing agent
- District: Beavercreek
Source: DABR MLS. This data may not be complete. We recommend contacting the local school district to confirm school assignments for this home.

- $350,0003 bd2 ba2.2k sqft186 Cambria Dr, Dayton, OH 45440Sold
- $459,6004 bd4 ba2.8k sqft206 Cambria Dr, Dayton, OH 45440Off Market
- $243,7003 bd1 ba1.2k sqft127 Parkhurst Rd, Dayton, OH 45440Off Market
- $272,2003 bd1 ba1.4k sqft113 Parkhurst Rd, Dayton, OH 45440Off Market
- $439,3003 bd3 ba3.2k sqft189 Cambria Dr, Dayton, OH 45440Off Market
- $343,8003 bd2 ba1.9k sqft216 Cambria Dr, Dayton, OH 45440Off Market
- $210,0003 bd2 ba1.6k sqft139 Parkhurst Rd, Dayton, OH 45440Sold
- $432,8004 bd4 ba2.7k sqft176 Cambria Dr, Dayton, OH 45440Off Market
A local agent can set up tours, give advice and negotiate with sellers.
A local lender can help you make sure your offer is ready when you are.
Similar homes
- $425,0005 bd4 ba2.9k sqft411 Darst Rd, Dayton, OH 45440For Sale

 MLS ID #965623, Jeffrey Sherby, BHHS Professional Realty. DABR MLS
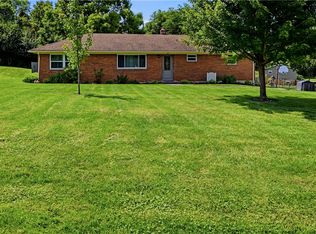
 - $355,0003 bd3 ba1.4k sqft25 Secore Ct, Dayton, OH 45440For Sale
 MLS ID #965965, Alyssa Painter, NavX Realty, LLC. DABR MLS
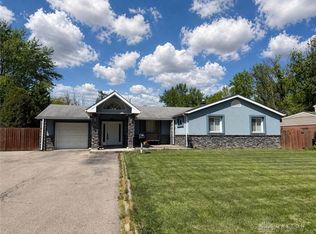
 - $424,9004 bd3 ba2.6k sqft4769 Bigger Rd, Dayton, OH 45440For Sale
 MLS ID #951704, Jamie Wilson, Coldwell Banker Heritage. DABR MLS
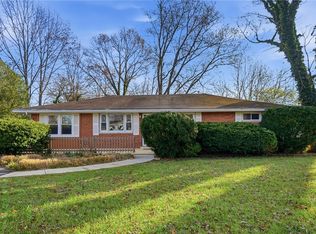
 - $273,0003 bd2 ba1.4k sqft122 Parkhurst Rd, Dayton, OH 45440For Sale
 MLS ID #952034, Thomas Underwood, Howard Hanna Real Estate Serv. DABR MLS
 - $374,9004 bd3 ba2.3k sqft3091 Shakertown Rd, Dayton, OH 45434For SaleMLS ID #963269, Matt Riffel, Irongate Inc.. DABR MLS
- $400,0004 bd3 ba2.3k sqft1801 Burgundy Ln, Dayton, OH 45459For SaleMLS ID #966077, Heather Smith, eXp Realty. DABR MLS
- $334,9004 bd2 ba1.8k sqft4460 E Mohave Dr, Dayton, OH 45431For SaleMLS ID #965970, Shaun M Hayes, BHHS Professional Realty. DABR MLS
- $339,9003 bd2 ba1.5k sqft2450 Rawnsdale Rd, Dayton, OH 45440For SaleMLS ID #965964, Shelley Parks, eXp Realty. DABR MLS
- $374,9004 bd2 ba1.7k sqft3479 Homeacres Ave, Dayton, OH 45431For SaleMLS ID #965414, Paul M Angelopoulos, Irongate Inc.. DABR MLS
- $325,0004 bd2 ba2.1k sqft4763 Ridgebury Dr, Dayton, OH 45440For SaleMLS ID #965450, Mark G Rosko, Keller Williams Community Part. DABR MLS
- $349,9004 bd3 ba3k sqft6001 Cindy Dr, Dayton, OH 45449For SaleMLS ID #965977, Todd Brandewie, Glasshouse Realty Group. DABR MLS
- $439,9006 bd4 ba3.1k sqft3695 Meadowcourt Dr, Dayton, OH 45431For SaleMLS ID #963431, Eric Groff, NavX Realty, LLC. DABR MLS
- $440,0005 bd3 ba2.2k sqft35 Sycamore Creek Dr, Springboro, OH 45066For SaleMLS ID #965769, Kristine Wights, Luma Realty. DABR MLS
- $325,0005 bd3 ba2.7k sqft960 Willowdale Ave, Dayton, OH 45429For SaleMLS ID #966038, Stephanie Westfall, Luma Realty. DABR MLS
- $349,0003 bd2 ba1.9k sqft991 Stanwick Dr, Dayton, OH 45430For SaleMLS ID #962666, Ryan S Riddell, Keller Williams Community Part. DABR MLS
- $415,0005 bd4 ba3k sqft8800 Sugarcreek Point, Dayton, OH 45458For SaleMLS ID #964070, Sarah Back, Coldwell Banker Heritage. DABR MLS
- $450,0005 bd3 ba2.7k sqft6621 Statesboro Rd, Dayton, OH 45459For SaleMLS ID #960436, Claire Dunn, Coldwell Banker Heritage. DABR MLS
- $399,0004 bd4 ba2.8k sqft2033 Meadowside Ln, Dayton, OH 45458For SaleMLS ID #961480, Tony Johnson, Coldwell Banker Heritage. DABR MLS
- $399,9004 bd3 ba2.4k sqft222 Wisteria Dr, Oakwood, OH 45419For SaleMLS ID #959405, Toni Donato Shade, Coldwell Banker Heritage. DABR MLS
- $499,0004 bd3 ba2.9k sqft2168 Belleville Ln, Dayton, OH 45459For SaleMLS ID #964303, Denise Martin, Bella Realty Group. DABR MLS
