Welcome home to this beautifully updated brick ranch in the highly desirable Woodhaven neighborhood of Beavercreek! Offering 3 bedrooms, 2 full baths, and a spacious circular floor plan, this home is perfect for both everyday living and entertaining. Enjoy a large living room, cozy family room with a wood-burning fireplace, updated kitchen, dining room, oversized laundry room with storage, and an impressive sunroom featuring a cathedral ceiling. Recent updates include a new kitchen (2018), roof (2019), garage door (2025), water supply tank (2026), carpet (2026), and freshly painted interior (2026). Additional improvements include a newer high-efficiency boiler, A/C unit, crawlspace waterproofing, and double-pane replacement windows. Step outside to a fenced backyard with mature shade trees, two patios, and a hot tub that conveys with the home. Conveniently located near bike paths, a private community pool, the new Springhouse Park, Route 35, I-675, and just minutes from shopping, dining, and entertainment at The Greene Town Center. This move-in ready home offers comfort, updates, and an exceptional location!
Pending
Price cut: $6K (8/20)
$343,000
991 Stanwick Dr, Dayton, OH 45430
3beds
1,922sqft
Single Family Residence
Built in 1962
0.51 Acres Lot
$333,500 Zestimate®
$178/sqft
$-- HOA
What's special
Beautifully updated brick ranchTwo patiosSpacious circular floor planUpdated kitchenDining roomDouble-pane replacement windowsNewer high-efficiency boiler
- 105 days
- 33
- 0
Zillow last checked:
Listing updated:
Listed by:
Ryan S Riddell (937)530-4904,
Keller Williams Community Part
Source: DABR MLS,MLS#: 962666 Originating MLS: Dayton Area Board of REALTORS
Originating MLS: Dayton Area Board of REALTORSFacts & features
Interior
Bedrooms & bathrooms
- Bedrooms: 3
- Bathrooms: 2
- Full bathrooms: 2
- Main level bathrooms: 2
Primary bedroom
- Level: Main
- Dimensions: 11 x 15
Bedroom
- Level: Main
- Dimensions: 10 x 14
Bedroom
- Level: Main
- Dimensions: 10 x 12
Dining room
- Level: Main
- Dimensions: 9 x 12
Family room
- Level: Main
- Dimensions: 16 x 16
Florida room
- Level: Main
- Dimensions: 16 x 30
Kitchen
- Level: Main
- Dimensions: 10 x 19
Laundry
- Level: Main
- Dimensions: 10 x 12
Living room
- Level: Main
- Dimensions: 14 x 20
Heating
- Baseboard, Radiant
Cooling
- Central Air
Appliances
- Included: Cooktop, Dishwasher, Microwave, Refrigerator, Water Softener, Gas Water Heater
Features
- Ceiling Fan(s)
- Basement: Crawl Space
- Has fireplace: Yes
- Fireplace features: Wood Burning
Interior area
- Total structure area: 1,922
- Total interior livable area: 1,922 sqft
Property
Parking
- Total spaces: 2
- Parking features: Garage, Two Car Garage, Storage
- Garage spaces: 2
Features
- Levels: One
- Stories: 1
- Patio & porch: Patio
- Exterior features: Fence, Patio, Storage
Lot
- Size: 0.51 Acres
Details
- Additional structures: Shed(s)
- Parcel number: B42000200150014500
- Zoning: Residential
- Zoning description: Residential
Construction
Type & style
- Home type: SingleFamily
- Property subtype: Single Family Residence
Materials
- Brick
Condition
- Year built: 1962
Utilities & green energy
- Water: Well
- Utilities for property: Sewer Available, Water Available
Community & HOA
Community
- Subdivision: Woodhaven
HOA
- Has HOA: No
Location
- Region: Dayton
Financial & listing details
- Price per square foot: $178/sqft
- Tax assessed value: $254,520
- Annual tax amount: $5,988
- Date on market: 6/25/2026
- Listing terms: Conventional,FHA,VA Loan
Estimated market value
$333,500
$317,000 - $350,000
$2,293/mo
Price history
| Date | Event | Price |
|---|---|---|
| 8/25/2026 | Pending sale | $343,000$178/sqft |
Source:  DABR MLS #962666 Report a problem DABR MLS #962666 Report a problem | ||
| 8/20/2026 | Price change | $343,000-1.7%$178/sqft |
Source: DABR MLS #962666 Report a problem | ||
| 8/7/2026 | Price change | $349,000-1.4%$182/sqft |
Source: DABR MLS #962666 Report a problem | ||
| 7/21/2026 | Price change | $354,000-1.1%$184/sqft |
Source: DABR MLS #962666 Report a problem | ||
| 7/9/2026 | Price change | $358,000-1.1%$186/sqft |
Source: DABR MLS #962666 Report a problem | ||
| 6/26/2026 | Listed for sale | $362,000+185%$188/sqft |
Source: DABR MLS #962666 Report a problem | ||
| 10/3/1996 | Sold | $127,000$66/sqft |
Source: Public Record Report a problem | ||
Public tax history
| Year | Property taxes | Tax assessment |
|---|---|---|
| 2025 | $5,988 +0.9% | $89,090 |
| 2024 | $5,932 -0.5% | $89,090 |
| 2023 | $5,963 +19.1% | $89,090 +34.3% |
| 2022 | $5,006 +2% | $66,360 |
| 2021 | $4,907 -0.7% | $66,360 |
| 2020 | $4,944 +7.9% | $66,360 +18.2% |
| 2019 | $4,582 +13% | $56,150 |
| 2018 | $4,056 +1.7% | $56,150 |
| 2017 | $3,988 +7.2% | $56,150 +12.5% |
| 2016 | $3,721 +0.6% | $49,890 |
| 2015 | $3,699 | $49,890 |
| 2014 | $3,699 +4.7% | $49,890 -3.2% |
| 2013 | $3,535 +7.7% | $51,550 |
| 2012 | $3,283 +99.8% | $51,550 |
| 2011 | $1,643 -45.1% | $51,550 +3.2% |
| 2010 | $2,993 -0.5% | $49,970 |
| 2009 | $3,007 +2.9% | $49,970 |
| 2008 | $2,923 -5.6% | $49,970 -7.3% |
| 2007 | $3,095 -1.3% | $53,930 |
| 2006 | $3,134 +14.8% | $53,930 +14.4% |
| 2004 | $2,730 +2.9% | $47,140 0% |
| 2003 | $2,654 +9.8% | $47,142 |
| 2002 | $2,418 -1.9% | $47,142 +3.5% |
| 2001 | $2,466 +7.1% | $45,543 |
| 2000 | $2,303 | $45,543 |
Find assessor info on the county website
Monthly payment
Est. payment
Payment breakdown
Explore the cost of this home by adjusting the details. Changes won't be saved.Climate risks
Neighborhood: 45430
Nearby schools
Schools provided by the listing agent
- District: Beavercreek
Source: DABR MLS. This data may not be complete. We recommend contacting the local school district to confirm school assignments for this home.
Similar homes
- $269,9003 bd2 ba1.5k sqft1186 Stanwick Dr, Dayton, OH 45430For Sale
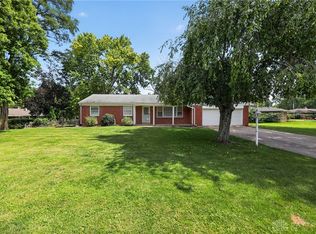
 MLS ID #967903, Scott Fader, Joseph Walter Realty, LLC. DABR MLS
 - $344,9004 bd2 ba1.7k sqft3479 Homeacres Ave, Dayton, OH 45431For Sale
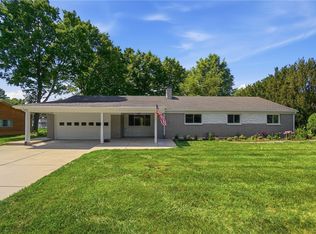 MLS ID #965414, Paul M Angelopoulos, Irongate Inc.. DABR MLS
 - $329,9003 bd2 ba1.7k sqft2348 Apricot Dr, Dayton, OH 45431For Sale
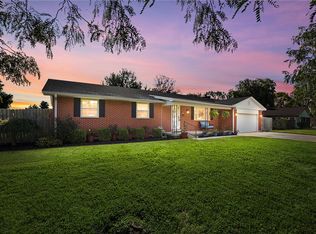 MLS ID #967988, Amanda McCarter, Coldwell Banker Heritage. DABR MLS
 - $349,0004 bd3 ba1.6k sqft3573 Kemp Rd, Dayton, OH 45431For Sale
 MLS ID #959155, Kasey Sorensen, Sibcy Cline Inc.. DABR MLS
 - $345,0006 bd3 ba2.4k sqft3920 W Barrymore Ln, Dayton, OH 45440For SaleMLS ID #966056, Mellissa Andre, Bridgestream Realty. DABR MLS
- $270,0003 bd2 ba2k sqft4210 White Oak Dr, Dayton, OH 45432For SaleMLS ID #965293, Stephanie A Ball, Glasshouse Realty Group. DABR MLS
- $345,0004 bd3 ba2.3k sqft2224 Hazelhurst Ct, Dayton, OH 45440For SaleMLS ID #966998, Lauren Galdeen, Glasshouse Realty Group. DABR MLS
- $335,0003 bd3 ba2.1k sqft5400 Newell Dr, Dayton, OH 45440For SaleMLS ID #967972, Brad Shinkle, Keller Williams Community Part. DABR MLS
- $329,9003 bd2 ba1.9k sqft5691 Marshall Rd, Dayton, OH 45429For SaleMLS ID #969171, Sandra G Martin, Coldwell Banker Heritage. DABR MLS
- $339,0003 bd2 ba1.7k sqft634 Omar Cir, Yellow Springs, OH 45387For SaleMLS ID #970184, Sam Eckenrode, Coldwell Banker Heritage. DABR MLS
- $365,0003 bd2 ba2k sqft1136 Neeld Dr, Xenia, OH 45385For SaleMLS ID #970281, Amanda Landis, Glasshouse Realty Group. DABR MLS
- $359,0004 bd3 ba1.8k sqft2093 Dane Ln, Bellbrook, OH 45305For SaleMLS ID #967461, William R Fagan, Coldwell Banker Heritage. DABR MLS
- $299,9003 bd2 ba1.8k sqft5760 Burkhardt Rd, Dayton, OH 45431For SaleMLS ID #967350, Joshua Pettit, Howard Hanna Real Estate Serv. DABR MLS
- $339,0003 bd2 ba1.8k sqft208 N Village Dr, Dayton, OH 45459For SaleMLS ID #966756, Wei Xiong, Ownerland Realty, Inc.. DABR MLS
- $309,9003 bd2 ba1.5k sqft2078 S Belleview Dr, Bellbrook, OH 45305For SaleMLS ID #965082, Candace Sarber, Howard Hanna Real Estate Serv. DABR MLS
- $250,0002 bd2 ba1.5k sqft1616 N Longview St, Dayton, OH 45432For SaleMLS ID #969022, Stephanie A Ball, Glasshouse Realty Group. DABR MLS
- $339,9003 bd3 ba2.3k sqft136 E Ridgeway Dr, Dayton, OH 45459For SaleMLS ID #962856, Paul M Angelopoulos, Irongate Inc.. DABR MLS
- $369,9003 bd3 ba2.4k sqft300 Heidi Ct, Dayton, OH 45459For SaleMLS ID #967732, Todd Broomhall, Keller Williams Home Town Rlty. DABR MLS
- $349,9004 bd3 ba2.1k sqft77 Lammers Ave, Dayton, OH 45459For SaleMLS ID #961560, Jill Aldineh, RE/MAX Victory + Affiliates. DABR MLS
- $299,9003 bd2 ba2.1k sqft2409 Springmill Rd, Dayton, OH 45440For SaleMLS ID #968063, Sean Goodyear, Keller Williams Community Part. DABR MLS
